
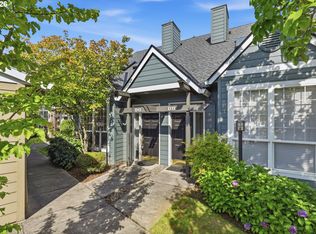
BEST DEAL IN TOWN! Don’t miss this incredible opportunity to own in the highly sought-after Royal Oaks gated community. This spacious 1,807 sq ft townhouse-style condo offers 3 bedrooms, 2.5 bathrooms, a 1-car garage, private yard, and updated LVP flooring throughout. The bright, inviting living room features vaulted ceilings, a skylight, cozy wood-burning fireplace, and wet bar, while the dining area opens to an impressive 30' x 12' deck surrounded by mature landscaping—perfect for relaxing or entertaining. The refreshed kitchen features modern cabinetry, all appliances included, and convenient access to the laundry room. Upstairs, the spacious primary suite offers double closets, a walk-in shower, and peaceful tree views. Two additional generously sized bedrooms feature large windows and beautiful tree-lined views. Enjoy beautifully maintained grounds, a community pool and clubhouse, plus convenient access to shopping, dining, parks, and freeways. A rare opportunity to enjoy the privacy, convenience, and lifestyle that make Royal Oaks such a desirable place to call home!
Active
Price cut: $20.1K (9/2)
$349,900
3607 NE 83rd Ave, Vancouver, WA 98662
3beds
1,807sqft
Residential, Condominium, Townhouse
Built in 1978
-- sqft lot
$-- Zestimate®
$194/sqft
$427/mo HOA
What's special
Cozy wood-burning fireplacePeaceful tree viewsPrivate yardLarge windowsBeautiful tree-lined viewsSpacious primary suiteDouble closets
- 83 days
- 505
- 40
Zillow last checked:
Listing updated:
Listed by:
Michele Montoya 503-453-7242,
MORE Realty
Source: RMLS (OR),MLS#: 497954557
Facts & features
Interior
Bedrooms & bathrooms
- Bedrooms: 3
- Bathrooms: 3
- Full bathrooms: 2
- Partial bathrooms: 1
- Main level bathrooms: 1
Rooms
- Room types: Laundry, Bedroom 2, Bedroom 3, Dining Room, Family Room, Kitchen, Living Room, Primary Bedroom
Primary bedroom
- Features: Bathroom, Double Closet, Laminate Flooring, Suite, Walkin Shower
- Level: Upper
- Area: 240
- Dimensions: 16 x 15
Bedroom 2
- Features: Builtin Features, Closet, Laminate Flooring
- Level: Upper
- Area: 168
- Dimensions: 14 x 12
Bedroom 3
- Features: Closet, Laminate Flooring
- Level: Upper
- Area: 180
- Dimensions: 15 x 12
Dining room
- Features: Sliding Doors, Laminate Flooring
- Level: Main
- Area: 132
- Dimensions: 11 x 12
Kitchen
- Features: Dishwasher, Disposal, Builtin Oven, Free Standing Refrigerator, Laminate Flooring
- Level: Main
- Area: 81
- Width: 9
Living room
- Features: Fireplace, Skylight, Laminate Flooring, Vaulted Ceiling, Wet Bar
- Level: Main
- Area: 270
- Dimensions: 15 x 18
Heating
- Forced Air, Heat Pump, Fireplace(s)
Cooling
- Heat Pump
Appliances
- Included: Built-In Range, Dishwasher, Disposal, Free-Standing Refrigerator, Washer/Dryer, Built In Oven, Electric Water Heater
- Laundry: Laundry Room
Features
- Ceiling Fan(s), Vaulted Ceiling(s), Built-in Features, Closet, Wet Bar, Bathroom, Double Closet, Suite, Walkin Shower
- Flooring: Laminate, Vinyl
- Doors: Sliding Doors
- Windows: Aluminum Frames, Double Pane Windows, Skylight(s)
- Basement: Crawl Space
- Number of fireplaces: 1
- Fireplace features: Wood Burning
Interior area
- Total structure area: 1,807
- Total interior livable area: 1,807 sqft
Video & virtual tour
Property
Parking
- Total spaces: 1
- Parking features: Driveway, Off Street, Garage Door Opener, Condo Garage (Attached), Attached
- Attached garage spaces: 1
- Has uncovered spaces: Yes
Accessibility
- Accessibility features: Garage On Main, Natural Lighting, Accessibility
Features
- Levels: Two
- Stories: 2
- Patio & porch: Covered Deck, Deck, Patio, Porch
- Exterior features: Yard
- Has view: Yes
- View description: Trees/Woods
Lot
- Features: Gated, Level, Trees
Details
- Parcel number: 110296010
Construction
Type & style
- Home type: Townhouse
- Property subtype: Residential, Condominium, Townhouse
Materials
- Wood Siding
- Foundation: Concrete Perimeter
- Roof: Composition
Condition
- Resale
- New construction: No
- Year built: 1978
Utilities & green energy
- Sewer: Public Sewer
- Water: Public
Community & HOA
Community
- Security: None
- Subdivision: Royal Oaks
HOA
- Has HOA: Yes
- Amenities included: Exterior Maintenance, Gated, Management, Pool, Recreation Facilities, Road Maintenance
- HOA fee: $427 monthly
Location
- Region: Vancouver
Financial & listing details
- Price per square foot: $194/sqft
- Tax assessed value: $399,329
- Annual tax amount: $3,867
- Date on market: 6/18/2026
- Listing terms: Cash,Conventional,FHA,VA Loan
- Road surface type: Paved
Estimated market value
Not available
Estimated sales range
Not available
Not available
Price history
| Date | Event | Price |
|---|---|---|
| 9/2/2026 | Price change | $349,900-5.4%$194/sqft |
Source:  RMLS (OR) #497954557 Report a problem RMLS (OR) #497954557 Report a problem | ||
| 7/28/2026 | Listed for sale | $370,000$205/sqft |
Source: RMLS (OR) #497954557 Report a problem | ||
| 7/18/2026 | Pending sale | $370,000$205/sqft |
Source: RMLS (OR) #497954557 Report a problem | ||
| 7/17/2026 | Listing removed | $370,000$205/sqft |
Source: RMLS (OR) #497954557 Report a problem | ||
| 6/25/2026 | Pending sale | $370,000$205/sqft |
Source: RMLS (OR) #497954557 Report a problem | ||
| 6/18/2026 | Listed for sale | $370,000+45.7%$205/sqft |
Source: RMLS (OR) #497954557 Report a problem | ||
| 5/25/2018 | Sold | $254,000-0.4%$141/sqft |
Source: RMLS (OR) #17244996 Report a problem | ||
| 10/17/2017 | Price change | $254,900-5.6%$141/sqft |
Source: Real Pro NW.com #17244996 Report a problem | ||
| 10/3/2017 | Listed for sale | $269,900$149/sqft |
Source: Real Pro NW.com #17244996 Report a problem | ||
Public tax history
| Year | Property taxes | Tax assessment |
|---|---|---|
| 2025 | $3,868 +10.1% | $399,329 +10.8% |
| 2024 | $3,512 +3.9% | $360,257 -0.5% |
| 2023 | $3,380 +17.8% | $362,239 -1.8% |
| 2022 | $2,870 +3.3% | $369,028 +28.4% |
| 2021 | $2,777 +2.3% | $287,491 +9.9% |
| 2020 | $2,716 | $261,601 -1.3% |
| 2019 | $2,716 +6.8% | $265,104 +3.1% |
| 2018 | $2,543 -8.2% | $257,074 +10.5% |
| 2017 | $2,770 +17.2% | $232,573 +12.3% |
| 2016 | $2,364 +16.5% | $207,107 +21.9% |
| 2015 | $2,030 +4.8% | $169,888 +10.9% |
| 2014 | $1,936 | $153,194 +7.8% |
| 2013 | $1,936 -2.2% | $142,111 +6.7% |
| 2012 | $1,980 +4.1% | $133,211 -10.7% |
| 2011 | $1,901 +3.5% | $149,188 |
| 2010 | $1,837 -2.8% | $149,188 -8.9% |
| 2009 | $1,889 | $163,791 -15% |
| 2008 | -- | $192,800 |
| 2007 | -- | $192,800 +44.1% |
| 2005 | -- | $133,800 |
| 2004 | -- | $133,800 |
| 2001 | $1,768 +0.7% | $133,800 +5.6% |
| 2000 | $1,756 | $126,700 |
Find assessor info on the county website
Monthly payment
Est. payment
Payment breakdown
Explore the cost of this home by adjusting the details. Changes won't be saved.Climate risks
Neighborhood: Ogden
Nearby schools
Schools provided by the listing agent
- Elementary: Ogden
- Middle: Mcloughlin
- High: Fort Vancouver
Source: RMLS (OR). This data may not be complete. We recommend contacting the local school district to confirm school assignments for this home.
Similar homes
- $330,0003 bd3 ba1.5k sqft4421 NE Plains Way APT 67, Vancouver, WA 98662Active

 MLS ID #752012924, John Bishop, Premiere Property Group, LLC. RMLS (OR)
 - $335,0002 bd2 ba1.1k sqft9008 NE 54th St Unit D12, Vancouver, WA 98662Active
 MLS ID #289142040, Jacqueline Smith, Keller Williams Realty. RMLS (OR)
 - $305,0003 bd3 ba1.4k sqft4701 NE 77th Ave APT 10, Vancouver, WA 98662Active
 MLS ID #435678383, Eric Nguyen, Washington First Properties. RMLS (OR)
 - $439,0003 bd2 ba1.2k sqft9314 NE 68th St, Vancouver, WA 98662Active
 MLS ID #100861845, Josh Hackenjos, Compass. RMLS (OR)
 - $279,0002 bd3 ba1.4k sqft5301 Plomondon St APT A6, Vancouver, WA 98661ActiveMLS ID #484321900, Kristin Griffin, The Management Group, Inc. RMLS (OR)
- $325,0003 bd2 ba1.3k sqft13501 NE 19th St, Vancouver, WA 98684ActiveMLS ID #460905450, Chaley McVay, Redfin. RMLS (OR)
- $450,0003 bd2 ba1.2k sqft10306 NE 63rd St, Vancouver, WA 98662ActiveMLS ID #410556622, Cole Bridges, John L. Scott Real Estate. RMLS (OR)
- $399,0003 bd3 ba1.5k sqft13800 NE 63rd St, Vancouver, WA 98682ActiveMLS ID #442574727, Blake Byzewski, John L. Scott Real Estate. RMLS (OR)
- $225,0002 bd2 ba1k sqft7006 NE 43rd St APT C, Vancouver, WA 98661ActiveMLS ID #288812649, Anthony Brungardt, eXp Realty LLC. RMLS (OR)
- $339,0003 bd3 ba1.4k sqft15820 NE Beech St, Portland, OR 97230ActiveMLS ID #477542669, Kayla Linscott, Equity Oregon Real Estate. RMLS (OR)
- $475,0003 bd2 ba1.5k sqft6813 NE 62nd Ct, Vancouver, WA 98661ActiveMLS ID #428893426, Justin Underwood, John L. Scott Real Estate. RMLS (OR)
- $410,0003 bd3 ba1.4k sqft360 NE 78th Ave, Portland, OR 97213ActiveMLS ID #202118401, Jenson Sarr, Living Room Realty. RMLS (OR)
- $499,9003 bd3 ba2k sqft16412 NE 13th St, Vancouver, WA 98684ActiveMLS ID #515286551, Cori Anderson, Windermere Northwest Living. RMLS (OR)
- $479,0003 bd2 ba1.4k sqft4113 NE 153rd Ave, Vancouver, WA 98682ActiveMLS ID #192099990, Erin Martin, Matin Real Estate. RMLS (OR)
- $349,9504 bd3 ba1.8k sqft2997 SW Lars Ter, Beaverton, OR 97003ActiveMLS ID #321932256, Laurie Vizzini, Premiere Property Group, LLC. RMLS (OR)
- $315,0003 bd3 ba1.4k sqft5518 SW Murray Blvd, Beaverton, OR 97005ActiveMLS ID #102553620, Christina Skipper, eXp Realty, LLC. RMLS (OR)
- $345,0003 bd3 ba1.5k sqft2852 SW Tranquility Ter, Beaverton, OR 97003ActiveMLS ID #491467584, Jack Waddle, Keller Williams Realty Portland Elite. RMLS (OR)
- $479,9003 bd2 ba1.5k sqft1500 SE Park Crest Ave, Vancouver, WA 98683ActiveMLS ID #494476292, Fiona Fu, Mal & Seitz. RMLS (OR)
- $375,0002 bd3 ba1.3k sqft1334 NE 118th Ave, Portland, OR 97220ActiveMLS ID #404315077, Doug Fraser, Premiere Property Group, LLC. RMLS (OR)
- $375,0003 bd3 ba1.3k sqft16121 SW Audubon St #103, Beaverton, OR 97003ActiveMLS ID #686316043, Lauren Churchwell, Works Real Estate. RMLS (OR)
