Charming and well-maintained 1574 Sqft condo with 3 bedroom and 3 bathroom that includes a convenient main-level bedroom and full bath. Features include vaulted ceilings, LVP flooring, ceiling fan, wood burning fireplace, electric range, built-in microwave, dishwasher, stainless steel appliances, eating bar, laundry with built-in cabinets, patio, attached one-car garage with garage door opener plus an additional assigned parking space. The community also features a gated RV parking area available for $25/mo subject to availability. HOA dues cover exterior maintenance, water, sewer, pool access, meeting/party room and common area landscaping. This is a MUST SEE HOME!
Active
$330,000
4421 NE Plains Way APT 67, Vancouver, WA 98662
3beds
1,574sqft
Residential, Condominium, Townhouse
Built in 1980
-- sqft lot
$-- Zestimate®
$210/sqft
$375/mo HOA
What's special
Wood burning fireplaceLaundry with built-in cabinetsCeiling fanAdditional assigned parking spaceBuilt-in microwaveElectric rangeEating bar
- 18 days |
- 311 |
- 27 |
Zillow last checked:
Listing updated:
Listed by:
John Bishop 360-909-1179,
Premiere Property Group, LLC,
Travis Bishop 360-773-8036,
Premiere Property Group, LLC
Source: RMLS (OR),MLS#: 752012924
Facts & features
Interior
Bedrooms & bathrooms
- Bedrooms: 3
- Bathrooms: 3
- Full bathrooms: 3
- Main level bathrooms: 1
Rooms
- Room types: Laundry, Bedroom 2, Bedroom 3, Dining Room, Family Room, Kitchen, Living Room, Primary Bedroom
Primary bedroom
- Features: Bathroom, Double Closet, Shower, Wallto Wall Carpet
- Level: Upper
Bedroom 2
- Features: Closet, Wallto Wall Carpet
- Level: Upper
Bedroom 3
- Features: Closet, Vinyl Floor
- Level: Main
Dining room
- Features: Sliding Doors, Vaulted Ceiling, Vinyl Floor
- Level: Main
Kitchen
- Features: Dishwasher, Eat Bar, Microwave, Free Standing Range, Vinyl Floor
- Level: Main
Living room
- Features: Ceiling Fan, Fireplace, Vaulted Ceiling, Vinyl Floor
- Level: Main
Heating
- Fireplace(s)
Cooling
- Wall Unit(s)
Appliances
- Included: Dishwasher, Free-Standing Range, Microwave, Stainless Steel Appliance(s), Electric Water Heater
- Laundry: Hookup Available, Laundry Room
Features
- Ceiling Fan(s), Vaulted Ceiling(s), Closet, Eat Bar, Bathroom, Double Closet, Shower
- Flooring: Luxury Vinyl Plank, Wall to Wall Carpet, Vinyl
- Doors: Sliding Doors
- Windows: Aluminum Frames
- Basement: None
- Number of fireplaces: 1
- Fireplace features: Wood Burning
Interior area
- Total structure area: 1,574
- Total interior livable area: 1,574 sqft
Video & virtual tour
Property
Parking
- Total spaces: 1
- Parking features: Driveway, RV Boat Storage, Garage Door Opener, Condo Garage (Other), Attached
- Attached garage spaces: 1
- Has uncovered spaces: Yes
Features
- Levels: Two
- Stories: 2
- Entry location: Ground Floor
- Patio & porch: Patio
- Exterior features: Athletic Court
- Has private pool: Yes
Lot
- Features: Commons, Level
Details
- Additional structures: RVBoatStorage
- Parcel number: 105529532
- Zoning: R-22
Construction
Type & style
- Home type: Townhouse
- Property subtype: Residential, Condominium, Townhouse
Materials
- Cement Siding
- Foundation: Slab
- Roof: Composition
Condition
- Resale
- New construction: No
- Year built: 1980
Utilities & green energy
- Sewer: Public Sewer
- Water: Public
Community & HOA
Community
- Subdivision: Royale Plains
HOA
- Has HOA: Yes
- Amenities included: Athletic Court, Commons, Maintenance Grounds, Management, Meeting Room, Party Room, Pool, Sewer, Trash, Water
- HOA fee: $375 monthly
Location
- Region: Vancouver
Financial & listing details
- Price per square foot: $210/sqft
- Tax assessed value: $322,597
- Annual tax amount: $3,358
- Date on market: 8/5/2026
- Listing terms: Cash,Conventional,FHA,VA Loan
- Road surface type: Paved
Estimated market value
Not available
Estimated sales range
Not available
Not available
Price history
| Date | Event | Price |
|---|---|---|
| 8/6/2026 | Listed for sale | $330,000+189.5%$210/sqft |
Source:  RMLS (OR) #752012924 Report a problem RMLS (OR) #752012924 Report a problem | ||
| 11/23/2024 | Listing removed | $2,145$1/sqft |
Source: Zillow Rentals Report a problem | ||
| 11/15/2024 | Price change | $2,145-8.5%$1/sqft |
Source: Zillow Rentals Report a problem | ||
| 10/30/2024 | Listed for rent | $2,345+2.4%$1/sqft |
Source: Zillow Rentals Report a problem | ||
| 10/1/2024 | Listing removed | $2,290$1/sqft |
Source: Zillow Rentals Report a problem | ||
| 9/16/2024 | Price change | $2,290-2.6%$1/sqft |
Source: Zillow Rentals Report a problem | ||
| 9/9/2024 | Listed for rent | $2,350$1/sqft |
Source: Zillow Rentals Report a problem | ||
| 8/17/2012 | Sold | $114,000-11.6%$72/sqft |
Source: RMLS (OR) #12125282 Report a problem | ||
| 8/3/2012 | Pending sale | $129,000$82/sqft |
Source: RE/MAX EQUITY GROUP TECH CENTER OFFICE #12125282 Report a problem | ||
| 7/8/2012 | Listed for sale | $129,000+4.9%$82/sqft |
Source: RE/MAX EQUITY GROUP TECH CENTER OFFICE #12125282 Report a problem | ||
| 4/30/2004 | Sold | $123,000+29.5%$78/sqft |
Source: Public Record Report a problem | ||
| 12/26/2001 | Sold | $95,000$60/sqft |
Source: Public Record Report a problem | ||
Public tax history
| Year | Property taxes | Tax assessment |
|---|---|---|
| 2024 | $3,145 +4% | $322,597 -0.5% |
| 2023 | $3,024 +25.2% | $324,150 +9% |
| 2022 | $2,416 +2.6% | $297,422 +22.9% |
| 2021 | $2,354 +3.6% | $242,018 +9.2% |
| 2020 | $2,271 | $221,643 |
| 2019 | $2,271 +13% | $221,643 +9.1% |
| 2018 | $2,010 -2.8% | $203,164 +17.1% |
| 2017 | $2,067 +8.4% | $173,447 +3.9% |
| 2016 | $1,906 +16.1% | $166,913 +21.5% |
| 2015 | $1,643 +5.1% | $137,409 +11.1% |
| 2014 | $1,563 | $123,632 +9.7% |
| 2013 | $1,563 +14.6% | $112,741 +19.3% |
| 2012 | $1,364 -3.1% | $94,505 -7.9% |
| 2011 | $1,407 -10.6% | $102,663 -6.9% |
| 2010 | $1,573 -6.7% | $110,319 -21.3% |
| 2009 | $1,685 | $140,244 -18.5% |
| 2008 | -- | $172,000 |
| 2007 | -- | $172,000 +60.3% |
| 2005 | -- | $107,300 |
| 2004 | -- | $107,300 |
| 2001 | $1,224 +0.7% | $107,300 +22.3% |
| 2000 | $1,215 | $87,700 |
Find assessor info on the county website
Monthly payment
Est. payment
Payment breakdown
Explore the cost of this home by adjusting the details. Changes won't be saved.Climate risks
Neighborhood: Van Mall
Nearby schools
GreatSchools rating
- 3/10Peter S Ogden Elementary SchoolGrades: PK-5Distance: 0.8 mi
- 2/10McLoughlin Middle SchoolGrades: 6-8Distance: 2.6 mi
- 1/10Fort Vancouver High SchoolGrades: 9-12Distance: 2 mi
Schools provided by the listing agent
- Elementary: Ogden
- Middle: Mcloughlin
- High: Fort Vancouver
Source: RMLS (OR). This data may not be complete. We recommend contacting the local school district to confirm school assignments for this home.
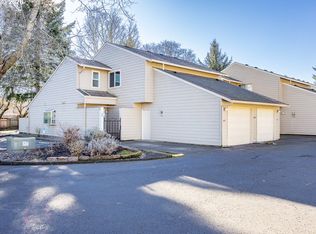
- $291,5002 bd2 ba1.3k sqft4417 NE Plains Way APT 69, Vancouver, WA 98662Sold
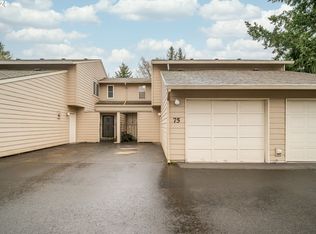
- $280,0002 bd2 ba1.3k sqft4417 NE Plains Way APT 75, Vancouver, WA 98662Sold
- $288,0002 bd4 ba1.3k sqft4417 NE Plains Way APT 73, Vancouver, WA 98660Sold

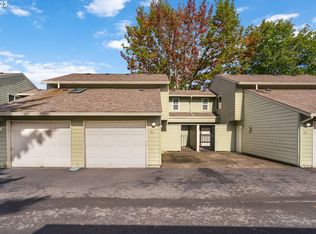
- $310,5002 bd2 ba1.3k sqft4509 NE Plains Way APT 58, Vancouver, WA 98662Sold
- $323,5002 bd2 ba1.3k sqft4505 NE Plains Way APT 85, Vancouver, WA 98662Sold
- $357,0002 bd2 ba1.3k sqft4505 NE Plains Way #84, Vancouver, WA 98662Sold
- $310,0002 bd2 ba1.3k sqft4509 NE Plains Way 54 #54, Vancouver, WA 98662Sold
- $293,0002 bd2 ba1.3k sqft4509 NE Plains Way, Vancouver, WA 98662Off Market
A local agent can set up tours, give advice and negotiate with sellers.
Similar homes
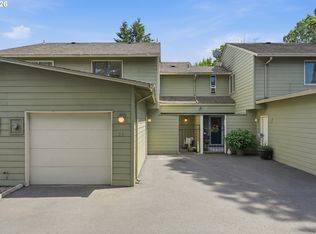
- $325,0003 bd3 ba1.5k sqft8708 NE Mason Dr APT 36, Vancouver, WA 98662Active
 MLS ID #291641341, Yasamin Azarbin, Brantley Christianson Real Estate. RMLS (OR)
 - $349,5003 bd3 ba1.4k sqft7917 NE 60th St, Vancouver, WA 98662Active
 MLS ID #317144858, Mark Kizokian, Premiere Property Group, LLC. RMLS (OR)
 - $370,0003 bd3 ba1.8k sqft3607 NE 83rd Ave, Vancouver, WA 98662Active
 MLS ID #497954557, Michele Montoya, MORE Realty, Inc. RMLS (OR)
 - $325,0003 bd3 ba1.4k sqft10400 NE 82nd Ave APT 23, Vancouver, WA 98662Active
 MLS ID #635207104, Stefanie Foster, Windermere Northwest Living. RMLS (OR)
 - $305,0003 bd3 ba1.4k sqft4701 NE 77th Ave APT 10, Vancouver, WA 98662ActiveMLS ID #435678383, Eric Nguyen, Washington First Properties. RMLS (OR)
- $397,4993 bd4 ba2k sqft5700 NE 82nd Ave Unit L61, Vancouver, WA 98662ActiveMLS ID #576423421, Ashley Troy, Redfin. RMLS (OR)
- $325,0003 bd2 ba1.3k sqft13501 NE 19th St, Vancouver, WA 98684ActiveMLS ID #460905450, Chaley McVay, Redfin. RMLS (OR)
- $379,9003 bd3 ba1.4k sqft1925 NE 117th Ct, Vancouver, WA 98684ActiveMLS ID #451963483, Erin Martin, Matin Real Estate. RMLS (OR)
- $300,0003 bd3 ba1.4k sqft1414 Brandt Rd #C22, Vancouver, WA 98661ActiveMLS ID #221701937, Eric MacDonald, Premiere Property Group, LLC. RMLS (OR)
- $279,0002 bd3 ba1.4k sqft5301 Plomondon St APT A6, Vancouver, WA 98661ActiveMLS ID #484321900, Kristin Griffin, The Management Group, Inc. RMLS (OR)
- $375,0004 bd2 ba1.8k sqft1022 NE 68th St, Vancouver, WA 98665ActiveMLS ID #783017340, Eduardo Reyes, Keller Williams Realty Portland Premiere. RMLS (OR)
- $264,5003 bd2 ba1k sqft4000 NE 109th Ave Unit Y123, Vancouver, WA 98682ActiveMLS ID #742762829, Patricia Peterson-Hodge, MORE Realty, Inc. RMLS (OR)
- $285,0003 bd2 ba1.4k sqft17660 NW Shorewood Dr, Beaverton, OR 97006ActiveMLS ID #177330060, Mary West, All Professionals Real Estate. RMLS (OR)
- $315,0003 bd3 ba1.4k sqft5518 SW Murray Blvd, Beaverton, OR 97005ActiveMLS ID #102553620, Christina Skipper, eXp Realty, LLC. RMLS (OR)
- $324,9003 bd3 ba1.5k sqft3320 SE 87th Ave Unit 5, Portland, OR 97266ActiveMLS ID #349062218, Jon Conelly, Reger Homes, LLC. RMLS (OR)
- $279,0002 bd3 ba1.1k sqft13216 NE Salmon Creek Ave Unit N4, Vancouver, WA 98686ActiveMLS ID #687410305, Erica Stout, RE/MAX Equity Group. RMLS (OR)
- $325,0004 bd2 ba1.4k sqft17650 NW Rolling Hill Ln, Beaverton, OR 97006ActiveMLS ID #292417497, Tom Ramsey, John L. Scott Portland South. RMLS (OR)
- $299,9003 bd3 ba1.3k sqft4 Touchstone Ter Unit 62, Lake Oswego, OR 97035ActiveMLS ID #744659157, Leona Mullen, Matin Real Estate. RMLS (OR)
- $234,9002 bd1 ba832 sqft4000 NE 109th Ave #Hh170, Vancouver, WA 98682ActiveMLS ID #440510730, Asperlando Josias, Keller Williams Realty. RMLS (OR)
- $359,9003 bd3 ba1.8k sqft2997 SW Lars Ter, Beaverton, OR 97003ActiveMLS ID #321932256, Laurie Vizzini, Premiere Property Group, LLC. RMLS (OR)
