Live among towering fir trees and peaceful natural surroundings in this move-in-ready condominium at Water's Edge in Salmon Creek! Adjacent to Salmon Creek and backing to a spacious green space, this home offers a tranquil setting with a private deck overlooking trees and lush greenery. Inside, you'll find 2 bedrooms, 2.5 baths, a wood burning fireplace, and an attached oversized one-car garage with laundry hookups extra storage area. Ample guest parking is located directly across from the unit, making it easy to welcome friends and family. Water's Edge residents enjoy access to community amenities including a clubhouse, swimming pool, fitness room, and gathering space. Monthly HOA dues include water, sewer, and garbage service. Located just 1.5 miles from Washington State University Vancouver, approximately 2 miles from the Salmon Creek Greenway Trail, and minutes from shopping, dining, and everyday conveniences, this home offers the perfect balance of nature, comfort, and accessibility.
Active
$279,000
13216 NE Salmon Creek Ave Unit N4, Vancouver, WA 98686
2beds
1,166sqft
Residential, Condominium, Townhouse
Built in 1987
-- sqft lot
$273,900 Zestimate®
$239/sqft
$470/mo HOA
What's special
Wood burning fireplaceAdjacent to salmon creekTowering fir treesPeaceful natural surroundings
- 69 days
- 193
- 10
Zillow last checked:
Listing updated:
Listed by:
Erica Stout 360-600-6302,
RE/MAX Equity Group
Source: RMLS (OR),MLS#: 687410305
Facts & features
Interior
Bedrooms & bathrooms
- Bedrooms: 2
- Bathrooms: 3
- Full bathrooms: 2
- Partial bathrooms: 1
- Main level bathrooms: 1
Rooms
- Room types: Bedroom 2, Dining Room, Family Room, Kitchen, Living Room, Primary Bedroom
Primary bedroom
- Features: Closet, Ensuite, Wallto Wall Carpet
- Level: Upper
- Area: 154
- Dimensions: 14 x 11
Bedroom 2
- Features: Closet, Wallto Wall Carpet
- Level: Upper
- Area: 154
- Dimensions: 14 x 11
Kitchen
- Features: Builtin Refrigerator, Dishwasher, Disposal, Free Standing Range, Vinyl Floor
- Level: Main
- Area: 90
- Width: 9
Living room
- Features: Ceiling Fan, Fireplace, Wallto Wall Carpet
- Level: Main
- Area: 374
- Dimensions: 17 x 22
Heating
- Fireplace(s)
Cooling
- None
Appliances
- Included: Dishwasher, Free-Standing Range, Free-Standing Refrigerator, Plumbed For Ice Maker, Range Hood, Built-In Refrigerator, Disposal, Electric Water Heater, Tank Water Heater
- Laundry: Hookup Available, Laundry Room
Features
- Closet, Ceiling Fan(s)
- Flooring: Wall to Wall Carpet, Vinyl
- Windows: Double Pane Windows, Vinyl Frames
- Basement: None
- Number of fireplaces: 1
- Fireplace features: Wood Burning
Interior area
- Total structure area: 1,166
- Total interior livable area: 1,166 sqft
Property
Parking
- Total spaces: 1
- Parking features: Driveway, Condo Garage (Attached), Attached, Extra Deep Garage
- Attached garage spaces: 1
- Has uncovered spaces: Yes
Features
- Stories: 2
- Patio & porch: Covered Deck, Porch
- Has view: Yes
- View description: Trees/Woods
Lot
- Features: Commons, Greenbelt, Level
Details
- Parcel number: 186282022
- Zoning: R-18
Construction
Type & style
- Home type: Townhouse
- Property subtype: Residential, Condominium, Townhouse
Materials
- Vinyl Siding
- Foundation: Slab
- Roof: Composition,Shingle
Condition
- Resale
- New construction: No
- Year built: 1987
Utilities & green energy
- Sewer: Public Sewer
- Water: Public
- Utilities for property: Cable Connected
Community & HOA
Community
- Subdivision: Waters Edge Condos
HOA
- Has HOA: Yes
- Amenities included: All Landscaping, Commons, Exterior Maintenance, Maintenance Grounds, Management, Meeting Room, Pool, Road Maintenance, Sewer, Snow Removal, Trash, Water, Weight Room
- HOA fee: $470 monthly
Location
- Region: Vancouver
Financial & listing details
- Price per square foot: $239/sqft
- Annual tax amount: $2,925
- Date on market: 6/24/2026
- Listing terms: Cash,Conventional,VA Loan
- Road surface type: Paved
Estimated market value
$273,900
$260,000 - $288,000
$2,227/mo
Price history
| Date | Event | Price |
|---|---|---|
| 6/24/2026 | Listed for sale | $279,000$239/sqft |
Source:  RMLS (OR) #687410305 Report a problem RMLS (OR) #687410305 Report a problem | ||
Public tax history
Tax history is unavailable.
Monthly payment
Est. payment
Payment breakdown
Explore the cost of this home by adjusting the details. Changes won't be saved.Climate risks
Neighborhood: Mount Vista
Nearby schools
Schools provided by the listing agent
- Elementary: Salmon Creek
- Middle: Alki
- High: Skyview
Source: RMLS (OR). This data may not be complete. We recommend contacting the local school district to confirm school assignments for this home.
- $217,6001 bd1 ba670 sqft13216 NE Salmon Creek Ave UNIT J3, Vancouver, WA 98686Off Market
- $270,0002 bd2 ba960 sqft13216 NE Salmon Creek Ave UNIT H1, Vancouver, WA 98686Off Market

- $255,9002 bd3 ba1.1k sqft13216 NE Salmon Creek Ave UNIT 2M, Vancouver, WA 98686Off Market
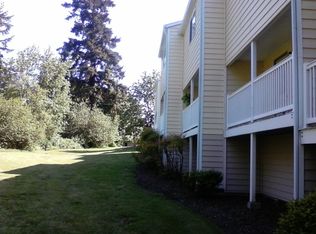
- $284,5002 bd3 ba1.1k sqft13216 NE Salmon Creek Ave UNIT M3, Vancouver, WA 98686Off Market

Similar homes
- $249,8002 bd2 ba960 sqft13216 NE Salmon Creek Ave Unit R3, Vancouver, WA 98686Active
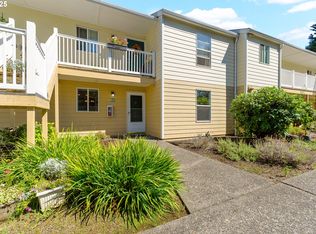
 MLS ID #519001641, Marjorie Van Der Laan, Sunset Living. RMLS (OR)
 - $264,0002 bd2 ba1.2k sqft1621 NE 113th St APT 132, Vancouver, WA 98686Active
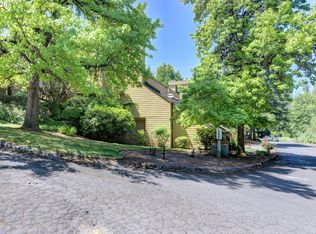 MLS ID #107327136, Stefanie Foster, Windermere Northwest Living. RMLS (OR)
 - $279,0002 bd3 ba1.4k sqft5301 Plomondon St APT A6, Vancouver, WA 98661Active
 MLS ID #484321900, Kristin Griffin, The Management Group, Inc. RMLS (OR)
 - $239,9002 bd2 ba1k sqft5304 NE 84th Loop APT D14, Vancouver, WA 98662Active
 MLS ID #324424789, Nick Shivers, eXp Realty LLC. RMLS (OR)
 - $280,0002 bd2 ba1.2k sqft5575 E Evergreen Blvd APT 4406, Vancouver, WA 98661ActiveMLS ID #674212305, Janikka Byman, Grand Union Real Estate. RMLS (OR)
- $285,0003 bd3 ba1.4k sqft1414 Brandt Rd #C22, Vancouver, WA 98661ActiveMLS ID #221701937, Eric MacDonald, Premiere Property Group, LLC. RMLS (OR)
- $258,9002 bd2 ba935 sqft4000 NE 109th Ave #D231, Vancouver, WA 98682ActiveMLS ID #726621444, Amy Asivido, Keller Williams Realty. RMLS (OR)
- $249,9003 bd3 ba1.4k sqft13600 NE 18th St APT 26, Vancouver, WA 98684ActiveMLS ID #436509351, Chris Meadows, Coldwell Banker Bain. RMLS (OR)
- $239,0002 bd2 ba1.1k sqft409 NE 85th St Unit E, Vancouver, WA 98665ActiveMLS ID #707020656, Brad Issler, Coldwell Banker Bain. RMLS (OR)
- $255,0002 bd2 ba1k sqft4921 SW 59th Ave APT 7, Portland, OR 97221ActiveMLS ID #323021116, Sang Vu, Rarebird Real Estate. RMLS (OR)
- $250,0002 bd2 ba990 sqft514 SE 157th Ave Unit 22, Vancouver, WA 98684ActiveMLS ID #107808725, Jacqueline Smith, Keller Williams Realty. RMLS (OR)
- $229,9002 bd1 ba988 sqft1408 NE 72nd St APT 2, Vancouver, WA 98665ActiveMLS ID #171439720, Terry Wollam, RE/MAX Equity Group. RMLS (OR)
- $350,0002 bd2 ba1.2k sqft13815 NW 10th Ct APT F, Vancouver, WA 98685ActiveMLS ID #650099556, Patricia Green, Knipe Realty ERA Powered. RMLS (OR)
- $280,0002 bd1 ba1k sqft13210 SE 7th St #P69, Vancouver, WA 98664ActiveMLS ID #487290704, Beth Snider, Premiere Property Group, LLC. RMLS (OR)
- $330,0003 bd3 ba1.5k sqft4421 NE Plains Way APT 67, Vancouver, WA 98662ActiveMLS ID #752012924, John Bishop, Premiere Property Group, LLC. RMLS (OR)
- $354,9002 bd2 ba1.1k sqft9008 NE 54th St Unit D12, Vancouver, WA 98662ActiveMLS ID #289142040, Jacqueline Smith, Keller Williams Realty. RMLS (OR)
- $229,9002 bd1 ba980 sqft3738 NE 45th St, Vancouver, WA 98661ActiveMLS ID #323549303, Whitney Ravins, Realty ONE Group Pacifica. RMLS (OR)
- $299,0003 bd2 ba1.4k sqft6929 NE 15th Ave, Portland, OR 97211ActiveMLS ID #771162386, Kristina Opsahl, Where, Inc. RMLS (OR)
- $305,0003 bd3 ba1.4k sqft4701 NE 77th Ave APT 10, Vancouver, WA 98662ActiveMLS ID #435678383, Eric Nguyen, Washington First Properties. RMLS (OR)
- $349,5003 bd3 ba1.4k sqft7917 NE 60th St, Vancouver, WA 98662ActiveMLS ID #317144858, Mark Kizokian, Premiere Property Group, LLC. RMLS (OR)
