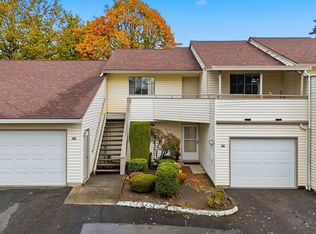
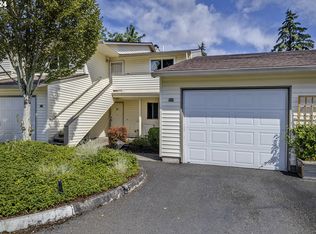
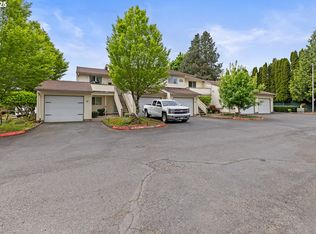
Easy single-level living in a convenient Vancouver location. This ground-floor condo offers two bedrooms, two full baths, an attached garage, and a comfortable layout with defined living and dining spaces. A wood-burning fireplace gives the living room a cozy focal point, while the kitchen offers plenty of cabinetry, built-in appliances, and an easy connection to the dining area. Step outside to a fenced patio that adds a welcome spot to relax and enjoy some private outdoor space. The corner setting adds to the sense of openness, while the East Mill Plain location keeps shopping, dining, schools, and I-205 within easy reach. A great opportunity for low-maintenance living with the space, parking, and location buyers are looking for.
Active
$250,000
514 SE 157th Ave Unit 22, Vancouver, WA 98684
2beds
990sqft
Residential, Condominium
Built in 1991
-- sqft lot
$-- Zestimate®
$253/sqft
$483/mo HOA
What's special
Fenced patioWood-burning fireplaceAttached garageSingle-level livingPrivate outdoor spaceBuilt-in appliancesTwo bedrooms
- 4 days
- 127
- 4
Zillow last checked:
Listing updated:
Listed by:
Jacqueline Smith 541-579-2949,
Keller Williams Realty,
Melinda Kaiser 541-579-2949,
Keller Williams Realty
Source: RMLS (OR),MLS#: 107808725
Facts & features
Interior
Bedrooms & bathrooms
- Bedrooms: 2
- Bathrooms: 2
- Full bathrooms: 2
- Main level bathrooms: 2
Rooms
- Room types: Bedroom 2, Dining Room, Family Room, Kitchen, Living Room, Primary Bedroom
Primary bedroom
- Level: Main
Bedroom 2
- Level: Main
Dining room
- Level: Main
Kitchen
- Level: Main
Living room
- Level: Main
Heating
- Zoned
Cooling
- None
Appliances
- Included: Built-In Range, Dishwasher, Disposal, Free-Standing Refrigerator, Microwave, Electric Water Heater
- Laundry: Laundry Room
Features
- Flooring: Wall to Wall Carpet
- Number of fireplaces: 1
- Fireplace features: Wood Burning
- Common walls with other units/homes: 1 Common Wall
Interior area
- Total structure area: 990
- Total interior livable area: 990 sqft
Property
Parking
- Total spaces: 1
- Parking features: Driveway, On Street, Condo Garage (Attached), Attached
- Attached garage spaces: 1
- Has uncovered spaces: Yes
Accessibility
- Accessibility features: Ground Level, Main Floor Bedroom Bath, One Level, Walkin Shower, Accessibility
Features
- Stories: 1
- Entry location: Ground Floor
- Patio & porch: Patio
- Fencing: Fenced
Lot
- Features: Level
Details
- Parcel number: 115301254
- Zoning: R-30
Construction
Type & style
- Home type: Condo
- Architectural style: Other
- Property subtype: Residential, Condominium
Materials
- Lap Siding, Vinyl Siding
- Foundation: Slab
Condition
- Resale
- New construction: No
- Year built: 1991
Utilities & green energy
- Sewer: Public Sewer
- Water: Public
Community & HOA
Community
- Subdivision: East Mill Plain
HOA
- Has HOA: Yes
- Amenities included: Commons, Exterior Maintenance, Maintenance Grounds, Management, Sewer, Trash, Water
- HOA fee: $483 monthly
Location
- Region: Vancouver
Financial & listing details
- Price per square foot: $253/sqft
- Annual tax amount: $329
- Date on market: 8/26/2026
- Listing terms: Cash,Conventional,FHA,VA Loan
- Road surface type: Paved
Estimated market value
Not available
Estimated sales range
Not available
Not available
Price history
| Date | Event | Price |
|---|---|---|
| 8/26/2026 | Listed for sale | $250,000$253/sqft |
Source:  RMLS (OR) #107808725 Report a problem RMLS (OR) #107808725 Report a problem | ||
Public tax history
Tax history is unavailable.
Monthly payment
Est. payment
Payment breakdown
Explore the cost of this home by adjusting the details. Changes won't be saved.Climate risks
Neighborhood: Countryside Woods
Nearby schools
Schools provided by the listing agent
- Elementary: Mill Plain
- Middle: Pacific
- High: Evergreen
Source: RMLS (OR). This data may not be complete. We recommend contacting the local school district to confirm school assignments for this home.

Similar homes
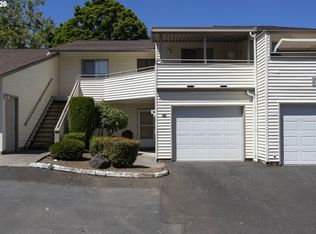
- $246,9002 bd2 ba997 sqft522 SE 157th Ave Unit 13, Vancouver, WA 98684Active
 MLS ID #559632741, Jeff Wunder, Keller Williams Realty. RMLS (OR)
 - $249,0002 bd2 ba990 sqft510 SE 157th Ave Unit 37, Vancouver, WA 98684Active
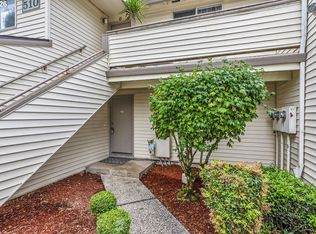 MLS ID #611955888, John DiPalma, John L. Scott Real Estate. RMLS (OR)
 - $299,9002 bd2 ba1k sqft13210 SE 7th St Unit C17, Vancouver, WA 98683Active
 MLS ID #112405534, Jeremy Wilkerson, MORE Realty. RMLS (OR)
 - $258,9002 bd2 ba935 sqft4000 NE 109th Ave #D231, Vancouver, WA 98682Active
 MLS ID #726621444, Amy Asivido, Keller Williams Realty. RMLS (OR)
 - $325,0003 bd2 ba1.3k sqft13501 NE 19th St, Vancouver, WA 98684ActiveMLS ID #460905450, Chaley McVay, Redfin. RMLS (OR)
- $249,9002 bd1 ba1k sqft7577 N Edgewater St, Portland, OR 97203ActiveMLS ID #662038680, Chris Guinn, Dwell Realty. RMLS (OR)
- $249,8002 bd2 ba960 sqft13216 NE Salmon Creek Ave Unit R3, Vancouver, WA 98686ActiveMLS ID #519001641, Marjorie Van Der Laan, Sunset Living. RMLS (OR)
- $285,0002 bd2 ba1.2k sqft11833 SE Ash St, Portland, OR 97216ActiveMLS ID #673289136, Michael Ladich-Rogers, Sunline Realty Group. RMLS (OR)
- $264,0002 bd2 ba1.2k sqft1621 NE 113th St APT 132, Vancouver, WA 98686ActiveMLS ID #107327136, Stefanie Foster, Windermere Northwest Living. RMLS (OR)
- $280,0002 bd2 ba1.2k sqft5575 E Evergreen Blvd APT 4406, Vancouver, WA 98661ActiveMLS ID #674212305, Janikka Byman, Grand Union Real Estate. RMLS (OR)
- $132,0003 bd2 ba1.4k sqft16500 SE 1st St Unit 118, Vancouver, WA 98684ActiveMLS ID #221854999, Jackson Evans, Keller Williams Realty. RMLS (OR)
- $310,0003 bd2 ba1.1k sqft521 NE Mariners Loop, Portland, OR 97211ActiveMLS ID #461990578, Benjamin Fabian, Matin Real Estate. RMLS (OR)
- $239,0002 bd2 ba1.1k sqft409 NE 85th St Unit E, Vancouver, WA 98665ActiveMLS ID #707020656, Brad Issler, Coldwell Banker Bain. RMLS (OR)
- $300,0003 bd3 ba1.3k sqft673 SE 148th Ave #11, Portland, OR 97233ActiveMLS ID #510187221, Natalya Oreste, Berkshire Hathaway HomeServices NW Real Estate. RMLS (OR)
- $289,9003 bd3 ba1.4k sqft12631 SE Division St Unit B, Portland, OR 97236ActiveMLS ID #407546838, Christine McClinton, Better Homes & Gardens Realty. RMLS (OR)
- $225,0002 bd2 ba1k sqft7006 NE 43rd St APT C, Vancouver, WA 98661ActiveMLS ID #288812649, Anthony Brungardt, eXp Realty LLC. RMLS (OR)
- $354,9002 bd2 ba1.1k sqft9008 NE 54th St Unit D12, Vancouver, WA 98662ActiveMLS ID #289142040, Jacqueline Smith, Keller Williams Realty. RMLS (OR)
- $219,9002 bd2 ba979 sqft15723 NE Beech St, Portland, OR 97230ActiveMLS ID #720342435, Trisha Kelly, Georgetown Realty Inc.. RMLS (OR)
- $265,0002 bd2 ba1.1k sqft616 SW Eastman Pkwy, Gresham, OR 97080ActiveMLS ID #714093035, Thomas Giusto, Oregon First. RMLS (OR)
- $249,9903 bd2 ba1.2k sqft14134 E Burnside St APT 2, Portland, OR 97233ActiveMLS ID #629755781, Jordan McAllister, MORE Realty. RMLS (OR)
