This condominium unit is quiet,well maintained and safe.The bedrooms are spacious with built-in's.It has two good sized bathrooms with a heat pump and all appliances remain with the property. The living room boasts a very nice wood fireplace,a deck with a view and it is just a few steps to the Springwater trail It has not been smoked in and no pets by previous owner and the current owner No Odors.remodeled oversized garage that is fresh flooring with rolled on non slip surface in 2026.Nice balcony with large dining area view a view from the 2nd level.The main bedroom headboard/end tables included,Build in roll top desk builtin remains in the home as well.Vinyl double pain windows
Active
$265,000
616 SW Eastman Pkwy, Gresham, OR 97080
2beds
1,144sqft
Residential, Condominium
Built in 1981
-- sqft lot
$263,800 Zestimate®
$232/sqft
$430/mo HOA
What's special
Deck with a viewHeat pumpTwo good sized bathroomsRemodeled oversized garage
- 76 days
- 312
- 8
Zillow last checked:
Listing updated:
Listed by:
Thomas Giusto 503-313-2411,
Oregon First
Source: RMLS (OR),MLS#: 714093035
Facts & features
Interior
Bedrooms & bathrooms
- Bedrooms: 2
- Bathrooms: 2
- Full bathrooms: 2
- Main level bathrooms: 2
Rooms
- Room types: Bedroom 2, Dining Room, Family Room, Kitchen, Living Room, Primary Bedroom
Primary bedroom
- Features: Bathroom, Closet, Walkin Closet
- Level: Main
- Area: 216
- Dimensions: 12 x 18
Bedroom 2
- Features: Closet, Wallto Wall Carpet
- Level: Main
Dining room
- Features: Builtin Features, Wallto Wall Carpet
- Level: Main
- Area: 120
- Dimensions: 10 x 12
Family room
- Features: Fireplace
- Level: Main
Kitchen
- Features: Laminate Flooring
- Level: Main
- Area: 90
- Width: 10
Living room
- Features: Fireplace, Wallto Wall Carpet
- Level: Main
- Area: 210
- Dimensions: 14 x 15
Heating
- Forced Air, Heat Pump, Fireplace(s)
Cooling
- Central Air, Heat Pump
Appliances
- Included: Dishwasher, Disposal, Free-Standing Range, Free-Standing Refrigerator, Microwave, Washer/Dryer, Electric Water Heater
Features
- Closet, Built-in Features, Bathroom, Walk-In Closet(s)
- Flooring: Laminate, Vinyl, Wall to Wall Carpet
- Basement: None
- Number of fireplaces: 1
- Fireplace features: Wood Burning
- Common walls with other units/homes: 1 Common Wall
Interior area
- Total structure area: 1,144
- Total interior livable area: 1,144 sqft
Video & virtual tour
Property
Parking
- Total spaces: 1
- Parking features: Covered, Driveway, Garage Door Opener, Condo Garage (Other), Attached, Detached, Extra Deep Garage
- Attached garage spaces: 1
- Has uncovered spaces: Yes
Accessibility
- Accessibility features: Garage On Main, Natural Lighting, Parking, Accessibility
Features
- Levels: Two
- Stories: 1
- Entry location: Upper Floor
Lot
- Features: Corner Lot, Level, On Busline, Trees
Details
- Parcel number: R112295
Construction
Type & style
- Home type: Condo
- Property subtype: Residential, Condominium
Materials
- Aluminum Siding, Brick, Metal Siding
- Foundation: Slab
- Roof: Composition
Condition
- Updated/Remodeled
- New construction: No
- Year built: 1981
Utilities & green energy
- Sewer: Public Sewer
- Water: Public
Community & HOA
Community
- Subdivision: Bauman Commons
HOA
- Has HOA: Yes
- Amenities included: Commons, Exterior Maintenance, Front Yard Landscaping, Sewer, Snow Removal, Trash
- HOA fee: $430 monthly
Location
- Region: Gresham
Financial & listing details
- Price per square foot: $232/sqft
- Tax assessed value: $317,340
- Annual tax amount: $3,496
- Date on market: 6/24/2026
- Listing terms: Cash,Conventional,FHA,State GI Loan,VA Loan
- Road surface type: Paved
Estimated market value
$263,800
$251,000 - $277,000
$1,900/mo
Price history
| Date | Event | Price |
|---|---|---|
| 6/24/2026 | Listed for sale | $265,000-5.9%$232/sqft |
Source:  RMLS (OR) #714093035 Report a problem RMLS (OR) #714093035 Report a problem | ||
| 5/4/2022 | Sold | $281,500+1.8%$246/sqft |
Source: RMLS (OR) #22175694 Report a problem | ||
| 4/3/2022 | Pending sale | $276,500$242/sqft |
Source: RMLS (OR) #22175694 Report a problem | ||
| 4/1/2022 | Listed for sale | $276,500$242/sqft |
Source: RMLS (OR) #22175694 Report a problem | ||
Public tax history
| Year | Property taxes | Tax assessment |
|---|---|---|
| 2025 | $3,496 +4.5% | $171,820 +3% |
| 2024 | $3,347 +9.8% | $166,820 +3% |
| 2023 | $3,050 +2.9% | $161,970 +3% |
| 2022 | $2,964 +21.1% | $157,260 +21.6% |
| 2021 | $2,448 +6.3% | $129,320 +3% |
| 2020 | $2,303 +2.7% | $125,560 +3% |
| 2019 | $2,243 | $121,910 -12.8% |
| 2018 | $2,243 +4.9% | $139,740 +21.6% |
| 2017 | $2,139 +18.2% | $114,910 +3% |
| 2016 | $1,809 | $111,560 +3% |
| 2015 | $1,809 +3.7% | $108,320 +26.2% |
| 2014 | $1,745 +49.3% | $85,800 +17.5% |
| 2013 | $1,169 -2.8% | $73,050 -4.5% |
| 2012 | $1,203 -18.5% | $76,480 -18.7% |
| 2011 | $1,475 -13.5% | $94,120 -12.3% |
| 2010 | $1,705 +0.6% | $107,290 +3% |
| 2009 | $1,695 +2.6% | $104,170 +3% |
| 2008 | $1,652 -2.5% | $101,140 +3% |
| 2007 | $1,693 +2.8% | $98,200 +3% |
| 2006 | $1,647 -0.4% | $95,340 -1.4% |
| 2005 | $1,654 +1.1% | $96,670 +3% |
| 2004 | $1,636 +3.9% | $93,850 +3% |
| 2003 | $1,574 | $91,130 |
Find assessor info on the county website
Monthly payment
Est. payment
Payment breakdown
Explore the cost of this home by adjusting the details. Changes won't be saved.Climate risks
Neighborhood: Hollybrook
Nearby schools
Schools provided by the listing agent
- Elementary: Hollydale
- Middle: Dexter Mccarty
- High: Gresham
Source: RMLS (OR). This data may not be complete. We recommend contacting the local school district to confirm school assignments for this home.

Similar homes
- $234,0002 bd2 ba1.1k sqft724 SE Rene Ave, Gresham, OR 97080Active
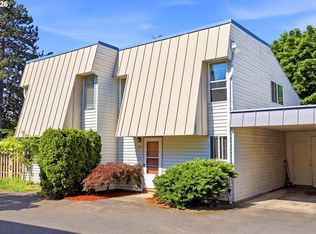
 MLS ID #223019257, Kyle Huckabee, Premiere Property Group LLC. RMLS (OR)
 - $219,0002 bd2 ba1k sqft1929 NE 19th St, Gresham, OR 97030Active
 MLS ID #768633293, Jenny Troy, Move Real Estate Inc. RMLS (OR)
 - $230,0002 bd2 ba952 sqft1830 NE Hogan Dr, Gresham, OR 97030Active
 MLS ID #243692147, Lawana Smith, 20/20 Properties, Inc. RMLS (OR)
 - $225,0002 bd3 ba1k sqft19153 SE Yamhill St APT 21, Portland, OR 97233Active
 MLS ID #530105004, William Grzebyk, Redfin. RMLS (OR)
 - $239,9002 bd2 ba1.3k sqft12116 SE 104th Ct, Happy Valley, OR 97086ActiveMLS ID #523626380, Corey Rudolph, The Agency Lake Oswego. RMLS (OR)
- $228,0003 bd2 ba1.3k sqft1802 NE Hogan Dr, Gresham, OR 97030ActiveMLS ID #560182926, Paul Nadeau, ERA Freeman & Associates. RMLS (OR)
- $265,0002 bd2 ba1k sqft6331 White Tail Dr APT 64, West Linn, OR 97068ActiveMLS ID #305569062, Lisa Bowes, Windermere Heritage. RMLS (OR)
- $225,0002 bd2 ba1.1k sqft1322 NE Hogan Dr, Gresham, OR 97030ActiveMLS ID #350020646, Garett Chadney, The Broker Network, LLC. RMLS (OR)
- $270,0002 bd2 ba1k sqft6665 W Burnside St #447, Portland, OR 97210ActiveMLS ID #370221922, Stuart Stevens, Realty Portland. RMLS (OR)
- $249,0002 bd2 ba1k sqft7134 SW Murray Blvd, Beaverton, OR 97008ActiveMLS ID #720007391, Gary Potts, John L. Scott. RMLS (OR)
- $235,0002 bd2 ba1k sqft23931 NE Treehill Dr, Wood Village, OR 97060ActiveMLS ID #370003166, Nick Barrale, Knipe Realty ERA Powered. RMLS (OR)
- $299,0003 bd2 ba1.1k sqft10815 SE Bush St, Portland, OR 97266ActiveMLS ID #599390511, Marquis Malcom, Property Group NW. RMLS (OR)
- $299,9002 bd3 ba1.3k sqft14720 NE Couch St, Portland, OR 97230ActiveMLS ID #181644221, Karen Wu, Habitat Resource Properties. RMLS (OR)
- $300,0003 bd3 ba1.3k sqft673 SE 148th Ave #11, Portland, OR 97233ActiveMLS ID #510187221, Natalya Oreste, Berkshire Hathaway HomeServices NW Real Estate. RMLS (OR)
- $215,0002 bd2 ba900 sqft8717 SE Monterey Ave Unit 209, Happy Valley, OR 97086ActiveMLS ID #637549816, Alexis King, Windermere Realty Trust. RMLS (OR)
- $390,0003 bd1 ba1k sqft337 NW Birdsdale Ave, Gresham, OR 97030ActiveMLS ID #126106252, Leanne Gillies, Walczyk Associates Realty. RMLS (OR)
- $219,9002 bd2 ba896 sqft11953 SE Holgate Blvd, Portland, OR 97266ActiveMLS ID #129193420, Cassandra Skelley, PDX Dwellings LLC. RMLS (OR)
- $240,0002 bd2 ba1.1k sqft5113 SW Oleson Rd, Portland, OR 97225ActiveMLS ID #608207593, Terri Robertson, John L. Scott Portland Central. RMLS (OR)
- $344,0003 bd3 ba1.5k sqft5827 SE 16th Loop, Gresham, OR 97080ActiveMLS ID #539489266, Mishawn Nelson, Kohler Meyers O'Halloran Inc.. RMLS (OR)
- $220,0002 bd1 ba903 sqft1601 NE Hale Pl #2, Gresham, OR 97030ActiveMLS ID #520846860, Megan Mautemps, Fiv Realty. RMLS (OR)
