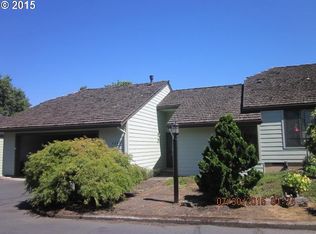
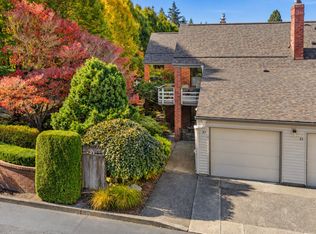
SPECIAL OFFER: Seller will cover first 5 months of HOA fees plus one-time transfer fee with acceptable offer! Welcome to this wonderful townhome in the Riverwood community of Argay Terrace! This warm and inviting property situated on a private lot features a thoughtful one-level layout with abundant natural light via oversized windows. The galley kitchen includes a new beverage chiller, stove and custom countertops, opening to an adjacent space which may be used as an office, den or 2nd eating area. This home features two spacious bedrooms, the primary with ensuite bath and walk-in closet. There is plenty of room to relax or entertain in the large living room with gas fireplace, and the formal dining area with refreshment bar. Upgrades include fresh interior paint and lighting, new efficient heat pump, and LVP flooring throughout. Step outside to a partially enclosed sunroom, a private patio and fully fenced back yard. An attached two-car garage has a built-in storage system and additional attic storage with convenient pull-down ladder. HOA amenities include a wonderful clubhouse with meeting and entertaining spaces, a beautiful outdoor pool and sauna, and thoughtful green spaces throughout the community grounds. Sewer, water and garbage are included in monthly HOA dues. A short distance to popular Luuwit View Park and Argay Park. Easy access to I-5 and downtown Portland. Schedule a tour of this wonderful townhome soon!
Active
Price cut: $9.1K (10/5)
$299,900
4230 NE 125th Pl, Portland, OR 97230
2beds
1,219sqft
Residential, Townhouse
Built in 1973
2,178 Square Feet Lot
$297,900 Zestimate®
$246/sqft
$600/mo HOA
What's special
Thoughtful one-level layoutPrivate lotPartially enclosed sunroomNew efficient heat pumpTwo spacious bedroomsLvp flooring throughoutWarm and inviting property
- 31 days
- 865
- 36
Zillow last checked:
Listing updated:
Listed by:
Jeffrey Hjelte 503-530-0774,
Berkshire Hathaway HomeServices NW Real Estate
Source: RMLS (OR),MLS#: 679151800
Facts & features
Interior
Bedrooms & bathrooms
- Bedrooms: 2
- Bathrooms: 2
- Full bathrooms: 2
- Main level bathrooms: 2
Rooms
- Room types: Den, Sun Room, Entry, Bedroom 2, Dining Room, Family Room, Kitchen, Living Room, Primary Bedroom
Primary bedroom
- Features: Ceiling Fan, Ensuite, Vinyl Floor, Walkin Closet
- Level: Main
- Area: 168
- Dimensions: 14 x 12
Bedroom 2
- Features: Double Closet, Vinyl Floor
- Level: Main
- Area: 110
- Dimensions: 11 x 10
Dining room
- Features: Builtin Features, Vinyl Floor
- Level: Main
- Area: 143
- Dimensions: 13 x 11
Kitchen
- Features: Builtin Features, Dishwasher, Disposal, Microwave, Free Standing Range, Vinyl Floor
- Level: Main
- Area: 80
- Width: 8
Living room
- Features: Fireplace, Sliding Doors, Sunken, Vinyl Floor
- Level: Main
- Area: 247
- Dimensions: 19 x 13
Heating
- Forced Air, Heat Pump, Fireplace(s), Forced Air 95 Plus
Cooling
- Heat Pump
Appliances
- Included: Dishwasher, Disposal, Free-Standing Range, Microwave, Stainless Steel Appliance(s), Wine Cooler, Gas Water Heater
- Laundry: Laundry Room
Features
- Ceiling Fan(s), Double Closet, Built-in Features, Sunken, Walk-In Closet(s)
- Flooring: Luxury Vinyl Plank, Tile, Vinyl
- Doors: Storm Door(s), Sliding Doors
- Windows: Aluminum Frames
- Basement: Crawl Space
- Number of fireplaces: 1
- Fireplace features: Gas
Interior area
- Total structure area: 1,219
- Total interior livable area: 1,219 sqft
Video & virtual tour
Property
Parking
- Total spaces: 2
- Parking features: Driveway, Off Street, Garage Door Opener, Attached
- Attached garage spaces: 2
- Has uncovered spaces: Yes
Accessibility
- Accessibility features: Garage On Main, Ground Level, Main Floor Bedroom Bath, One Level, Walkin Shower, Accessibility
Features
- Levels: One
- Stories: 1
- Patio & porch: Patio
- Exterior features: Yard
- Fencing: Fenced
Lot
- Size: 2,178 Square Feet
- Features: Level, Private, Sprinkler, SqFt 0K to 2999
Details
- Parcel number: R276798
- Zoning: R3
Construction
Type & style
- Home type: Townhouse
- Property subtype: Residential, Townhouse
- Attached to another structure: Yes
Materials
- Cement Siding
- Foundation: Concrete Perimeter
- Roof: Composition
Condition
- Resale
- New construction: No
- Year built: 1973
Utilities & green energy
- Sewer: Public Sewer
- Water: Public
- Utilities for property: Cable Connected
Community & HOA
Community
- Subdivision: Riverwood/Argay Terrace
HOA
- Has HOA: Yes
- Amenities included: Commons, Exterior Maintenance, Front Yard Landscaping, Management, Meeting Room, Party Room, Pool, Recreation Facilities, Sauna, Sewer, Trash, Water
- HOA fee: $600 monthly
Location
- Region: Portland
Financial & listing details
- Price per square foot: $246/sqft
- Tax assessed value: $319,170
- Annual tax amount: $4,441
- Date on market: 9/23/2026
- Listing terms: Cash,Conventional,FHA
- Road surface type: Paved
Estimated market value
$297,900
$283,000 - $313,000
$1,958/mo
Price history
| Date | Event | Price |
|---|---|---|
| 10/5/2026 | Price change | $299,900-2.9%$246/sqft |
Source:  RMLS (OR) #679151800 Report a problem | ||
| 9/23/2026 | Listed for sale | $309,000+34.9%$253/sqft |
Source: RMLS (OR) #679151800 Report a problem | ||
| 9/14/2018 | Sold | $229,000$188/sqft |
Source: RMLS (OR) #18542520 Report a problem | ||
| 8/27/2018 | Pending sale | $229,000$188/sqft |
Source: Alameda Realty #18542520 Report a problem | ||
| 8/20/2018 | Listed for sale | $229,000+104.5%$188/sqft |
Source: Alameda Realty #18542520 Report a problem | ||
| 11/15/2011 | Sold | $112,000-2.6%$92/sqft |
Source: Public Record Report a problem | ||
| 10/22/2011 | Pending sale | $115,000$94/sqft |
Source: Windermere Cronin & Caplan Realty Group, Inc. #11144862 Report a problem | ||
| 10/15/2011 | Listed for sale | $115,000$94/sqft |
Source: Windermere Cronin & Caplan Realty Group, Inc. #11144862 Report a problem | ||
Public tax history
| Year | Property taxes | Tax assessment |
|---|---|---|
| 2025 | $4,442 +4.2% | $194,100 +3% |
| 2024 | $4,261 +4.3% | $188,450 +3% |
| 2023 | $4,086 +2% | $182,970 +3% |
| 2022 | $4,006 +3.2% | $177,650 +3% |
| 2021 | $3,880 +7.4% | $172,480 +3% |
| 2020 | $3,614 +4.4% | $167,460 +3% |
| 2019 | $3,461 | $162,590 +3% |
| 2018 | $3,461 +3.5% | $157,860 +3% |
| 2017 | $3,343 +24.2% | $153,270 +3% |
| 2016 | $2,691 | $148,810 +3% |
| 2015 | $2,691 +6.5% | $144,480 +3% |
| 2014 | $2,527 +17.6% | $140,280 +9% |
| 2013 | $2,148 +9.1% | $128,680 +9.8% |
| 2012 | $1,969 -18.2% | $117,180 -14% |
| 2011 | $2,406 -5.7% | $136,200 +3% |
| 2010 | $2,552 -6.8% | $132,240 +3% |
| 2009 | $2,737 +6.7% | $128,390 +3% |
| 2008 | $2,566 +0.1% | $124,660 +3% |
| 2007 | $2,565 +3.2% | $121,030 +3% |
| 2006 | $2,486 +5.6% | $117,510 +3% |
| 2005 | $2,354 +4.8% | $114,090 +3% |
| 2004 | $2,246 +1.3% | $110,770 +3% |
| 2003 | $2,217 +3.1% | $107,550 +3% |
| 2002 | $2,150 +7.2% | $104,420 +6.1% |
| 2000 | $2,006 +3.7% | $98,430 +3% |
| 1999 | $1,934 | $95,570 |
Find assessor info on the county website
Monthly payment
Est. payment
Payment breakdown
Explore the cost of this home by adjusting the details. Changes won't be saved.Climate risks
Neighborhood: Argay
Nearby schools
Schools provided by the listing agent
- Elementary: Shaver
- Middle: Parkrose
- High: Parkrose
Source: RMLS (OR). This data may not be complete. We recommend contacting the local school district to confirm school assignments for this home.



Similar homes
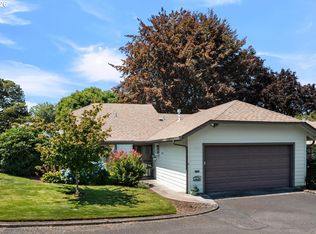
- $289,0002 bd2 ba1.2k sqft4246 NE 125th Pl, Portland, OR 97230Active
 MLS ID #503075985, Christina Hamilton, RE/MAX Equity Group. RMLS (OR)
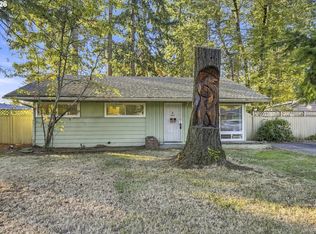
- $285,0003 bd1 ba864 sqft12508 NE Multnomah St, Portland, OR 97230Active
 MLS ID #378806843, Bryce Rosenbaum, Real Estate Network Group, LLC. RMLS (OR)
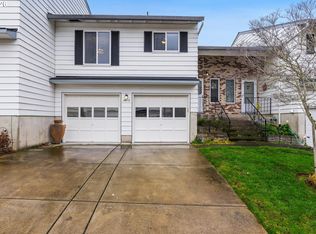
- $279,9002 bd2 ba1.6k sqft14812 NE Rose Pkwy #58-B, Portland, OR 97230Active
 MLS ID #153565226, Casey Riley, Cascade Hasson Sotheby's International Realty. RMLS (OR)
- $295,0002 bd2 ba1.1k sqft14803 NE Sacramento St Unit 83, Portland, OR 97230Active
 MLS ID #651110840, Jules Williamson, Realty One Group Prestige. RMLS (OR)
- $299,9002 bd3 ba1.3k sqft14720 NE Couch St, Portland, OR 97230ActiveMLS ID #181644221, Karen Wu, Habitat Resource Properties. RMLS (OR)
- $259,0003 bd2 ba1.5k sqft3403 NE 162nd Ave, Portland, OR 97230ActiveMLS ID #592806489, Kristen Downer, The Agency Portland. RMLS (OR)
- $289,9002 bd2 ba1.6k sqft14840 NE Rose Pkwy, Portland, OR 97230ActiveMLS ID #278057172, Lori Bieber, RE/MAX Advantage Group. RMLS (OR)
- $315,0002 bd2 ba1.6k sqft14970 NE Rose Pkwy, Portland, OR 97230ActiveMLS ID #539279742, Lyndsey Lord, Move Real Estate Inc. RMLS (OR)
- $315,0003 bd3 ba1.3k sqft64 NE 134th Pl, Portland, OR 97230ActiveMLS ID #677219787, Jin Zhao, Kelly Right Real Estate of Portland, LLC. RMLS (OR)
- $449,5003 bd2 ba1.6k sqft13236 NE Shaver St, Portland, OR 97230ActiveMLS ID #164315847, Katie Beymer, Oregon First. RMLS (OR)
- $275,0002 bd2 ba990 sqft16615 NE Halsey St, Portland, OR 97230ActiveMLS ID #456308403, Thomas Taylor, MORE Realty. RMLS (OR)
- $389,9003 bd1 ba1.4k sqft2723 NE 123rd Ave, Portland, OR 97230ActiveMLS ID #186931380, Jeff Capen, Windermere Realty Trust. RMLS (OR)
- $250,0002 bd2 ba1.3k sqft15031 NE Rose Pkwy, Portland, OR 97230ActiveMLS ID #264389876, Kaylee Eisenhauer, Berkshire Hathaway HomeServices NW Real Estate. RMLS (OR)
- $300,0002 bd2 ba1.1k sqft15510 NE Knott St Unit 11, Portland, OR 97230ActiveMLS ID #198570683, Lisa Cicconetti, Realty Works Group. RMLS (OR)
- $329,0003 bd2 ba1.6k sqft15037 NE Siskiyou Ct, Portland, OR 97230ActiveMLS ID #702468759, Matthew Morris, MORE Realty. RMLS (OR)
- $329,0003 bd3 ba1.5k sqft17 NE 134th Pl, Portland, OR 97230ActiveMLS ID #559270507, Li Lanz, Li Lanz Properties, LLC. RMLS (OR)
- $340,0004 bd3 ba1.6k sqft31 NE 134th Pl, Portland, OR 97230ActiveMLS ID #746351596, Krystal Ramirez-Pichette, Opt. RMLS (OR)
- $285,0002 bd1 ba640 sqft1808 NE 114th Pl, Portland, OR 97220ActiveMLS ID #282586016, Rashelle Newmyer, Coldwell Banker Professional. RMLS (OR)
- $387,0003 bd1 ba1k sqft12731 NE Clackamas St, Portland, OR 97230ActiveMLS ID #425464722, Heather Bremer, Cochran Property Group Inc.. RMLS (OR)
- $339,9002 bd2 ba1.4k sqft15420 NE Knott St Unit 13, Portland, OR 97230ActiveMLS ID #750384956, Joe Hernandez, Portland Digs. RMLS (OR)
