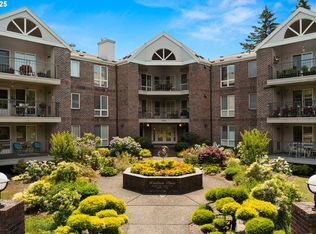
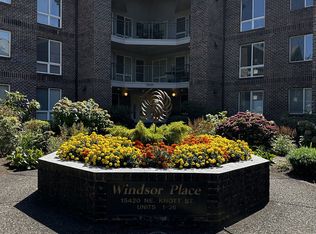
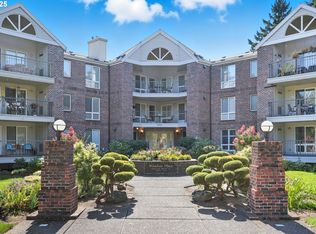
Enjoy this spacious 2 bed/2 bath, 1 level condo in the 55+ Summerplace community. Take advantage of easy condo living surrounded by great community of neighbors in a convienent location to all amenenties & I-84. Features an open kitchen with tons of cabinet & countertop space, all appliances included. The entire unit features all hard surface flooring, gas fireplace, new interior paint, updated lighting, in-unit washer/dryer, ample storage space, plus much more! The building has a secured entry, elevator and underground gated parking (deeded) & bonus storage space. The back of the building opens up to a beautiful & relaxing greenway for all to enjoy. Summerplace offers a full calendar of events for all it's residents to enjoy. See Summerplace HOA website for full list of activities & social events.
Active
$345,000
15420 NE Knott St Unit 13, Portland, OR 97230
2beds
1,446sqft
Residential, Condominium
Built in 1991
-- sqft lot
$-- Zestimate®
$239/sqft
$527/mo HOA
What's special
Gas fireplaceBonus storage spaceSecured entryUpdated lightingNew interior paintAmple storage spaceAll hard surface flooring
- 9 days
- 131
- 6
Likely to sell faster than
Zillow last checked:
Listing updated:
Listed by:
Joe Hernandez 503-239-7400,
Portland Digs
Source: RMLS (OR),MLS#: 750384956
Facts & features
Interior
Bedrooms & bathrooms
- Bedrooms: 2
- Bathrooms: 2
- Full bathrooms: 2
- Main level bathrooms: 2
Rooms
- Room types: Utility Room, Bedroom 2, Dining Room, Family Room, Kitchen, Living Room, Primary Bedroom
Primary bedroom
- Features: Balcony, Double Sinks, Soaking Tub, Suite, Walkin Closet
- Level: Main
- Area: 169
- Dimensions: 13 x 13
Bedroom 2
- Features: Closet
- Level: Main
- Area: 121
- Dimensions: 11 x 11
Dining room
- Level: Main
- Area: 72
- Dimensions: 9 x 8
Kitchen
- Features: Dishwasher, Microwave, Free Standing Range, Free Standing Refrigerator
- Level: Main
- Area: 144
- Width: 12
Living room
- Features: Balcony, Fireplace Insert
- Level: Main
- Area: 350
- Dimensions: 25 x 14
Heating
- Forced Air
Cooling
- Central Air
Appliances
- Included: Dishwasher, Disposal, Free-Standing Range, Free-Standing Refrigerator, Microwave, Washer/Dryer, Gas Water Heater
- Laundry: Laundry Room
Features
- Soaking Tub, Sink, Closet, Balcony, Double Vanity, Suite, Walk-In Closet(s), Pantry
- Flooring: Luxury Vinyl Plank
- Windows: Double Pane Windows, Vinyl Frames
- Number of fireplaces: 1
- Fireplace features: Gas, Insert
- Common walls with other units/homes: 1 Common Wall
Interior area
- Total structure area: 1,446
- Total interior livable area: 1,446 sqft
Property
Parking
- Parking features: Covered, Secured, Condo Garage (Deeded), Tuck Under
Accessibility
- Accessibility features: Accessible Elevator Installed, Accessible Entrance, Accessible Full Bath, Accessible Hallway, One Level, Walkin Shower, Accessibility
Features
- Stories: 1
- Entry location: Upper Floor
- Patio & porch: Covered Patio
- Exterior features: Balcony
- Spa features: Association
Lot
- Features: Commons, Level
Details
- Parcel number: R310216
Construction
Type & style
- Home type: Condo
- Property subtype: Residential, Condominium
Materials
- Brick
- Foundation: Concrete Perimeter
- Roof: Composition
Condition
- Resale
- New construction: No
- Year built: 1991
Utilities & green energy
- Gas: Gas
- Sewer: Public Sewer
- Water: Public
Community & HOA
Community
- Features: Condo Elevator
- Security: Entry
- Senior community: Yes
- Subdivision: Windor Place I
HOA
- Has HOA: Yes
- Amenities included: All Landscaping, Commons, Exterior Maintenance, Gym, Library, Management, Sewer, Spa Hot Tub, Tennis Court, Trash, Water
- HOA fee: $481 monthly
- Second HOA fee: $550 annually
Location
- Region: Portland
Financial & listing details
- Price per square foot: $239/sqft
- Tax assessed value: $373,270
- Annual tax amount: $5,982
- Date on market: 9/17/2026
- Listing terms: Cash,Conventional
- Road surface type: Paved
Estimated market value
Not available
Estimated sales range
Not available
Not available
Price history
| Date | Event | Price |
|---|---|---|
| 9/17/2026 | Listed for sale | $345,000+23.2%$239/sqft |
Source:  RMLS (OR) #750384956 Report a problem RMLS (OR) #750384956 Report a problem | ||
| 10/4/2016 | Sold | $280,000+3.7%$194/sqft |
Source: RMLS (OR) #16194080 Report a problem | ||
| 9/6/2016 | Pending sale | $270,000$187/sqft |
Source: Absolute Real Estate #16194080 Report a problem | ||
| 9/2/2016 | Listed for sale | $270,000+35%$187/sqft |
Source: Absolute Real Estate #16194080 Report a problem | ||
| 7/26/1996 | Sold | $200,000$138/sqft |
Source: Public Record Report a problem | ||
Public tax history
| Year | Property taxes | Tax assessment |
|---|---|---|
| 2025 | $5,983 +3.8% | $262,320 +3% |
| 2024 | $5,763 +4.2% | $254,680 +3% |
| 2023 | $5,529 +1% | $247,270 +3% |
| 2022 | $5,475 +8.2% | $240,070 +3% |
| 2021 | $5,060 +7.1% | $233,080 +3% |
| 2020 | $4,725 +5.5% | $226,300 +3% |
| 2019 | $4,478 | $219,710 +3% |
| 2018 | $4,478 +5.9% | $213,320 +3% |
| 2017 | $4,227 +27.6% | $207,110 +14.5% |
| 2016 | $3,313 | $180,920 +11.4% |
| 2015 | $3,313 +20.1% | $162,470 +6.9% |
| 2014 | $2,760 +23.1% | $152,040 +15.7% |
| 2013 | $2,242 -21.3% | $131,360 -21.2% |
| 2012 | $2,847 +12.6% | $166,630 +11.3% |
| 2011 | $2,528 -8.5% | $149,700 -9.1% |
| 2010 | $2,764 -18.1% | $164,720 -7.9% |
| 2009 | $3,375 -4.5% | $178,840 +3% |
| 2008 | $3,534 +3.8% | $173,640 +3% |
| 2007 | $3,405 +10% | $168,580 +3% |
| 2006 | $3,097 | $163,670 |
Find assessor info on the county website
Monthly payment
Est. payment
Payment breakdown
Explore the cost of this home by adjusting the details. Changes won't be saved.Climate risks
Neighborhood: Wilkes
Nearby schools
Schools provided by the listing agent
- Elementary: Margaret Scott
- Middle: H.B. Lee
- High: Reynolds
Source: RMLS (OR). This data may not be complete. We recommend contacting the local school district to confirm school assignments for this home.

Similar homes
- $315,0002 bd2 ba1.6k sqft14970 NE Rose Pkwy, Portland, OR 97230Active

 MLS ID #539279742, Lyndsey Lord, Move Real Estate Inc. RMLS (OR)
 - $--2 bd2 ba864 sqft657 NE 162nd Ave, Portland, OR 97230Auction
 Auction.com 2
 - $315,0002 bd2 ba1.1k sqft15510 NE Knott St Unit 11, Portland, OR 97230Active
 MLS ID #198570683, Lisa Cicconetti, Realty Works Group. RMLS (OR)
 - $300,0002 bd3 ba1.8k sqft15045 NE Rose Pkwy, Portland, OR 97230Active
 MLS ID #336869464, Ben Rezac, Opt. RMLS (OR)
 - $435,0002 bd2 ba1.7k sqft15705 NE Eugene St, Portland, OR 97230ActiveMLS ID #115605240, Jeff Walker, RE/MAX Equity Group. RMLS (OR)
- $289,9002 bd2 ba1.6k sqft14840 NE Rose Pkwy, Portland, OR 97230ActiveMLS ID #278057172, Lori Bieber, RE/MAX Advantage Group. RMLS (OR)
- $350,0003 bd1 ba1.5k sqft16434 NE Multnomah St, Portland, OR 97230ActiveMLS ID #258105365, Amanda Bennett, Premiere Property Group, LLC. RMLS (OR)
- $350,0002 bd1 ba1.1k sqft18227 NE Flanders St, Portland, OR 97230ActiveMLS ID #795019266, Huy Nguyen, iStar Realty LLC. RMLS (OR)
- $309,0002 bd2 ba1.2k sqft4230 NE 125th Pl, Portland, OR 97230ActiveMLS ID #679151800, Jeffrey Hjelte, Berkshire Hathaway HomeServices NW Real Estate. RMLS (OR)
- $--1 bd1 ba1.2k sqft15136 NE Klickitat St, Portland, OR 97230ActiveMLS ID #474674175, Tierra Peters, Keller Williams PDX Central. RMLS (OR)
- $499,5002 bd2 ba1.8k sqft15804 NE Russell St, Portland, OR 97230ActiveMLS ID #383218504, Lawrence Burkett, Premiere Property Group, LLC. RMLS (OR)
- $435,5002 bd2 ba1.3k sqft14926 NE Eugene St, Portland, OR 97230ActiveMLS ID #632555893, Jeff Walker, RE/MAX Equity Group. RMLS (OR)
- $299,0003 bd2 ba1.5k sqft3403 NE 162nd Ave, Portland, OR 97230ActiveMLS ID #592806489, Kristen Downer, The Agency Portland. RMLS (OR)
- $292,5002 bd2 ba1k sqft15510 NE Knott St Unit 25, Portland, OR 97230ActiveMLS ID #721073863, Bryan Atkinson, eXp Realty, LLC. RMLS (OR)
- $345,9003 bd1 ba960 sqft16122 NE Glisan St, Portland, OR 97230ActiveMLS ID #290192452, Thai Nguyen, Property Group NW. RMLS (OR)
- $339,0003 bd3 ba1.4k sqft15820 NE Beech St, Portland, OR 97230ActiveMLS ID #477542669, Kayla Linscott, Equity Oregon Real Estate. RMLS (OR)
- $275,0002 bd2 ba990 sqft16615 NE Halsey St, Portland, OR 97230ActiveMLS ID #456308403, Thomas Taylor, MORE Realty. RMLS (OR)
- $479,0003 bd2 ba1.5k sqft2315 NE 156th Pl, Portland, OR 97230ActiveMLS ID #316328739, Cassandra Skelley, PDX Dwellings LLC. RMLS (OR)
- $425,0002 bd2 ba1.3k sqft15805 NE Thompson Ct, Portland, OR 97230ActiveMLS ID #282354959, Jules Williamson, Realty One Group Prestige. RMLS (OR)
- $270,0003 bd3 ba1.1k sqft14722 NE Flanders St, Portland, OR 97230ActiveMLS ID #446058742, Alan Baylis, RE/MAX Advantage Group. RMLS (OR)
