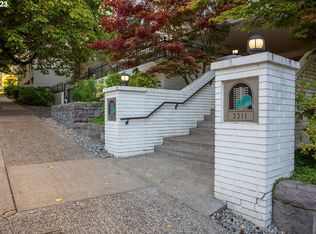
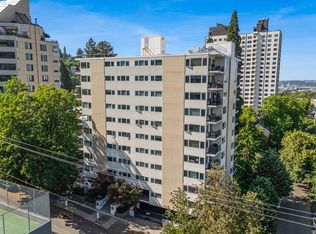
Sweeping views of Portland’s picturesque West Hills neighborhood & downtown skyline set the stage for this light-filled 4th-floor condo in the heart of Kings Heights/Goose Hollow. A formal entry with two efficient closets welcomes you into this charming city pied-à-terre. Wrap-around windows & a covered balcony showcase stunning eastern views & fill the home with natural light. The spacious open living & dining areas offer a flexible floor plan ideal for both entertaining & everyday living, easily accommodating large gatherings or intimate evenings at home. The efficient galley kitchen features all appliances, butcher block countertops, & plenty of space for meal preparation. The generous primary suite includes a mirrored wall, large closet, & attached full bath, while the versatile second bedroom with a wall of built-in bookshelves is perfect for guests, a home office, or creative space, with a second full bathroom just steps away. A convenient laundry closet with stacked washer & dryer & built-in shelving adds everyday functionality. Amenities include a deeded parking space in the gated west parking lot; secure storage room in the lower east parking area; rooftop deck with panoramic views; & updated exercise/weight room on the main level with a community washer & dryer for bulky items. This premier building is ideally located near the Multnomah Athletic Club, Providence Park, neighborhood cafés, grocery stores, & some of Portland’s most beloved destinations. Enjoy easy access to Washington Park, NW Portland shopping & dining, the Pearl District, downtown, & Portland State University. Bus & MAX stations are just blocks away making commuting simple. Quick access to I-5, I-405, & Sunset Hwy. Urban convenience, spectacular views, & a prime location combine to create a perfect Portland pied-à-terre; the pet friendly HOA covers water, sewer, trash, exterior maintenance, Internet, cable TV, & exercise/weight room with large washer & dryer.
Active
$295,000
2211 SW Park Pl Unit 402, Portland, OR 97205
2beds
1,132sqft
Residential, Condominium
Built in 1965
-- sqft lot
$289,700 Zestimate®
$261/sqft
$1,100/mo HOA
What's special
Wrap-around windowsButcher block countertops
- 4 days
- 281
- 23
Likely to sell faster than
Zillow last checked:
Listing updated:
Listed by:
Katie Fracasso PC 503-793-8605,
Living Room Realty,
Jennifer Raynak 503-793-8606,
Living Room Realty
Source: RMLS (OR),MLS#: 525863531
Facts & features
Interior
Bedrooms & bathrooms
- Bedrooms: 2
- Bathrooms: 2
- Full bathrooms: 2
- Main level bathrooms: 2
Rooms
- Room types: Storage, Entry, Bedroom 2, Dining Room, Family Room, Kitchen, Living Room, Primary Bedroom
Primary bedroom
- Features: Bathroom, Walkin Closet, Wallto Wall Carpet
- Level: Main
- Area: 180
- Dimensions: 10 x 18
Bedroom 2
- Features: Builtin Features, Closet Organizer, Wallto Wall Carpet
- Level: Main
- Area: 140
- Dimensions: 10 x 14
Primary bathroom
- Features: Tile Floor, Walkin Shower
- Level: Main
- Area: 40
- Dimensions: 8 x 5
Dining room
- Features: Formal, Wallto Wall Carpet
- Level: Main
- Area: 120
- Dimensions: 12 x 10
Kitchen
- Features: Dishwasher, Disposal, Galley, Microwave, Free Standing Range, Laminate Flooring
- Level: Main
- Area: 88
- Width: 8
Living room
- Features: Balcony, Fireplace, Wallto Wall Carpet
- Level: Main
- Area: 308
- Dimensions: 22 x 14
Heating
- Zoned, Fireplace(s)
Appliances
- Included: Dishwasher, Disposal, Free-Standing Range, Free-Standing Refrigerator, Microwave, Washer/Dryer, Electric Water Heater
- Laundry: Laundry Room
Features
- High Ceilings, Soaking Tub, Walkin Shower, Built-in Features, Closet Organizer, Formal, Galley, Balcony, Bathroom, Walk-In Closet(s)
- Flooring: Laminate, Tile, Wall to Wall Carpet
- Number of fireplaces: 1
- Fireplace features: Electric
Interior area
- Total structure area: 1,132
- Total interior livable area: 1,132 sqft
Video & virtual tour
Property
Parking
- Total spaces: 1
- Parking features: Deeded, On Street, Condo Garage (Deeded), Detached
- Garage spaces: 1
- Has uncovered spaces: Yes
Accessibility
- Accessibility features: One Level, Accessibility
Features
- Stories: 1
- Entry location: Upper Floor
- Patio & porch: Covered Deck
- Exterior features: Balcony
- Has view: Yes
- View description: City, Territorial
Lot
- Features: Commons, Level, On Busline
Details
- Parcel number: R298362
Construction
Type & style
- Home type: Condo
- Architectural style: Contemporary
- Property subtype: Residential, Condominium
Materials
- Stucco
- Roof: Flat
Condition
- Resale
- New construction: No
- Year built: 1965
Utilities & green energy
- Sewer: Public Sewer
- Water: Public
Community & HOA
Community
- Features: Condo Elevator
- Security: Intercom Entry
- Subdivision: King Heights/Goose Hollow
HOA
- Has HOA: Yes
- Amenities included: Cable T V, Commons, Exterior Maintenance, Gym, Internet, Sewer, Trash, Water
- HOA fee: $1,100 monthly
Location
- Region: Portland
Financial & listing details
- Price per square foot: $261/sqft
- Tax assessed value: $284,400
- Annual tax amount: $4,735
- Date on market: 11/6/2026
- Listing terms: Cash,Conventional
- Road surface type: Paved
Estimated market value
$289,700
$275,000 - $304,000
$3,028/mo
Price history
| Date | Event | Price |
|---|---|---|
| 11/6/2026 | Listed for sale | $295,000+27.7%$261/sqft |
Source:  RMLS (OR) #525863531 Report a problem | ||
| 4/12/1999 | Sold | $231,000$204/sqft |
Source: Public Record Report a problem | ||
Public tax history
| Year | Property taxes | Tax assessment |
|---|---|---|
| 2025 | $5,437 -6.4% | $284,400 -7.1% |
| 2024 | $5,807 -11.3% | $306,230 -2.9% |
| 2023 | $6,550 -2.5% | $315,400 +3% |
| 2022 | $6,716 +4.4% | $306,220 +3% |
| 2021 | $6,432 +6.2% | $297,310 +3% |
| 2020 | $6,059 -2.5% | $288,660 +3% |
| 2019 | $6,216 | $280,260 +3% |
| 2018 | $6,216 -5.1% | $272,100 +3% |
| 2017 | $6,550 +17.3% | $264,180 +3% |
| 2016 | $5,583 | $256,490 +3% |
| 2015 | $5,583 +9.2% | $249,020 +3% |
| 2014 | $5,112 +20.6% | $241,770 +3% |
| 2013 | $4,237 +18.4% | $234,730 +4.6% |
| 2012 | $3,579 -1.2% | $224,320 -1.6% |
| 2011 | $3,623 -8.6% | $227,900 +2.3% |
| 2010 | $3,962 -11.6% | $222,730 +3% |
| 2009 | $4,483 +0.8% | $216,250 +3% |
| 2008 | $4,448 +10.3% | $209,960 +3% |
| 2007 | $4,031 +12.2% | $203,850 +3% |
| 2006 | $3,591 | $197,920 |
Find assessor info on the county website
Monthly payment
Est. payment
Payment breakdown
Explore the cost of this home by adjusting the details. Changes won't be saved.Climate risks
Neighborhood: Goose Hollow
Nearby schools
Schools provided by the listing agent
- Elementary: Chapman
- Middle: West Sylvan
- High: Lincoln
Source: RMLS (OR). This data may not be complete. We recommend contacting the local school district to confirm school assignments for this home.

Similar homes
- $295,0002 bd2 ba963 sqft2021 SW Main St Unit 41, Portland, OR 97205Active

 MLS ID #649127040, Scott Edelman, Think Real Estate. RMLS (OR)
- $310,0002 bd2 ba959 sqft2211 SW Park Pl Unit 204, Portland, OR 97205Active
 MLS ID #399083146, Andy Wilcox, Matin Real Estate. RMLS (OR)
- $390,0002 bd2 ba979 sqft2245 SW Park Pl Unit 1A, Portland, OR 97205Active
 MLS ID #746400800, Sophia Freiling, Matin Real Estate. RMLS (OR)
- $339,9002 bd2 ba1k sqft2211 SW Park Pl Unit 803, Portland, OR 97205Active
 MLS ID #233235526, Jan Martin, Coldwell Banker Bain. RMLS (OR)
- $369,0002 bd2 ba1k sqft2245 SW Park Pl Unit 6D, Portland, OR 97205ActiveMLS ID #512333318, Russell Xay, Matin Real Estate. RMLS (OR)
- $299,0002 bd2 ba1k sqft6605 W Burnside St Unit 128, Portland, OR 97210ActiveMLS ID #243389687, Patty Schmitz-Thursam, John L. Scott Market Center. RMLS (OR)
- $229,0002 bd2 ba1.1k sqft1500 SW Skyline Blvd APT 24, Portland, OR 97221ActiveMLS ID #612513545, Adine Peterson, Premiere Property Group, LLC. RMLS (OR)
- $369,9002 bd2 ba1.1k sqft5630 S Riverside Ln APT 7, Portland, OR 97239ActiveMLS ID #794913055, Sohee Anderson, Where, Inc. RMLS (OR)
- $319,0002 bd2 ba1.3k sqft16250 Pacific Hwy Unit 71, Lake Oswego, OR 97034ActiveMLS ID #330764157, Jodi Huot, Soldera Properties, Inc. RMLS (OR)
- $335,0002 bd2 ba1k sqft3701 SE 33rd Ave, Portland, OR 97202ActiveMLS ID #424583184, Vessal Zarghami, Stumptown Realty. RMLS (OR)
- $250,0001 bd1 ba675 sqft3515 SW Barbur Blvd APT W1, Portland, OR 97239ActiveMLS ID #456432281, Angie Hobson, Summa Real Estate Group. RMLS (OR)
- $270,0002 bd2 ba1k sqft6665 W Burnside St #447, Portland, OR 97210ActiveMLS ID #370221922, Stuart Stevens, Realty Portland. RMLS (OR)
- $299,0002 bd2 ba1.2k sqft16466 SW 130th Ter APT 116, King City, OR 97224ActiveMLS ID #442499591, Stacey Puppo, Windermere Realty Trust. RMLS (OR)
- $300,0003 bd3 ba1.3k sqft8935 SW Fairview Pl #8935, Portland, OR 97223ActiveMLS ID #691242863, Megan Jumago-Simpson, Keller Williams Realty Professionals. RMLS (OR)
- $275,0002 bd2 ba1.1k sqft1783 NW 143rd Ave Unit 17, Portland, OR 97229ActiveMLS ID #331582910, Ben Rezac, Opt. RMLS (OR)
- $299,0001 bd1 ba718 sqft1515 SE 22nd Ave APT 8, Portland, OR 97214ActiveMLS ID #518979973, Emily Allen, 503 Properties Inc. RMLS (OR)
- $280,0001 bd1 ba740 sqft255 SW Harrison St APT 17F, Portland, OR 97201ActiveMLS ID #151440711, Osha Roller, Parkwood Properties. RMLS (OR)
- $264,9002 bd1 ba807 sqft1220 NE 17th Ave APT 2D, Portland, OR 97232ActiveMLS ID #786058675, Adan Serrano, MORE Realty. RMLS (OR)
- $225,0002 bd1 ba1k sqft47 Eagle Crest Dr Unit 43, Lake Oswego, OR 97035ActiveMLS ID #303653510, Daniel Treacy, Keller Williams Premier Partners. RMLS (OR)
- $295,0003 bd3 ba1.3k sqft4 Touchstone Ter Unit 143, Lake Oswego, OR 97035ActiveMLS ID #641748348, Kurt Clements, ListWithFreedom.com. RMLS (OR)
