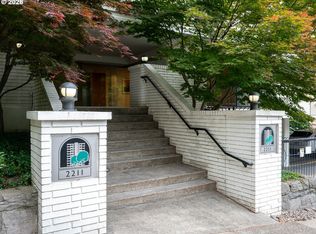
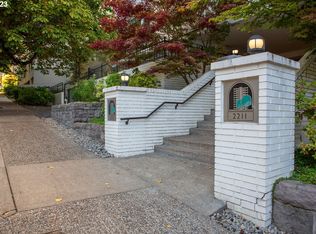
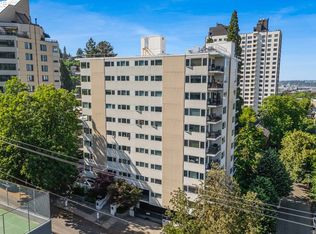
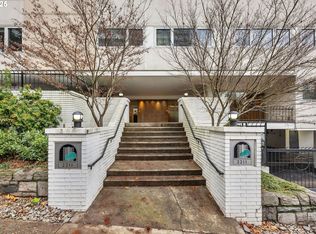
Well-maintained 2-bedroom, 2-bath condo in one of Portland's most desirable and walkable neighborhoods. This single-level unit features engineered hardwood flooring throughout the living areas and bedrooms, with tile flooring in the kitchen. The functional floor plan includes in-unit laundry, ceiling fans in both bedrooms, and a primary suite with a private ensuite bathroom.Enjoy outdoor space from the private balcony, plus access to a rooftop patio with city and neighborhood views. Additional storage is included, measuring approximately 3' wide by 5' deep and 9' tall. The building also offers a fitness center and a large commercial washer and dryer on the lower level, ideal for comforters and oversized items.The unit has an approved permit already paid for to install a mini-split or heat pump. It has an in-wall air conditioner. No current or pending assessments. Buyers may also appreciate the potential to open the kitchen to the living area, as similar modifications have been completed in other units.Located just minutes from the MAC Club, Providence Park, Washington Park, NW 23rd Avenue shopping and dining, cafes, parks, and public transit, this home offers a true neighborhood feel with exceptional walkability. Annual street parking permits are available for approximately $85 per year.
Active
$310,000
2211 SW Park Pl Unit 204, Portland, OR 97205
2beds
959sqft
Residential, Condominium
Built in 1965
-- sqft lot
$-- Zestimate®
$323/sqft
$882/mo HOA
What's special
Single-level unitFunctional floor planPrivate balconyIn-unit laundryIn-wall air conditioner
- 79 days
- 214
- 13
Zillow last checked:
Listing updated:
Listed by:
Andy Wilcox 702-561-6938,
Matin Real Estate
Source: RMLS (OR),MLS#: 399083146
Facts & features
Interior
Bedrooms & bathrooms
- Bedrooms: 2
- Bathrooms: 2
- Full bathrooms: 2
- Main level bathrooms: 2
Rooms
- Room types: Bedroom 2, Dining Room, Family Room, Kitchen, Living Room, Primary Bedroom
Primary bedroom
- Features: Ceiling Fan, Closet Organizer, Closet, Engineered Hardwood, Ensuite, Walkin Shower
- Level: Main
- Area: 156
- Dimensions: 13 x 12
Bedroom 2
- Features: Ceiling Fan, Closet Organizer, Closet, Engineered Hardwood
- Level: Main
- Area: 108
- Dimensions: 12 x 9
Dining room
- Features: Engineered Hardwood
- Level: Main
- Area: 136
- Dimensions: 17 x 8
Kitchen
- Features: Dishwasher, Microwave, Convection Oven, Free Standing Range, Free Standing Refrigerator, Tile Floor
- Level: Main
- Area: 112
- Width: 8
Living room
- Features: Balcony, Sliding Doors, Engineered Hardwood
- Level: Main
- Area: 225
- Dimensions: 15 x 15
Heating
- Radiant, Zoned
Cooling
- Air Conditioning Ready
Appliances
- Included: Dishwasher, Disposal, Free-Standing Range, Free-Standing Refrigerator, Microwave, Washer/Dryer, Convection Oven, Electric Water Heater
- Laundry: Laundry Room
Features
- Ceiling Fan(s), Closet Organizer, Closet, Balcony, Walkin Shower
- Flooring: Engineered Hardwood, Vinyl, Wood, Tile
- Doors: Sliding Doors
- Basement: Other
Interior area
- Total structure area: 959
- Total interior livable area: 959 sqft
Property
Parking
- Parking features: On Street
- Has uncovered spaces: Yes
Accessibility
- Accessibility features: One Level, Accessibility
Features
- Levels: One
- Stories: 1
- Entry location: Upper Floor
- Patio & porch: Covered Patio, Deck
- Exterior features: Balcony
- Has view: Yes
- View description: City, Territorial
Lot
- Features: Level, Light Rail, Trees
Details
- Parcel number: R298356
Construction
Type & style
- Home type: Condo
- Property subtype: Residential, Condominium
Materials
- Hard Concrete Stucco
- Foundation: Other
- Roof: Built-Up
Condition
- Resale
- New construction: No
- Year built: 1965
Utilities & green energy
- Sewer: Public Sewer
- Water: Public
Community & HOA
Community
- Features: Condo Elevator
- Security: Security Lights
- Subdivision: Goose Hollow
HOA
- Has HOA: Yes
- Amenities included: Cable T V, Exterior Maintenance, Insurance, Maintenance Grounds, Management, Sewer, Trash
- HOA fee: $882 monthly
Location
- Region: Portland
Financial & listing details
- Price per square foot: $323/sqft
- Tax assessed value: $249,180
- Annual tax amount: $4,751
- Date on market: 7/23/2026
- Listing terms: Cash,Conventional,VA Loan
- Road surface type: Paved
Estimated market value
Not available
Estimated sales range
Not available
Not available
Price history
| Date | Event | Price |
|---|---|---|
| 7/23/2026 | Listed for sale | $310,000-11.8%$323/sqft |
Source:  RMLS (OR) #399083146 Report a problem RMLS (OR) #399083146 Report a problem | ||
| 12/28/2021 | Sold | $351,500-2.1%$367/sqft |
Source: RMLS (OR) #21659569 Report a problem | ||
| 11/24/2021 | Pending sale | $359,000$374/sqft |
Source: RMLS (OR) #21659569 Report a problem | ||
| 10/15/2021 | Price change | $359,000-1.6%$374/sqft |
Source: RMLS (OR) #21659569 Report a problem | ||
| 9/24/2021 | Listed for sale | $365,000+12.7%$381/sqft |
Source: RMLS (OR) #21659569 Report a problem | ||
| 4/29/2019 | Sold | $324,000+0%$338/sqft |
Source: RMLS (OR) #18278189 Report a problem | ||
| 3/26/2019 | Pending sale | $323,999$338/sqft |
Source: Cascade Sotheby's International Realty #18278189 Report a problem | ||
| 2/6/2019 | Price change | $323,999-12.4%$338/sqft |
Source: Cascade Sotheby's International Realty #18278189 Report a problem | ||
| 9/1/2018 | Listed for sale | $369,900+91.2%$386/sqft |
Source: Cascade Sothebys International Realty #18278189 Report a problem | ||
| 8/18/2016 | Listing removed | $1,695-3.1%$2/sqft |
Source: CENTURY 21 Turner Properties Report a problem | ||
| 9/19/2015 | Listing removed | $1,750$2/sqft |
Source: CENTURY 21 Turner Properties Report a problem | ||
| 8/28/2015 | Listed for rent | $1,750+20.7%$2/sqft |
Source: CENTURY 21 Turner Properties Report a problem | ||
| 8/11/2012 | Listing removed | $1,450$2/sqft |
Source: Performance Properties Inc. Report a problem | ||
| 7/25/2012 | Price change | $1,450-3%$2/sqft |
Source: Performance Properties Inc. Report a problem | ||
| 6/30/2012 | Price change | $1,495-3.5%$2/sqft |
Source: Performance Properties Inc. Report a problem | ||
| 6/19/2012 | Price change | $1,550-2.8%$2/sqft |
Source: Performance Properties Inc. Report a problem | ||
| 6/6/2012 | Listed for rent | $1,595$2/sqft |
Source: RentalHunt.com #239187 Report a problem | ||
| 2/20/2004 | Sold | $193,500+21.7%$202/sqft |
Source: Public Record Report a problem | ||
| 7/13/1999 | Sold | $159,000$166/sqft |
Source: Public Record Report a problem | ||
Public tax history
| Year | Property taxes | Tax assessment |
|---|---|---|
| 2025 | $4,752 -0.8% | $246,280 +3% |
| 2024 | $4,789 -10.5% | $239,110 +3% |
| 2023 | $5,352 -2.7% | $232,150 +3% |
| 2022 | $5,498 +4.5% | $225,390 +3% |
| 2021 | $5,263 +5.8% | $218,830 +3% |
| 2020 | $4,973 -2.7% | $212,460 +3% |
| 2019 | $5,110 | $206,280 +3% |
| 2018 | $5,110 +0.8% | $200,280 +3% |
| 2017 | $5,070 +14% | $194,450 +3% |
| 2016 | $4,446 | $188,790 +3% |
| 2015 | $4,446 +5.1% | $183,300 +3% |
| 2014 | $4,231 +21% | $177,970 +3% |
| 2013 | $3,498 +17.6% | $172,790 +3% |
| 2012 | $2,974 -1% | $167,760 +3% |
| 2011 | $3,005 -8.2% | $162,880 +3% |
| 2010 | $3,273 -2.2% | $158,140 +3% |
| 2009 | $3,345 +5.9% | $153,540 +3% |
| 2008 | $3,158 +0.2% | $149,070 +3% |
| 2007 | $3,151 +11.4% | $144,730 +3% |
| 2006 | $2,830 | $140,520 |
Find assessor info on the county website
Monthly payment
Est. payment
Payment breakdown
Explore the cost of this home by adjusting the details. Changes won't be saved.Climate risks
Neighborhood: Goose Hollow
Nearby schools
Schools provided by the listing agent
- Elementary: Chapman
- Middle: West Sylvan
- High: Lincoln
Source: RMLS (OR). This data may not be complete. We recommend contacting the local school district to confirm school assignments for this home.
Similar homes
- $305,9002 bd2 ba963 sqft2021 SW Main St Unit 41, Portland, OR 97205Active

 MLS ID #649127040, Scott Edelman, Think Real Estate. RMLS (OR)
 - $339,9002 bd2 ba1k sqft2211 SW Park Pl Unit 803, Portland, OR 97205Active
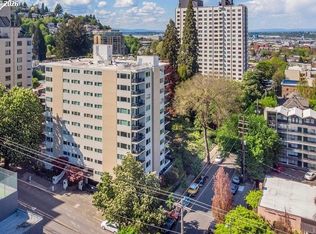 MLS ID #233235526, Jan Martin, Coldwell Banker Bain. RMLS (OR)
 - $299,0002 bd2 ba1k sqft6605 W Burnside St Unit 128, Portland, OR 97210Active
 MLS ID #243389687, Patty Schmitz-Thursam, John L. Scott Market Center. RMLS (OR)
 - $315,0002 bd2 ba1k sqft2521 SW Beaverton Hillsdale Hwy, Portland, OR 97239Active
 MLS ID #766423570, Jessica Karman, Windermere Realty Trust. RMLS (OR)
 - $314,9002 bd2 ba979 sqft602 S Nevada St APT D, Portland, OR 97219ActiveMLS ID #505568591, Kira Govshtein, Metropolitan Realty. RMLS (OR)
- $299,0002 bd1 ba810 sqft2301 SE Caruthers St APT 10, Portland, OR 97214ActiveMLS ID #353138192, Tom Cotter, Think Real Estate. RMLS (OR)
- $315,0002 bd2 ba718 sqft5321 NE Irving St #C, Portland, OR 97231ActiveMLS ID #608594687, Teri Toombs, Wood Land Realty. RMLS (OR)
- $355,0002 bd2 ba1k sqft3701 SE 33rd Ave, Portland, OR 97202ActiveMLS ID #424583184, Vessal Zarghami, Stumptown Realty. RMLS (OR)
- $289,9902 bd1 ba820 sqft4956 NE 9th Ave APT 2, Portland, OR 97211ActiveMLS ID #402805887, Jimmy Robinson, MORE Realty. RMLS (OR)
- $329,0001 bd1 ba796 sqft2825 NW Upshur St APT D, Portland, OR 97210ActiveMLS ID #312142859, Sean Premo, Premiere Property Group, LLC. RMLS (OR)
- $309,9002 bd2 ba1.1k sqft48 Oswego Smt, Lake Oswego, OR 97035ActiveMLS ID #351027307, Igor Masic, Mapa Realty NW LLC. RMLS (OR)
- $269,0001 bd1 ba789 sqft618 NW 12th Ave APT 303, Portland, OR 97209ActiveMLS ID #530769841, Patrick Goebel, Christie's International Real Estate Evergreen. RMLS (OR)
- $310,0001 bd1 ba681 sqft910 SE 42nd Ave Suite 420, Portland, OR 97215ActiveMLS ID #221036613, Andre Hage, MORE Realty. RMLS (OR)
- $280,0001 bd1 ba740 sqft255 SW Harrison St APT 17F, Portland, OR 97201ActiveMLS ID #151440711, Osha Roller, Parkwood Properties. RMLS (OR)
- $260,0001 bd1 ba603 sqft1500 SW 11th Ave Unit 1106, Portland, OR 97201ActiveMLS ID #248910029, Tanya Smith, Redfin. RMLS (OR)
- $279,9501 bd1 ba886 sqft5150 S Landing Dr #109B2, Portland, OR 97239ActiveMLS ID #145864685, Bradley Thurman, Windermere Realty Trust. RMLS (OR)
- $362,5002 bd2 ba1.1k sqft2805 NW Upshur St APT J, Portland, OR 97210ActiveMLS ID #553553850, Shay Ernisse, Keller Williams PDX Central. RMLS (OR)
- $310,0002 bd2 ba866 sqft4000 Carman Dr APT 60, Lake Oswego, OR 97035ActiveMLS ID #443108063, LeeAnn Mohler, Opt. RMLS (OR)
- $315,0003 bd2 ba1.2k sqft3882 Botticelli St, Lake Oswego, OR 97035ActiveMLS ID #456071462, Connor Bennett, eXp Realty, LLC. RMLS (OR)
- $295,0003 bd3 ba1.3k sqft4 Touchstone Ter Unit 143, Lake Oswego, OR 97035ActiveMLS ID #641748348, Kurt Clements, ListWithFreedom.com. RMLS (OR)
