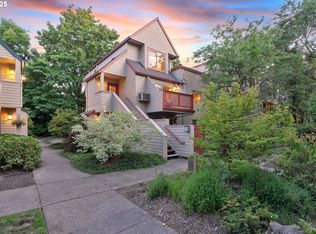
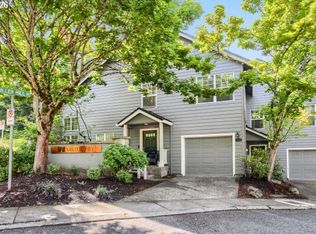
Nestled in a peaceful, park-like setting just minutes from Forest Park, this beautifully updated end-unit townhome offers the perfect blend of privacy, comfort, and convenience. With no neighbors above or below, this home lives like a single-family residence while providing the ease of townhouse living.The remodeled kitchen is designed for both everyday living and entertaining, featuring a large island with bar seating, a 5-burner cooktop, double wall convection ovens, updated cabinetry with accent lighting, and modern appliances. Rich Brazilian cherry and cork flooring, updated lighting, a cozy fireplace, and energy-efficient heating and cooling add warmth and character throughout.The home features two spacious bedrooms and two large private patios, offering plenty of space to relax or entertain outdoors. Enjoy beautifully maintained common grounds in a highly desirable Northwest Portland location with easy access to Forest Park trails, shops, restaurants, and downtown Portland. [Home Energy Score = 9. HES Report at https://rpt.greenbuildingregistry.com/hes/OR10249635]
Active
Price cut: $12.5K (9/28)
Est. $362,500
2805 NW Upshur St APT J, Portland, OR 97210
2beds
1,158sqft
Residential, Condominium, Townhouse
Built in 1985
-- sqft lot
$-- Zestimate®
$313/sqft
$752/mo HOA
What's special
Cozy fireplaceModern appliancesRemodeled kitchenPeaceful park-like settingUpdated lightingEnergy-efficient heating and coolingTwo spacious bedrooms
- 76 days
- 1,304
- 55
Zillow last checked:
Listing updated:
Listed by:
Shay Ernisse 907-351-9916,
Keller Williams PDX Central
Source: RMLS (OR),MLS#: 553553850
Facts & features
Interior
Bedrooms & bathrooms
- Bedrooms: 2
- Bathrooms: 2
- Full bathrooms: 1
- Partial bathrooms: 1
- Main level bathrooms: 1
Rooms
- Room types: Laundry, Entry, Bedroom 2, Dining Room, Family Room, Kitchen, Living Room, Primary Bedroom
Primary bedroom
- Features: Bathroom, Closet Organizer, Wood Floors
- Level: Upper
Bedroom 2
- Features: Bathroom, Wood Floors
- Level: Upper
Dining room
- Features: Wood Floors
- Level: Main
Kitchen
- Features: Builtin Range, Island, Patio, Builtin Oven, Wood Floors
- Level: Main
Living room
- Features: Fireplace, Patio, Sliding Doors, Wood Floors
- Level: Main
Heating
- Heat Pump, Fireplace(s)
Cooling
- Heat Pump
Appliances
- Included: Built-In Range, Cooktop, Dishwasher, Stainless Steel Appliance(s), Washer/Dryer, Built In Oven, Electric Water Heater
- Laundry: Hookup Available
Features
- Hookup Available, Bathroom, Kitchen Island, Closet Organizer
- Flooring: Wood
- Doors: Sliding Doors
- Basement: None
- Number of fireplaces: 1
- Fireplace features: Wood Burning
Interior area
- Total structure area: 1,158
- Total interior livable area: 1,158 sqft
Video & virtual tour
Property
Parking
- Total spaces: 1
- Parking features: Carport, Condo Garage (Deeded)
- Garage spaces: 1
- Has carport: Yes
Features
- Stories: 2
- Patio & porch: Patio, Porch
- Exterior features: Yard, Exterior Entry
- Fencing: Fenced
- Has view: Yes
- View description: Territorial
Lot
- Features: Level
Details
- Additional structures: HookupAvailable
- Parcel number: R229642
Construction
Type & style
- Home type: Townhouse
- Property subtype: Residential, Condominium, Townhouse
Materials
- Cement Siding
- Roof: Composition
Condition
- Updated/Remodeled
- New construction: No
- Year built: 1985
Utilities & green energy
- Sewer: Public Sewer
- Water: Public
Community & HOA
HOA
- Has HOA: Yes
- Amenities included: Commons, Exterior Maintenance, Sewer, Trash, Water
- HOA fee: $752 monthly
Location
- Region: Portland
Financial & listing details
- Price per square foot: $313/sqft
- Tax assessed value: $444,070
- Annual tax amount: $7,806
- Date on market: 7/27/2026
- Listing terms: Cash,Conventional
- Road surface type: Paved
Foreclosure details
Estimated market value
Not available
Estimated sales range
Not available
Not available
Price history
| Date | Event | Price |
|---|---|---|
| 9/28/2026 | Price change | $362,500-3.3%$313/sqft |
Source:  RMLS (OR) #553553850 Report a problem RMLS (OR) #553553850 Report a problem | ||
| 8/27/2026 | Price change | $375,000-6%$324/sqft |
Source: RMLS (OR) #553553850 Report a problem | ||
| 7/28/2026 | Listed for sale | $399,000+36.6%$345/sqft |
Source: RMLS (OR) #553553850 Report a problem | ||
| 6/24/2026 | Sold | $292,128-34.6%$252/sqft |
Source: Public Record Report a problem | ||
| 11/15/2024 | Sold | $446,500-0.8%$386/sqft |
Source: RMLS (OR) #24280636 Report a problem | ||
| 9/29/2024 | Pending sale | $449,900$389/sqft |
Source: RMLS (OR) #24280636 Report a problem | ||
| 9/4/2024 | Price change | $449,900-5.3%$389/sqft |
Source: RMLS (OR) #24280636 Report a problem | ||
| 7/10/2024 | Price change | $474,900-4.8%$410/sqft |
Source: RMLS (OR) #24280636 Report a problem | ||
| 6/13/2024 | Listed for sale | $499,000+4%$431/sqft |
Source: RMLS (OR) #24280636 Report a problem | ||
| 9/1/2020 | Sold | $480,000+5.5%$415/sqft |
Source: RMLS (OR) #20350670 Report a problem | ||
| 7/30/2020 | Pending sale | $455,000$393/sqft |
Source: Where, Inc #20350670 Report a problem | ||
| 7/29/2020 | Listed for sale | $455,000+8.6%$393/sqft |
Source: Where, Inc #20350670 Report a problem | ||
| 9/5/2017 | Sold | $419,000-0.2%$362/sqft |
Source: RMLS (OR) #17267757 Report a problem | ||
| 8/15/2017 | Pending sale | $419,900$363/sqft |
Source: Tree City Real Estate #17267757 Report a problem | ||
| 8/12/2017 | Price change | $419,900-2.3%$363/sqft |
Source: Tree City Real Estate #17267757 Report a problem | ||
| 7/18/2017 | Price change | $429,900-4.4%$371/sqft |
Source: Tree City Real Estate #17267757 Report a problem | ||
| 7/11/2017 | Listed for sale | $449,900+11.6%$389/sqft |
Source: Tree City Real Estate #17267757 Report a problem | ||
| 3/8/2016 | Sold | $403,000+7.5%$348/sqft |
Source: Public Record Report a problem | ||
| 1/24/2016 | Pending sale | $374,900$324/sqft |
Source: Realty Solutions, LLC #16264467 Report a problem | ||
| 1/22/2016 | Listed for sale | $374,900+22.9%$324/sqft |
Source: Realty Solutions, LLC #16264467 Report a problem | ||
| 10/16/2014 | Listing removed | $2,350$2/sqft |
Source: Owner Report a problem | ||
| 9/27/2014 | Listed for rent | $2,350$2/sqft |
Source: Owner Report a problem | ||
| 4/27/2014 | Listing removed | $2,350$2/sqft |
Source: Owner Report a problem | ||
| 4/18/2014 | Listed for rent | $2,350$2/sqft |
Source: Owner Report a problem | ||
| 4/18/2013 | Sold | $305,000+5.2%$263/sqft |
Source: Public Record Report a problem | ||
| 3/13/2013 | Pending sale | $289,900$250/sqft |
Source: Windermere Cronin & Caplan Realty Group, Inc. #13360242 Report a problem | ||
| 3/10/2013 | Listed for sale | $289,900-7.8%$250/sqft |
Source: Windermere Cronin & Caplan Realty Group, Inc. #13360242 Report a problem | ||
| 8/1/2007 | Sold | $314,500$272/sqft |
Source: Public Record Report a problem | ||
Public tax history
| Year | Property taxes | Tax assessment |
|---|---|---|
| 2025 | $7,807 +2.7% | $292,950 +3% |
| 2024 | $7,603 +4% | $284,420 +3% |
| 2023 | $7,310 +2.2% | $276,140 +3% |
| 2022 | $7,152 +1.7% | $268,100 +3% |
| 2021 | $7,031 +9% | $260,300 +3% |
| 2020 | $6,450 +3.8% | $252,720 +3% |
| 2019 | $6,213 | $245,360 +3% |
| 2018 | $6,213 +3% | $238,220 +3% |
| 2017 | $6,030 +14% | $231,290 +3% |
| 2016 | $5,289 | $224,560 +3% |
| 2015 | $5,289 +2.7% | $218,020 +3% |
| 2014 | $5,150 +6.2% | $211,670 +3% |
| 2013 | $4,849 +17.5% | $205,510 +3% |
| 2012 | $4,126 +17.4% | $199,530 +21.6% |
| 2011 | $3,514 +1.5% | $164,090 +3% |
| 2010 | $3,462 +2.7% | $159,320 +3% |
| 2009 | $3,370 | $154,680 |
Find assessor info on the county website
Monthly payment
Climate risks
Neighborhood: Northwest
Nearby schools
Schools provided by the listing agent
- Elementary: Chapman
- Middle: West Sylvan
- High: Lincoln
Source: RMLS (OR). This data may not be complete. We recommend contacting the local school district to confirm school assignments for this home.
- $435,0003 bd2 ba1.4k sqft2805 NW Upshur St APT B, Portland, OR 97210Sold
- $270,7001 bd1 ba804 sqft2805 NW Upshur St APT A, Portland, OR 97210Off Market
- $382,8002 bd1 ba1k sqft2805 NW Upshur St APT G, Portland, OR 97210Off Market
- $372,4002 bd1 ba1k sqft2805 NW Upshur St APT H, Portland, OR 97210Off Market
Similar homes
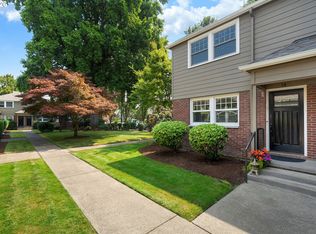
- $419,0002 bd1 ba1k sqft2555 NW Savier St APT 18, Portland, OR 97210Active
 MLS ID #775075535, Christy MacColl, Windermere Realty Trust. RMLS (OR)
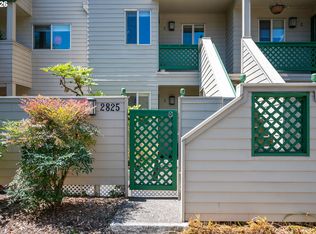
 - $329,0001 bd1 ba796 sqft2825 NW Upshur St APT D, Portland, OR 97210Active
 MLS ID #312142859, Sean Premo, Premiere Property Group, LLC. RMLS (OR)
 - $340,0002 bd2 ba1k sqft9721 NW Miller Hill Dr, Portland, OR 97229Active
 MLS ID #139988802, Livia Goodlett, Keller Williams Sunset Corridor. RMLS (OR)
 - $334,9002 bd2 ba1k sqft9747 NW Miller Hill Dr, Portland, OR 97229Active
 MLS ID #610629141, Joanne Sterling, RE/MAX Equity Group. RMLS (OR)
 - $299,9002 bd2 ba1k sqft7408 S Virginia Ave, Portland, OR 97219ActiveMLS ID #719975125, Jesse Gantt, Redfin. RMLS (OR)
- $319,0002 bd2 ba1k sqft1816 SW 18th Ave APT 1, Portland, OR 97201ActiveMLS ID #539446874, LaTasha Beal, Keller Williams Sunset Corridor. RMLS (OR)
- $299,0003 bd2 ba1.4k sqft6929 NE 15th Ave, Portland, OR 97211ActiveMLS ID #771162386, Kristina Opsahl, Where, Inc. RMLS (OR)
- $399,0003 bd3 ba1.4k sqft360 NE 78th Ave, Portland, OR 97213ActiveMLS ID #202118401, Jenson Sarr, Living Room Realty. RMLS (OR)
- $310,0002 bd2 ba959 sqft2211 SW Park Pl Unit 204, Portland, OR 97205ActiveMLS ID #399083146, Andy Wilcox, Matin Real Estate. RMLS (OR)
- $314,9002 bd2 ba979 sqft602 S Nevada St APT D, Portland, OR 97219ActiveMLS ID #505568591, Kira Govshtein, Metropolitan Realty. RMLS (OR)
- $399,9002 bd2 ba1k sqft3010 NW Montara Loop #1, Portland, OR 97229ActiveMLS ID #601464737, Lizbeth Abbott, Tree City Real Estate. RMLS (OR)
- $360,0003 bd3 ba1.3k sqft16121 SW Audubon St #103, Beaverton, OR 97003ActiveMLS ID #686316043, Lauren Churchwell, Works Real Estate. RMLS (OR)
- $315,0002 bd2 ba1k sqft2521 SW Beaverton Hillsdale Hwy, Portland, OR 97239ActiveMLS ID #766423570, Jessica Karman, Windermere Realty Trust. RMLS (OR)
- $325,0002 bd3 ba1.3k sqft9243 NW Germantown Rd, Portland, OR 97231ActiveMLS ID #411122273, Daria Crymes, Think Real Estate. RMLS (OR)
- $275,0002 bd2 ba1.1k sqft4880 SW Scholls Ferry Rd APT 32, Portland, OR 97225ActiveMLS ID #413609845, Erika Wrenn, Where, Inc. RMLS (OR)
- $265,0002 bd2 ba1.2k sqft3116 SE Chestnut St, Milwaukie, OR 97267ActiveMLS ID #247949909, Marc Fox, Keller Williams Realty Portland Premiere. RMLS (OR)
- $339,0003 bd3 ba1.4k sqft15820 NE Beech St, Portland, OR 97230ActiveMLS ID #477542669, Kayla Linscott, Equity Oregon Real Estate. RMLS (OR)
- $379,9002 bd2 ba1.3k sqft17011 SW Versailles Ln, Tigard, OR 97224ActiveMLS ID #132524940, Debbie Stoppa, MORE Realty. RMLS (OR)
- $290,0003 bd1 ba1.2k sqft6829 NE Broadway, Portland, OR 97213ActiveMLS ID #159899720, Jill Dehlin, Real Broker. RMLS (OR)
- $255,0002 bd2 ba1k sqft1805 NE 70th Ave, Portland, OR 97213ActiveMLS ID #669159508, Sara Jones-Graham, Cascade Hasson Sotheby's International Realty. RMLS (OR)
