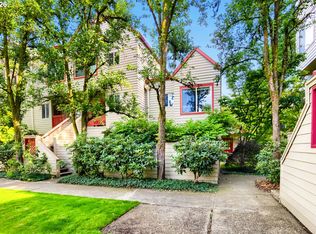
Urban Living Meets Nature in Old Forestry Commons! Spacious townhouse-style condo in a quiet, park-like setting across from Montgomery Park and just blocks from Forest Park, Thurman St., and NW 23rd shops, restaurants, and cafés. Located in the desirable Old Forestry Commons community, this 2 level end unit offers abundant natural light, skylights, and a private balcony overlooking lush greenery plus a second deck off of living room. Main-level primary suite with private bath, plus two bedrooms upstairs with Jack & Jill bath. Features include a gas fireplace, open kitchen/dining area, in-unit laundry, 3 mini-splits, new interior paint and great storage throughout. Enjoy a large private rooftop patio (approx. 288 sf) and second deck off the kitchen. Includes deeded garage, and access to beautifully maintained grounds with a fire pit, guest parking, and dog walk area. Top-rated schools: Chapman Elementary & Lincoln High. A hidden gem where nature and convenience come together in the heart of NW Portland.
Sold
$435,000
2805 NW Upshur St APT B, Portland, OR 97210
3beds
1,414sqft
Residential, Condominium, Townhouse
Built in 1985
-- sqft lot
$416,900 Zestimate®
$308/sqft
$3,086 Estimated rent
Home value
$416,900
$371,000 - $463,000
$3,086/mo
Zestimate® history
Owner options
List your home for rent
$3,086/mo
Rent Zestimate®
Find your next renter with Zillow Rental Manager. Plus, with online applications, you can quickly screen prospective tenants – for free.
$3,086/mo
Rent Zestimate®
Refinance and save
$3,732/mo
Est. payment
Refinancing to a lower rate could help reduce your monthly payments and save thousands over the life of the loan.
$3,732/mo
Est. payment
Explore your selling options
Work with a Zillow partner agent
Leverage their expertise and Zillow's premium Showcase listings to get your home seen by more buyers.
Get startedList with your own agent
Get your home in front of millions of buyers by listing it on Zillow.
Learn how to do itSell it yourself
Take full control of how buyers see your home on Zillow by listing For Sale by Owner (FSBO).
List your homeWhat's special
Gas fireplaceQuiet park-like settingNew interior paintBeautifully maintained groundsFire pitLarge private rooftop patioAbundant natural light
Zillow last checked:
Listing updated:
Listed by:
Lori Ares 503-936-4192,
Berkshire Hathaway HomeServices NW Real Estate
Bought with:
Tracy Wiens, 200606293
John L. Scott Portland Central
Source: RMLS (OR),MLS#: 543072908
Facts & features
Interior
Bedrooms & bathrooms
- Bedrooms: 3
- Bathrooms: 2
- Full bathrooms: 2
- Main level bathrooms: 1
Rooms
- Room types: Bedroom 2, Bedroom 3, Dining Room, Family Room, Kitchen, Living Room, Primary Bedroom
Primary bedroom
- Features: Builtin Features, Walkin Shower, Wallto Wall Carpet
- Level: Main
- Area: 225
- Dimensions: 15 x 15
Bedroom 2
- Features: Closet Organizer, Shared Bath, Wallto Wall Carpet
- Level: Upper
- Area: 169
- Dimensions: 13 x 13
Bedroom 3
- Features: Closet Organizer, Shared Bath, Sink, Wallto Wall Carpet
- Level: Upper
- Area: 182
- Dimensions: 13 x 14
Dining room
- Features: Kitchen Dining Room Combo, Pantry, Wallto Wall Carpet
- Level: Main
- Area: 88
- Dimensions: 8 x 11
Kitchen
- Features: Dishwasher, Disposal, Eat Bar, Gas Appliances, Microwave, Pantry, Free Standing Refrigerator, Laminate Flooring, Solid Surface Countertop
- Level: Lower
- Area: 192
- Width: 16
Living room
- Features: Fireplace, Patio, Sliding Doors, Wallto Wall Carpet
- Level: Main
- Area: 285
- Dimensions: 15 x 19
Heating
- Ductless, Mini Split, Fireplace(s)
Cooling
- Heat Pump
Appliances
- Included: Appliance Garage, Dishwasher, Disposal, Free-Standing Gas Range, Free-Standing Refrigerator, Gas Appliances, Microwave, Plumbed For Ice Maker, Range Hood, Washer/Dryer, Gas Water Heater, Tank Water Heater
Features
- Closet Organizer, Shared Bath, Sink, Kitchen Dining Room Combo, Pantry, Eat Bar, Built-in Features, Walkin Shower, Butlers Pantry
- Flooring: Vinyl, Wall to Wall Carpet, Laminate
- Doors: Sliding Doors
- Windows: Double Pane Windows
- Basement: None
- Number of fireplaces: 1
- Fireplace features: Gas
Interior area
- Total structure area: 1,414
- Total interior livable area: 1,414 sqft
Property
Parking
- Total spaces: 1
- Parking features: Deeded, Garage Door Opener, Condo Garage (Deeded), Detached
- Garage spaces: 1
Features
- Levels: Two
- Stories: 2
- Entry location: Upper Floor
- Patio & porch: Deck, Patio
- Has spa: Yes
- Spa features: Bath
- Has view: Yes
- View description: Seasonal
Lot
- Features: Commons, Private
Details
- Parcel number: R229634
Construction
Type & style
- Home type: Townhouse
- Property subtype: Residential, Condominium, Townhouse
Materials
- Cement Siding
- Foundation: Concrete Perimeter
- Roof: Composition
Condition
- Resale
- New construction: No
- Year built: 1985
Utilities & green energy
- Gas: Gas
- Sewer: Public Sewer
- Water: Public
Community & HOA
Community
- Subdivision: Old Forestry Commons
HOA
- Has HOA: Yes
- Amenities included: Exterior Maintenance, Sewer, Trash, Water
- HOA fee: $837 monthly
Location
- Region: Portland
Financial & listing details
- Price per square foot: $308/sqft
- Tax assessed value: $395,610
- Annual tax amount: $7,294
- Date on market: 6/19/2025
- Cumulative days on market: 32 days
- Listing terms: Call Listing Agent,Cash,Conventional,VA Loan
- Road surface type: Paved
Price history
| Date | Event | Price |
|---|---|---|
| 8/14/2025 | Sold | $435,000-7.3%$308/sqft |
Source:  RMLS (OR) #543072908 Report a problem RMLS (OR) #543072908 Report a problem | ||
| 7/21/2025 | Pending sale | $469,500$332/sqft |
Source: RMLS (OR) #543072908 Report a problem | ||
| 6/19/2025 | Listed for sale | $469,500+114.9%$332/sqft |
Source: RMLS (OR) #543072908 Report a problem | ||
| 4/12/2010 | Sold | $218,500+47.6%$155/sqft |
Source: Public Record Report a problem | ||
| 12/23/1997 | Sold | $148,000$105/sqft |
Source: Public Record Report a problem | ||
Public tax history
| Year | Property taxes | Tax assessment |
|---|---|---|
| 2025 | $7,092 -2.8% | $281,070 +3% |
| 2024 | $7,294 +4% | $272,890 +3% |
| 2023 | $7,014 +2.2% | $264,950 +3% |
| 2022 | $6,862 +1.7% | $257,240 +3% |
| 2021 | $6,746 +9% | $249,750 +3% |
| 2020 | $6,189 +3.8% | $242,480 +3% |
| 2019 | $5,961 | $235,420 +3% |
| 2018 | $5,961 +3% | $228,570 +3% |
| 2017 | $5,786 +14% | $221,920 +3% |
| 2016 | $5,075 | $215,460 +3% |
| 2015 | $5,075 +2.7% | $209,190 +3% |
| 2014 | $4,942 +12.6% | $203,100 +3% |
| 2013 | $4,390 +18% | $197,190 +3% |
| 2012 | $3,719 -1.3% | $191,450 +3% |
| 2011 | $3,768 -3.9% | $185,880 +3% |
| 2010 | $3,921 +2.7% | $180,470 +3% |
| 2009 | $3,817 +22.9% | $175,220 +19.5% |
| 2008 | $3,105 +0.2% | $146,570 +3% |
| 2007 | $3,098 +11.4% | $142,310 +3% |
| 2006 | $2,782 | $138,170 |
Find assessor info on the county website
Neighborhood: Northwest
Nearby homes
- $362,5002 bd2 ba1.1k sqft2805 NW Upshur St APT J, Portland, OR 97210For Sale
- $270,7001 bd1 ba804 sqft2805 NW Upshur St APT A, Portland, OR 97210Off Market
- $382,8002 bd1 ba1k sqft2805 NW Upshur St APT G, Portland, OR 97210Off Market
- $372,4002 bd1 ba1k sqft2805 NW Upshur St APT H, Portland, OR 97210Off Market
- $263,0001 bd1 ba796 sqft2805 NW Upshur St APT I, Portland, OR 97210Off Market
- $311,9001 bd1 ba796 sqft2805 NW Upshur St APT C, Portland, OR 97210Off Market
- $438,9003 bd2 ba1.3k sqft2805 NW Upshur St APT D, Portland, OR 97210Off Market
- $352,5002 bd1 ba1k sqft2805 NW Upshur St APT E, Portland, OR 97210Off Market
Nearby schools
GreatSchools rating
- 5/10Chapman Elementary SchoolGrades: K-5Distance: 0.3 mi
- 6/10West Sylvan Middle SchoolGrades: 6-8Distance: 3.4 mi
- 8/10Lincoln High SchoolGrades: 9-12Distance: 1.4 mi
Schools provided by the listing agent
- Elementary: Chapman
- Middle: West Sylvan
- High: Lincoln
Source: RMLS (OR). This data may not be complete. We recommend contacting the local school district to confirm school assignments for this home.
Get a cash offer in 3 minutes
Find out how much your home could sell for in as little as 3 minutes with a no-obligation cash offer.
Estimated market value
$416,900
Get a cash offer in 3 minutes
Find out how much your home could sell for in as little as 3 minutes with a no-obligation cash offer.
Estimated market value
$416,900
- Oregon
- Multnomah County
- Portland
- 97210
- Northwest
- 2805 NW Upshur St Apartment B
