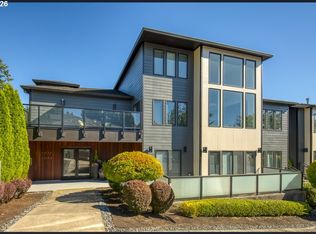
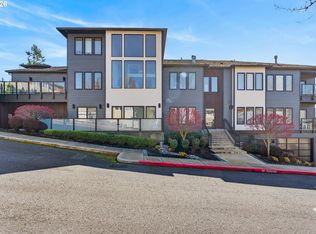
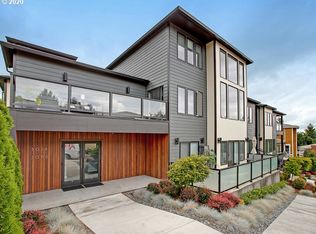
Experience refined, low-maintenance living in the highly desirable Forest Heights community. This beautifully updated 2-bedroom, 2-bath luxury condominium offers two spacious bedroom suites, creating an ideal layout for privacy, guests, or a flexible home-office arrangement.A rare feature for condominium living, this residence does not share a common wall with another unit, offering an added sense of privacy and serenity. Large windows fill the home with natural light, while French doors open to an impressive approximately 240-square-foot private deck, accessible from both the living area and one of the bedroom suites—perfect for morning coffee, outdoor dining, or relaxing among the surrounding greenery.The updated interior offers a sophisticated yet comfortable atmosphere, complemented by two parking spaces in the garage. Conveniently located on the lower level, the unit provides easy everyday access and an appealing single-level lifestyle.Set in Portland’s beautiful West Hills, Forest Heights is known for its peaceful, wooded setting, neighborhood parks, walking trails, green spaces and convenient Village Center. Nearby amenities include coffee, dining and everyday conveniences, while the location provides convenient access toward downtown Portland, Beaverton, Nike, Intel and the greater westside employment corridor.
Active
$399,900
3010 NW Montara Loop #1, Portland, OR 97229
2beds
1,046sqft
Residential, Condominium
Built in 2008
-- sqft lot
$394,700 Zestimate®
$382/sqft
$667/mo HOA
What's special
Sophisticated yet comfortable atmospherePeaceful wooded settingTwo spacious bedroom suites
- 37 days
- 315
- 17
Zillow last checked:
Listing updated:
Listed by:
Lizbeth Abbott Lizbeth@treecityhomes.com,
Tree City Real Estate
Source: RMLS (OR),MLS#: 601464737
Facts & features
Interior
Bedrooms & bathrooms
- Bedrooms: 2
- Bathrooms: 2
- Full bathrooms: 2
- Main level bathrooms: 2
Rooms
- Room types: Bedroom 2, Dining Room, Family Room, Kitchen, Living Room, Primary Bedroom
Primary bedroom
- Features: Hardwood Floors, Suite, Walkin Closet
- Level: Main
- Area: 165
- Dimensions: 15 x 11
Bedroom 2
- Features: Balcony, Bathroom, Hardwood Floors
- Level: Main
- Area: 143
- Dimensions: 13 x 11
Kitchen
- Level: Main
- Area: 104
- Width: 13
Living room
- Level: Main
- Area: 456
- Dimensions: 19 x 24
Heating
- Forced Air
Cooling
- Central Air
Appliances
- Included: Disposal, ENERGY STAR Qualified Appliances, Range Hood, Stainless Steel Appliance(s), Washer/Dryer, Gas Water Heater
Features
- Elevator, Granite, Balcony, Bathroom, Suite, Walk-In Closet(s), Cook Island
- Flooring: Hardwood, Tile
- Windows: Double Pane Windows
- Basement: Other
- Number of fireplaces: 1
- Fireplace features: Gas
Interior area
- Total structure area: 1,046
- Total interior livable area: 1,046 sqft
Property
Parking
- Total spaces: 2
- Parking features: Covered, On Street, Garage Door Opener, Condo Garage (Other), Shared Garage, Tuck Under
- Garage spaces: 2
- Has uncovered spaces: Yes
Accessibility
- Accessibility features: Accessible Elevator Installed, Accessible Hallway, Ground Level, Main Floor Bedroom Bath, Minimal Steps, One Level, Utility Room On Main, Accessibility
Features
- Stories: 1
- Entry location: Main Level
- Patio & porch: Deck
- Exterior features: Balcony
Details
- Parcel number: R607531
Construction
Type & style
- Home type: Condo
- Architectural style: Contemporary
- Property subtype: Residential, Condominium
Materials
- Cement Siding
- Foundation: Concrete Perimeter
- Roof: Tile
Condition
- Approximately
- New construction: No
- Year built: 2008
Utilities & green energy
- Gas: Gas
- Sewer: Public Sewer
- Water: Public
- Utilities for property: Cable Connected
Community & HOA
Community
- Features: Condo Elevator
- Security: Unknown
HOA
- Has HOA: Yes
- Amenities included: Commons, Insurance, Maintenance Grounds, Management, Sewer, Trash, Water
- HOA fee: $667 monthly
Location
- Region: Portland
Financial & listing details
- Price per square foot: $382/sqft
- Tax assessed value: $417,800
- Annual tax amount: $7,628
- Date on market: 9/2/2026
- Listing terms: Cash,Conventional,FHA,VA Loan
- Road surface type: Paved
Estimated market value
$394,700
$375,000 - $414,000
$2,124/mo
Price history
| Date | Event | Price |
|---|---|---|
| 9/3/2026 | Listed for sale | $399,900-3.6%$382/sqft |
Source:  RMLS (OR) #601464737 Report a problem RMLS (OR) #601464737 Report a problem | ||
| 7/4/2019 | Listing removed | $415,000$397/sqft |
Source: Windermere Realty Trust #19358426 Report a problem | ||
| 6/9/2019 | Listed for sale | $415,000+7.8%$397/sqft |
Source: Windermere Realty Trust #19358426 Report a problem | ||
| 10/1/2007 | Sold | $385,000$368/sqft |
Source: Public Record Report a problem | ||
Public tax history
| Year | Property taxes | Tax assessment |
|---|---|---|
| 2025 | $7,628 +4% | $330,580 +3% |
| 2024 | $7,335 +0.9% | $320,960 +3% |
| 2023 | $7,272 +0.7% | $311,620 +3% |
| 2022 | $7,219 -8.9% | $302,550 +3% |
| 2021 | $7,925 +8.9% | $293,740 +3% |
| 2020 | $7,279 +3.8% | $285,190 +3% |
| 2019 | $7,011 | $276,890 +3% |
| 2018 | $7,011 +3% | $268,830 +3% |
| 2017 | $6,805 +14% | $261,000 +3% |
| 2016 | $5,968 | $253,400 +3% |
| 2015 | $5,968 +2.7% | $246,020 +3% |
| 2014 | $5,812 +12.9% | $238,860 +3% |
| 2013 | $5,146 +16% | $231,910 +3% |
| 2012 | $4,436 -3.9% | $225,160 +3% |
| 2011 | $4,615 +0.1% | $218,610 +3% |
| 2010 | $4,612 +2.7% | $212,250 +3% |
| 2009 | $4,490 +5.9% | $206,070 +3% |
| 2008 | $4,238 | $200,070 |
Find assessor info on the county website
Monthly payment
Est. payment
Payment breakdown
Explore the cost of this home by adjusting the details. Changes won't be saved.Climate risks
Neighborhood: Northwest Heights
Nearby schools
Schools provided by the listing agent
- Elementary: Forest Park
- Middle: West Sylvan
- High: Lincoln
Source: RMLS (OR). This data may not be complete. We recommend contacting the local school district to confirm school assignments for this home.
Similar homes
- $340,0002 bd2 ba1k sqft9721 NW Miller Hill Dr, Portland, OR 97229Active

 MLS ID #139988802, Livia Goodlett, Keller Williams Sunset Corridor. RMLS (OR)
 - $350,0002 bd2 ba1k sqft695 NW Falling Waters Ln Unit 404, Portland, OR 97229Active
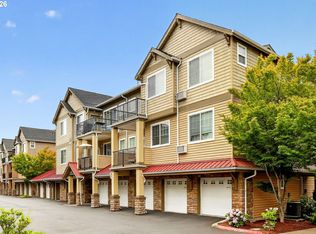 MLS ID #213064980, Genie Shook, John L. Scott. RMLS (OR)
 - $447,0002 bd2 ba1.2k sqft4884 NW Promenade Ter Unit 310, Portland, OR 97229Active
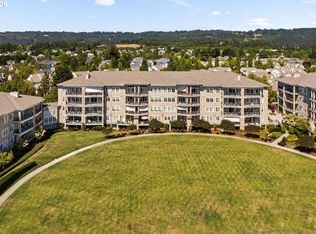 MLS ID #799541485, Scott Tienken, eXp Realty, LLC. RMLS (OR)
 - $399,0002 bd2 ba1k sqft1500 SW 11th Ave Unit 401, Portland, OR 97201Active
 MLS ID #199246966, Stuart Stevens, Realty Portland. RMLS (OR)
 - $365,0002 bd2 ba1.1k sqft2372 NW Glisan St APT 5, Portland, OR 97210ActiveMLS ID #714023686, Sean O'Feery, Living Room Realty. RMLS (OR)
- $425,0002 bd2 ba1.4k sqft4280 S Corbett Ave Unit 201, Portland, OR 97239ActiveMLS ID #658916757, Bobbi Inman, Soldera Properties, Inc. RMLS (OR)
- $450,0002 bd3 ba1.3k sqft662 SW Trillium Creek Ter, Portland, OR 97225ActiveMLS ID #764189100, Dori Olmsted, Cascade Hasson Sotheby's International Realty. RMLS (OR)
- $362,5002 bd2 ba1.1k sqft2805 NW Upshur St APT J, Portland, OR 97210ActiveMLS ID #553553850, Shay Ernisse, Keller Williams PDX Central. RMLS (OR)
- $319,0002 bd2 ba1k sqft1816 SW 18th Ave APT 1, Portland, OR 97201ActiveMLS ID #539446874, LaTasha Beal, Keller Williams Sunset Corridor. RMLS (OR)
- $349,0002 bd2 ba796 sqft1500 SW 11th Ave Unit 2302, Portland, OR 97201ActiveMLS ID #627111028, Declan O'Connor, Cascade Hasson Sotheby's International Realty. RMLS (OR)
- $385,0002 bd2 ba1.4k sqft2309 SW 1st Ave APT 844, Portland, OR 97201ActiveMLS ID #367012708, Zachary Eaton, Keller Williams Realty Professionals. RMLS (OR)
- $310,0002 bd2 ba959 sqft2211 SW Park Pl Unit 204, Portland, OR 97205ActiveMLS ID #399083146, Andy Wilcox, Matin Real Estate. RMLS (OR)
- $399,0003 bd3 ba1.5k sqft5117 SW Shattuck Rd, Portland, OR 97221ActiveMLS ID #604925169, Cindy Chung, eXp Realty, LLC. RMLS (OR)
- $249,0002 bd2 ba913 sqft17618 NW Springville Rd Unit A8, Portland, OR 97229ActiveMLS ID #606990671, Alexander Phan, Keller Williams Realty Professionals. RMLS (OR)
- $455,0001 bd1 ba926 sqft2351 NW Westover Rd Unit 315, Portland, OR 97210ActiveMLS ID #745349042, Karoline Ashley, Windermere Realty Trust. RMLS (OR)
- $299,0002 bd2 ba1k sqft6605 W Burnside St Unit 128, Portland, OR 97210ActiveMLS ID #243389687, Patty Schmitz-Thursam, John L. Scott Market Center. RMLS (OR)
- $314,9002 bd2 ba979 sqft602 S Nevada St APT D, Portland, OR 97219ActiveMLS ID #505568591, Kira Govshtein, Metropolitan Realty. RMLS (OR)
- $419,5002 bd2 ba1.4k sqft600 SE Marion St Unit 109, Portland, OR 97202ActiveMLS ID #505969325, Madeleine Rose, Premiere Property Group, LLC. RMLS (OR)
- $360,0002 bd3 ba1k sqft1235 N Morgan St, Portland, OR 97217ActiveMLS ID #476456448, Kristin Rader, Keller Williams Sunset Corridor. RMLS (OR)
- $330,0002 bd2 ba994 sqft3812 S Kelly Ave APT 7, Portland, OR 97239ActiveMLS ID #771419198, Holly Rodriguez, The Agency Portland. RMLS (OR)
