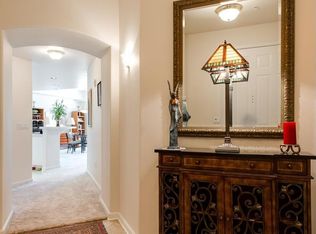
BUYER INCENTIVE - SELLER OFFERING TO PRE-PAY 12 MONTHS OF HOA FEES AT CLOSING WITH ACCEPTABLE OFFER! HUGE MONTHLY SAVINGS FOR THE FIRST YEAR. *Subject to lender guidelines. Well maintained single level condo in the coveted Promenade at Bethany Village! A wonderful community and well-managed HOA. As soon as you step into the space, you can take in the territorial views from the large sliding glass door across the living room. A spacious kitchen featuring quality cabinetry, granite eat bar, pantry, and lots of counter space. The kitchen is open to the dining room and adjoining family room with a gas fireplace. Abundant natural light with lots of windows, high ceilings, and an open layout. Custom electric blinds in the living room offer shade from the afternoon sun at the touch of a button. Air conditioning to keep you cool and comfortable on hot days. Deluxe primary suite features large walk-in closet and bathroom with walk-in shower, soaking tub, dual sinks, and linen closet. A second bedroom that's non-conforming (no closet) is on the other side of the unit and can also be a den/office or flex space. Plus, a view of the double sided fireplace. Unbeatable location in the building, with large covered patio overlooking the common-area lawn and offering incredible panoramic sunset views. Off the entry, is a large hallway closet, half bathroom, and separate laundry room. The condo has been well maintained and a new water heater installed in 2026. One-level living with great accessibility, including an elevator in the building, minimal steps, designated secure parking, and additional storage. The Promenade is a fantastic community with a well-run HOA, outstanding community amenities, and easy access to Bethany Village and all of its shops and restaurants! HOA fee includes common areas, clubhouse, all landscaping, exterior maintenance, water/sewer, and garbage services. All appliances in the unit are included.
Active
Price cut: $3K (10/9)
$447,000
4884 NW Promenade Ter Unit 310, Portland, OR 97229
2beds
1,278sqft
Residential, Condominium
Built in 2001
-- sqft lot
$-- Zestimate®
$350/sqft
$553/mo HOA
What's special
Gas fireplaceIncredible panoramic sunset viewsLarge hallway closetLarge walk-in closetSeparate laundry roomAir conditioningHigh ceilings
- 116 days
- 148
- 2
Zillow last checked:
Listing updated:
Listed by:
Scott Tienken 503-985-9192,
eXp Realty, LLC,
Brian Tienken 503-314-9661,
eXp Realty, LLC
Source: RMLS (OR),MLS#: 799541485
Facts & features
Interior
Bedrooms & bathrooms
- Bedrooms: 2
- Bathrooms: 2
- Full bathrooms: 1
- Partial bathrooms: 1
- Main level bathrooms: 2
Rooms
- Room types: Den, Laundry, Bedroom 2, Dining Room, Family Room, Kitchen, Living Room, Primary Bedroom
Primary bedroom
- Features: Ceiling Fan, Double Sinks, High Ceilings, Soaking Tub, Suite, Vinyl Floor, Walkin Closet, Walkin Shower, Wallto Wall Carpet
- Level: Main
- Area: 156
- Dimensions: 13 x 12
Dining room
- Features: High Ceilings, Wallto Wall Carpet
- Level: Main
- Area: 165
- Dimensions: 15 x 11
Kitchen
- Features: Dishwasher, Eat Bar, Microwave, Pantry, Free Standing Range, Granite, High Ceilings, Laminate Flooring
- Level: Main
- Area: 110
- Width: 10
Living room
- Features: Balcony, Fireplace, Sliding Doors, High Ceilings, Wallto Wall Carpet
- Level: Main
- Area: 192
- Dimensions: 16 x 12
Heating
- Forced Air, Fireplace(s)
Cooling
- Central Air
Appliances
- Included: Dishwasher, Disposal, Free-Standing Gas Range, Free-Standing Refrigerator, Microwave, Plumbed For Ice Maker, Washer/Dryer, Free-Standing Range, Electric Water Heater, Tank Water Heater
- Laundry: Laundry Room
Features
- Granite, High Ceilings, Soaking Tub, Built-in Features, Eat Bar, Pantry, Balcony, Ceiling Fan(s), Double Vanity, Suite, Walk-In Closet(s), Walkin Shower, Tile
- Flooring: Laminate, Vinyl, Wall to Wall Carpet
- Doors: Sliding Doors
- Windows: Double Pane Windows, Vinyl Frames
- Basement: None
- Number of fireplaces: 1
- Fireplace features: Gas
Interior area
- Total structure area: 1,278
- Total interior livable area: 1,278 sqft
Video & virtual tour
Property
Parking
- Total spaces: 1
- Parking features: Deeded, Secured, Condo Garage (Other), Attached, Shared Garage, Tuck Under
- Attached garage spaces: 1
Accessibility
- Accessibility features: Accessible Elevator Installed, Minimal Steps, One Level, Utility Room On Main, Accessibility
Features
- Levels: One
- Stories: 1
- Entry location: Upper Floor
- Patio & porch: Deck
- Exterior features: Balcony
- Has view: Yes
- View description: Park/Greenbelt, Territorial
Lot
- Features: Greenbelt, Level, Private
Details
- Parcel number: R2102329
Construction
Type & style
- Home type: Condo
- Architectural style: Traditional
- Property subtype: Residential, Condominium
Materials
- Brick, Cement Siding
- Foundation: Concrete Perimeter, Slab
- Roof: Composition
Condition
- Resale
- New construction: No
- Year built: 2001
Utilities & green energy
- Gas: Gas
- Sewer: Public Sewer
- Water: Public
Community & HOA
Community
- Features: Condo Elevator
- Security: Fire Sprinkler System, Intercom Entry, Limited Access, Security Gate
- Subdivision: Promenade At Bethany
HOA
- Has HOA: Yes
- Amenities included: All Landscaping, Commons, Exterior Maintenance, Maintenance Grounds, Management, Party Room, Sewer, Trash, Water
- HOA fee: $553 monthly
Location
- Region: Portland
Financial & listing details
- Price per square foot: $350/sqft
- Tax assessed value: $469,690
- Annual tax amount: $4,800
- Date on market: 6/20/2026
- Listing terms: Cash,Conventional,FHA
- Road surface type: Paved
Estimated market value
Not available
Estimated sales range
Not available
Not available
Price history
| Date | Event | Price |
|---|---|---|
| 10/9/2026 | Price change | $447,000-0.7%$350/sqft |
Source: eXp Realty #799541485 Report a problem | ||
| 8/5/2026 | Price change | $450,000-2.2%$352/sqft |
Source:  RMLS (OR) #799541485 Report a problem RMLS (OR) #799541485 Report a problem | ||
| 6/20/2026 | Listed for sale | $460,000+31.6%$360/sqft |
Source: RMLS (OR) #799541485 Report a problem | ||
| 11/20/2020 | Sold | $349,500+45.6%$273/sqft |
Source: RMLS (OR) #20304105 Report a problem | ||
| 3/5/2014 | Sold | $240,000$188/sqft |
Source: RMLS (OR) #14153296 Report a problem | ||
| 2/24/2014 | Listed for sale | $240,000+23.3%$188/sqft |
Source: Keller Williams Realty Profes. #14153296 Report a problem | ||
| 9/19/2001 | Sold | $194,600$152/sqft |
Source: Public Record Report a problem | ||
Public tax history
| Year | Property taxes | Tax assessment |
|---|---|---|
| 2025 | $4,801 +4.5% | $285,390 +3% |
| 2024 | $4,593 +3.7% | $277,080 +3% |
| 2023 | $4,429 +3.4% | $269,010 +3% |
| 2022 | $4,282 +3.9% | $261,180 |
| 2021 | $4,122 +3.1% | -- |
| 2020 | $3,998 +3.5% | $246,200 +3% |
| 2019 | $3,861 +4.4% | $239,030 |
| 2018 | $3,697 | $239,030 +6.1% |
| 2017 | $3,697 +8.8% | $225,320 +3% |
| 2016 | $3,398 | $218,760 +3% |
| 2015 | $3,398 +6.8% | $212,390 +3% |
| 2014 | $3,182 +6.6% | $206,210 +3% |
| 2013 | $2,986 +6.5% | $200,210 +3% |
| 2012 | $2,804 +3.7% | $194,380 +3% |
| 2011 | $2,703 -0.6% | $188,720 -15.4% |
| 2010 | $2,721 +1.9% | $222,950 -3% |
| 2009 | $2,669 +6.7% | $229,940 -10.7% |
| 2008 | $2,501 +2.5% | $257,460 -5% |
| 2007 | $2,440 +12.6% | $271,090 +0.5% |
| 2006 | $2,166 -11.5% | $269,840 +22.6% |
| 2005 | $2,448 +12.4% | $220,100 +5.6% |
| 2004 | $2,177 -6.8% | $208,360 +4.6% |
| 2003 | $2,336 +14% | $199,170 +3.2% |
| 2002 | $2,049 +85.1% | $192,960 +77.2% |
| 2001 | $1,107 | $108,870 |
Find assessor info on the county website
Monthly payment
Est. payment
Payment breakdown
Explore the cost of this home by adjusting the details. Changes won't be saved.Climate risks
Neighborhood: 97229
Nearby schools
Schools provided by the listing agent
- Elementary: Jacob Wismer
- Middle: Stoller
- High: Westview
Source: RMLS (OR). This data may not be complete. We recommend contacting the local school district to confirm school assignments for this home.
- $498,0002 bd2 ba1.5k sqft4884 NW Promenade Ter UNIT 101, Portland, OR 97229Off Market
- $463,3002 bd2 ba1.5k sqft4884 NW Promenade Ter UNIT 105, Portland, OR 97229Off Market
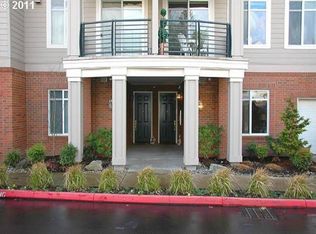
- $463,1002 bd2 ba1.5k sqft4884 NW Promenade Ter UNIT 106, Portland, OR 97229Off Market
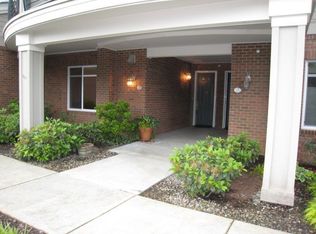
- $503,7002 bd2 ba1.6k sqft4884 NW Promenade Ter UNIT 107, Portland, OR 97229Off Market
Similar homes
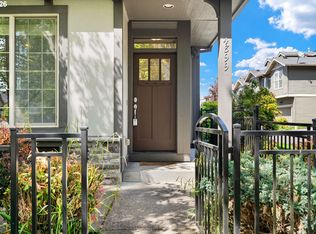
- $413,0002 bd3 ba1.5k sqft4899 NW Blandy Ter, Portland, OR 97229Active
 MLS ID #519013950, Meagan Fogle, Keller Williams Realty Portland Elite. RMLS (OR)
 - $409,5003 bd3 ba1.5k sqft4884 NW 162nd Ter, Portland, OR 97229Active
 MLS ID #598808987, Haiting Qi, Oregon First. RMLS (OR)
 - $319,0002 bd1 ba1.2k sqft15320 NW Central Dr Unit 214, Portland, OR 97229Active
 MLS ID #709847123, Richard Compton, Premiere Property Group, LLC. RMLS (OR)
 - $599,9992 bd3 ba1.6k sqft4832 NW Promenade Ter Unit 316, Portland, OR 97229Active
 MLS ID #624219853, Matthew Meinert, Berkshire Hathaway HomeServices NW Real Estate. RMLS (OR)
 - $350,0002 bd2 ba1k sqft695 NW Falling Waters Ln Unit 404, Portland, OR 97229ActiveMLS ID #213064980, Genie Shook, John L. Scott. RMLS (OR)
- $249,0002 bd2 ba913 sqft17618 NW Springville Rd Unit A8, Portland, OR 97229ActiveMLS ID #606990671, Alexander Phan, Keller Williams Realty Professionals. RMLS (OR)
- $479,0003 bd3 ba1.6k sqft818 NW 118th Ave APT 105, Portland, OR 97229ActiveMLS ID #496463110, Tamiko Warren, eXp Realty, LLC. RMLS (OR)
- $399,9993 bd3 ba1.8k sqft2703 NW Preston Ct, Portland, OR 97229ActiveMLS ID #188109539, Sarita Dua, Keller Williams Sunset Corridor. RMLS (OR)
- $324,9002 bd2 ba1.1k sqft595 NW Lost Springs Ter Unit 303, Portland, OR 97229ActiveMLS ID #562499868, Bill Bailey, RE/MAX Advantage Group. RMLS (OR)
- $465,0002 bd3 ba1.4k sqft14340 SW Burlwood Ln, Beaverton, OR 97005ActiveMLS ID #762926093, Jeff Birndorf, Cascade Hasson Sotheby's International Realty. RMLS (OR)
- $324,9002 bd2 ba1.1k sqft695 NW Falling Waters Ln Unit 304, Portland, OR 97229ActiveMLS ID #680315298, Noelle Luchs, Premiere Property Group, LLC. RMLS (OR)
- $365,0002 bd2 ba1k sqft679 NW 118th Ave Unit 107, Portland, OR 97229ActiveMLS ID #482054625, Sarita Dua, Keller Williams Sunset Corridor. RMLS (OR)
- $269,9002 bd2 ba1k sqft590 NW Lost Springs Ter Unit 401, Portland, OR 97229ActiveMLS ID #330820502, Dirk Hmura, The Agency Portland. RMLS (OR)
- $489,0002 bd2 ba1.2k sqft1741 NE 65th Ave, Hillsboro, OR 97124ActiveMLS ID #636574418, Amie Krieger, Krieger Real Estate. RMLS (OR)
- $375,0003 bd3 ba1.3k sqft16199 SW Audubon St, Beaverton, OR 97003ActiveMLS ID #101362412, Cindy Chung, eXp Realty, LLC. RMLS (OR)
- $415,0003 bd3 ba1.4k sqft16065 SW Audubon St Unit 104, Beaverton, OR 97003ActiveMLS ID #726557695, Sun Kim, Berkshire Hathaway HomeServices NW Real Estate. RMLS (OR)
- $425,0002 bd3 ba1.4k sqft1860 NE Orenco Station Pkwy, Hillsboro, OR 97124ActiveMLS ID #234953216, Amie Krieger, Krieger Real Estate. RMLS (OR)
- $449,0002 bd2 ba943 sqft300 W 8th St Unit 305, Vancouver, WA 98660ActiveMLS ID #633668476, Erica Stout, RE/MAX Equity Group. RMLS (OR)
- $325,0002 bd2 ba1k sqft1831 NE 101st Ave #102, Hillsboro, OR 97006ActiveMLS ID #562726618, Lindsay Borg, Oregon First. RMLS (OR)
- $560,0002 bd3 ba1.6k sqft9645 NW Silver Ridge Loop, Portland, OR 97229ActiveMLS ID #576484475, Heather Parmley, Coldwell Banker Bain. RMLS (OR)
