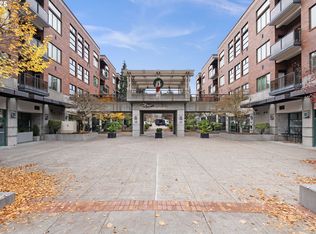
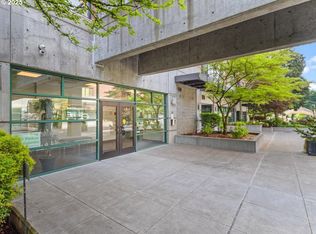
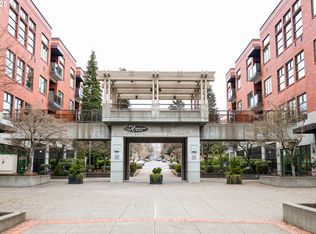
For easy and convenient living in downtown Vancouver, Washington – this is where you want to be! Shops, restaurants, and services are located right at the ground floor of this this clean, secure, and well-maintained building. Location cannot be beat as is directly across the street from Esther Short Park – home of events like the seasonal farmer’s market, annual summer brewfest, and holiday tree-lighting ceremony. The new Vancouver waterfront is also a short 0.4 miles away. This condominium is a two bedroom, two full bath unit with laundry and features a peaceful courtyard view with balcony accessible from both the living area and the primary bedroom. Keep cool in the summer with the north-facing windows and snuggle up in the winter next to the gas fireplace. This unit has been impeccably maintained and is truly turn-key and ready for it’s next owner. Water, sewage, garbage, internet, and cable utilities are all included in the monthly association dues. Additional on-site amenities include library with reading area, recreation room, fitness room, and multiple outdoor gathering and seating areas. This unit comes with assigned on-site storage locker and one assigned parking space in the secured garage. Not all condominiums in downtown Vancouver include assigned on-site parking spaces; making this a very attractive asset. EV charger is available. No rental cap. One pet allowed and must follow policy.
Active
Price cut: $25K (7/7)
$450,000
300 W 8th St Unit 305, Vancouver, WA 98660
2beds
943sqft
:
Get pre-qualified$3,627/mo
Residential, Condominium
Built in 2000
-- sqft lot
$445,500 Zestimate®
$477/sqft
$821/mo HOA
What's special
Gas fireplacePeaceful courtyard viewNorth-facing windows
- 133 days |
- 280 |
- 9 |
Zillow last checked:
Listing updated:
Listed by:
Erica Stout 360-600-6302,
RE/MAX Equity Group
Source: RMLS (OR),MLS#: 633668476
Facts & features
Interior
Bedrooms & bathrooms
- Bedrooms: 2
- Bathrooms: 2
- Full bathrooms: 2
- Main level bathrooms: 2
Rooms
- Room types: Bedroom 2, Dining Room, Family Room, Kitchen, Living Room, Primary Bedroom
Primary bedroom
- Features: Balcony
- Level: Main
Bedroom 2
- Level: Main
Kitchen
- Level: Main
Living room
- Features: Balcony, Fireplace
- Level: Main
Heating
- Forced Air, Fireplace(s)
Cooling
- Heat Pump
Appliances
- Included: Dishwasher, Disposal, Free-Standing Gas Range, Free-Standing Refrigerator, Microwave, Plumbed For Ice Maker, Washer/Dryer, Other Water Heater
Features
- Balcony, Tile
- Windows: Vinyl Frames
- Number of fireplaces: 1
- Fireplace features: Gas
Interior area
- Total structure area: 943
- Total interior livable area: 943 sqft
Property
Parking
- Total spaces: 1
- Parking features: Deeded, Secured, Condo Garage (Undeeded), Shared Garage
- Garage spaces: 1
Accessibility
- Accessibility features: One Level, Accessibility
Features
- Stories: 1
- Entry location: Upper Floor
- Exterior features: Balcony
Lot
- Features: Level
Details
- Parcel number: 048530052
- Zoning: CX
Construction
Type & style
- Home type: Condo
- Architectural style: Other
- Property subtype: Residential, Condominium
Materials
- Brick
Condition
- Resale
- New construction: No
- Year built: 2000
Utilities & green energy
- Gas: Gas
- Sewer: Public Sewer
- Water: Public
- Utilities for property: Cable Connected
Community & HOA
Community
- Features: Condo Elevator
- Security: Entry, Security Gate
- Subdivision: Esther Short Park
HOA
- Has HOA: Yes
- Amenities included: All Landscaping, Cable T V, Commons, Exterior Maintenance, Gated, Gym, Hot Water, Internet, Library, Maintenance Grounds, Management, Recreation Facilities, Sewer, Trash, Water, Weight Room
- HOA fee: $821 monthly
Location
- Region: Vancouver
Financial & listing details
- Price per square foot: $477/sqft
- Annual tax amount: $4,626
- Date on market: 3/19/2026
- Listing terms: Cash,Conventional
- Road surface type: Paved
Estimated market value
$445,500
$423,000 - $468,000
$2,203/mo
Price history
| Date | Event | Price |
|---|---|---|
| 7/7/2026 | Price change | $450,000-5.3%$477/sqft |
Source:  RMLS (OR) #633668476 Report a problem RMLS (OR) #633668476 Report a problem | ||
| 4/9/2026 | Price change | $475,000-4%$504/sqft |
Source: RMLS (OR) #633668476 Report a problem | ||
| 3/19/2026 | Listed for sale | $495,000+59.7%$525/sqft |
Source: RMLS (OR) #633668476 Report a problem | ||
| 9/12/2007 | Sold | $310,000$329/sqft |
Source:  NWMLS as distributed by MLS GRID #27086506 Report a problem NWMLS as distributed by MLS GRID #27086506 Report a problem | ||
Public tax history
Tax history is unavailable.
Monthly payment
Est. payment
Payment breakdown
Explore the cost of this home by adjusting the details. Changes won't be saved.Climate risks
Neighborhood: Esther Short
Nearby schools
GreatSchools rating
- 3/10Hough Elementary SchoolGrades: K-5Distance: 0.6 mi
- 2/10Discovery Middle SchoolGrades: 6-8Distance: 1.8 mi
- 2/10Hudson's Bay High SchoolGrades: 9-12Distance: 1 mi
Schools provided by the listing agent
- Elementary: Hough
- Middle: Discovery
- High: Hudsons Bay
Source: RMLS (OR). This data may not be complete. We recommend contacting the local school district to confirm school assignments for this home.
- $330,0001 bd1 ba617 sqft300 W 8th St UNIT 220, Vancouver, WA 98660Sold
- $417,0002 bd2 ba951 sqft300 W 8th St UNIT 225E, Vancouver, WA 98660Sold
- $495,0002 bd2 ba1k sqft300 W 8th St UNIT 306, Vancouver, WA 98660Sold

- $255,7251 bd1 ba618 sqft300 W 8th St UNIT 228, Vancouver, WA 98660Sold
- $415,7002 bd2 ba1.1k sqft300 W 8th St UNIT 212, Vancouver, WA 98660Off Market
- $291,1001 bd1 ba621 sqft300 W 8th St UNIT 307, Vancouver, WA 98660Off Market
- $308,1001 bd1 ba621 sqft300 W 8th St UNIT 328E, Vancouver, WA 98660Off Market
- $552,3002 bd2 ba1.2k sqft300 W 8th St UNIT 420, Vancouver, WA 98660Off Market
A local agent can set up tours, give advice and negotiate with sellers.
Similar homes
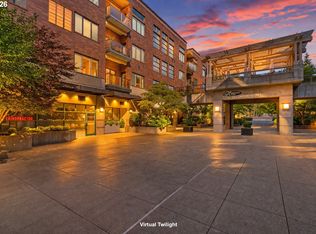
- $499,0002 bd2 ba1k sqft400 W 8th St Unit 236, Vancouver, WA 98660Active
 MLS ID #660321238, Paige Noce, Knipe Realty ERA Powered. RMLS (OR)
 - $492,2502 bd2 ba956 sqft300 W 8th St Unit 236E, Vancouver, WA 98660Active
 MLS ID #396528874, Lori Lanning-Redd, eXp Realty LLC. RMLS (OR)
 - $549,9002 bd2 ba1k sqft300 W 8th St Unit 206, Vancouver, WA 98660Active
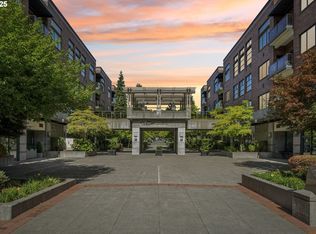 MLS ID #595770428, Jane Cooper, MORE Realty, Inc. RMLS (OR)
 - $585,0002 bd2 ba955 sqft400 W 8th St Unit 224W, Vancouver, WA 98660Active
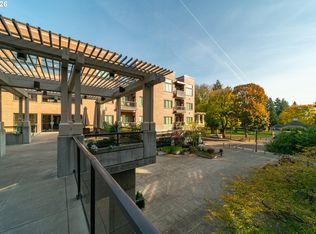 MLS ID #369827833, Lori Lanning-Redd, eXp Realty LLC. RMLS (OR)
 - $525,0002 bd2 ba1.1k sqft520 SE Columbia River Dr APT 330, Vancouver, WA 98661ActiveMLS ID #467631043, Erin Wright, Windermere Northwest Living. RMLS (OR)
- $524,9002 bd2 ba1.1k sqft2412 Main St, Vancouver, WA 98660ActiveMLS ID #152128091, Kale Dunning, Windermere Northwest Living. RMLS (OR)
- $299,0001 bd1 ba621 sqft400 W 8th St Unit 209, Vancouver, WA 98660ActiveMLS ID #623417259, Harvey Coker, Cascade Hasson Sotheby's International Realty. RMLS (OR)
- $450,0002 bd2 ba1k sqft922 NW 11th Ave APT 914, Portland, OR 97209ActiveMLS ID #682921158, Erika Wrenn, Where, Inc. RMLS (OR)
- $394,9001 bd1 ba743 sqft520 SE Columbia River Dr APT 433, Vancouver, WA 98661ActiveMLS ID #616416905, Jacob Goldberg, MORE Realty, Inc. RMLS (OR)
- $435,0002 bd2 ba1k sqft1500 SW 11th Ave Unit 401, Portland, OR 97201ActiveMLS ID #199246966, Stuart Stevens, Realty Portland. RMLS (OR)
- $460,0001 bd2 ba1k sqft1310 NW Naito Pkwy Unit 206, Portland, OR 97209ActiveMLS ID #284996417, Drew Walters, Harcourts Real Estate Network Group. RMLS (OR)
- $455,0001 bd1 ba926 sqft2351 NW Westover Rd Unit 315, Portland, OR 97210ActiveMLS ID #745349042, Karoline Ashley, Windermere Realty Trust. RMLS (OR)
- $460,0002 bd2 ba1.2k sqft4884 NW Promenade Ter Unit 310, Portland, OR 97229ActiveMLS ID #799541485, Scott Tienken, eXp Realty, LLC. RMLS (OR)
- $499,0002 bd3 ba1.2k sqft2241 NW Pettygrove St APT 6, Portland, OR 97210ActiveMLS ID #237445307, Andrew Pienovi, Christie's International Real Estate Evergreen. RMLS (OR)
- $499,9002 bd2 ba1.3k sqft1620 NE Broadway St Ste 222, Portland, OR 97232ActiveMLS ID #187856904, Russell Clum, Cascade Hasson Sotheby's International Realty. RMLS (OR)
- $425,0001 bd1 ba848 sqft1001 NW Lovejoy St Unit 213, Portland, OR 97209ActiveMLS ID #456029348, Elaine Rahman, Move Real Estate Inc. RMLS (OR)
- $385,0002 bd2 ba1.1k sqft2314 SE Baypoint Dr #U88, Vancouver, WA 98683ActiveMLS ID #720539235, Karl Lemire, Fairway Village Realty, LLC. RMLS (OR)
- $524,9002 bd2 ba1.3k sqft1030 NW Johnson St APT 321, Portland, OR 97209ActiveMLS ID #419598863, David Columbus, Living Room Realty. RMLS (OR)
- $375,0002 bd2 ba1.1k sqft1255 NW 9th Ave APT 701, Portland, OR 97210ActiveMLS ID #671879438, Austin Hunt, eXp Realty, LLC. RMLS (OR)
- $509,0001 bd2 ba1.3k sqft821 NW 11th Ave APT 601, Portland, OR 97209ActiveMLS ID #284598133, Tracy Hasson, Cascade Hasson Sotheby's International Realty. RMLS (OR)
