Experience vibrant downtown Vancouver living at Heritage Place in this beautifully maintained 2BD/2BA condo just steps from Esther Short Park and the Vancouver Waterfront. This light-filled home features an open-concept layout with hardwood floors, large windows, and a cozy gas fireplace. The kitchen is designed for everyday living and entertaining with full-size appliances, a gas range, abundant cabinetry, and a spacious eat-up bar that flows into the dining and living areas. The primary suite offers dual sinks and generous storage, while the second bedroom is ideal for guests or a home office. Relax on your private balcony overlooking the courtyard. Additional highlights include in-unit laundry, secure parking that is deeded, and storage unit that is assigned. Residents of Heritage Place enjoy fitness and community amenities. Enjoy exceptional walkability to restaurants, breweries, coffee shops, boutique shopping, the Farmers Market, waterfront trails, concerts, and year-round events, with easy access to I-5 and Portland.
Active
Price cut: $22.8K (6/26)
$492,250
300 W 8th St Unit 236E, Vancouver, WA 98660
2beds
956sqft
:
Get pre-qualified$3,891/mo
Residential, Condominium
Built in 2000
-- sqft lot
$485,500 Zestimate®
$515/sqft
$821/mo HOA
What's special
Cozy gas fireplaceFull-size appliancesHardwood floorsLarge windowsIn-unit laundrySpacious eat-up barAbundant cabinetry
- 138 days |
- 167 |
- 8 |
Zillow last checked:
Listing updated:
Listed by:
Lori Lanning-Redd 503-880-9876,
eXp Realty LLC
Source: RMLS (OR),MLS#: 396528874
Facts & features
Interior
Bedrooms & bathrooms
- Bedrooms: 2
- Bathrooms: 2
- Full bathrooms: 2
- Main level bathrooms: 2
Rooms
- Room types: Laundry, Bedroom 2, Dining Room, Family Room, Kitchen, Living Room, Primary Bedroom
Primary bedroom
- Features: Builtin Features, Deck, Double Sinks, High Ceilings, Soaking Tub, Suite, Tile Floor, Walkin Closet
- Level: Main
- Area: 231
- Dimensions: 11 x 21
Bedroom 2
- Features: Closet, High Ceilings, Wallto Wall Carpet
- Level: Main
- Area: 110
- Dimensions: 11 x 10
Dining room
- Features: Kitchen Dining Room Combo, Wallto Wall Carpet
- Level: Main
Kitchen
- Features: Builtin Features, Builtin Range, Builtin Refrigerator, Dishwasher, Eat Bar, Gas Appliances, Microwave, Closet, Engineered Hardwood
- Level: Main
- Area: 99
- Width: 11
Living room
- Features: Ceiling Fan, Deck, Fireplace, Living Room Dining Room Combo, Wallto Wall Carpet
- Level: Main
- Area: 238
- Dimensions: 14 x 17
Heating
- Forced Air, Fireplace(s)
Cooling
- Central Air
Appliances
- Included: Built-In Range, Built-In Refrigerator, Dishwasher, Disposal, Gas Appliances, Microwave, Washer/Dryer, Recirculating Water Heater
- Laundry: Hookup Available, Laundry Room
Features
- Ceiling Fan(s), High Ceilings, High Speed Internet, Soaking Tub, Built-in Features, Closet, Kitchen Dining Room Combo, Eat Bar, Living Room Dining Room Combo, Double Vanity, Suite, Walk-In Closet(s), Tile
- Flooring: Engineered Hardwood, Tile, Wall to Wall Carpet, Laminate
- Windows: Double Pane Windows
- Basement: None
- Number of fireplaces: 1
- Fireplace features: Gas
- Common walls with other units/homes: 1 Common Wall
Interior area
- Total structure area: 956
- Total interior livable area: 956 sqft
Property
Parking
- Total spaces: 1
- Parking features: Deeded, Secured, Garage Door Opener, Condo Garage (Undeeded), Attached, Shared Garage
- Attached garage spaces: 1
Accessibility
- Accessibility features: Accessible Entrance, Accessible Hallway, Garage On Main, Natural Lighting, One Level, Parking, Pathway, Utility Room On Main, Walkin Shower, Accessibility
Features
- Levels: One
- Stories: 1
- Entry location: Upper Floor
- Patio & porch: Covered Deck, Deck
- Exterior features: Built-in Barbecue, Raised Beds, Water Feature
- Has view: Yes
- View description: Seasonal, Territorial, Trees/Woods
Lot
- Features: Commons, Gated, Level, On Busline, Sprinkler
Details
- Additional structures: Gazebo
- Parcel number: 048530046
Construction
Type & style
- Home type: Condo
- Property subtype: Residential, Condominium
Materials
- Brick
- Foundation: Concrete Perimeter, Slab
- Roof: Flat,Membrane
Condition
- Resale
- New construction: No
- Year built: 2000
Utilities & green energy
- Gas: Gas
- Sewer: Public Sewer
- Water: Public
- Utilities for property: Cable Connected
Community & HOA
Community
- Features: Condo Elevator
- Security: Entry, Fire Sprinkler System, Security Lights, Security System
HOA
- Has HOA: Yes
- Amenities included: Cable T V, Commons, Exterior Maintenance, Gated, Gym, Hot Water, Insurance, Maintenance Grounds, Management, Meeting Room, Recreation Facilities, Sewer, Snow Removal, Water
- HOA fee: $821 monthly
- Second HOA fee: $600 one time
Location
- Region: Vancouver
Financial & listing details
- Price per square foot: $515/sqft
- Tax assessed value: $399,032
- Annual tax amount: $4,236
- Date on market: 3/11/2026
- Listing terms: Cash,Conventional
- Road surface type: Paved
Estimated market value
$485,500
$461,000 - $510,000
$2,225/mo
Price history
| Date | Event | Price |
|---|---|---|
| 6/26/2026 | Price change | $492,250-4.4%$515/sqft |
Source:  RMLS (OR) #396528874 Report a problem RMLS (OR) #396528874 Report a problem | ||
| 4/14/2026 | Price change | $515,000-1.1%$539/sqft |
Source: RMLS (OR) #396528874 Report a problem | ||
| 3/27/2026 | Price change | $520,500-1.7%$544/sqft |
Source: RMLS (OR) #396528874 Report a problem | ||
| 3/12/2026 | Listed for sale | $529,500+85.8%$554/sqft |
Source: RMLS (OR) #396528874 Report a problem | ||
| 8/5/2016 | Sold | $285,000-4.7%$298/sqft |
Source: RMLS (OR) #16058021 Report a problem | ||
| 7/13/2016 | Pending sale | $299,000$313/sqft |
Source: Cascade Sotheby''s International Realty #16058021 Report a problem | ||
| 7/13/2016 | Listed for sale | $299,000+30%$313/sqft |
Source: Cascade Sotheby''s International Realty #16058021 Report a problem | ||
| 12/6/2002 | Sold | $230,000$241/sqft |
Source: Public Record Report a problem | ||
Public tax history
| Year | Property taxes | Tax assessment |
|---|---|---|
| 2024 | $3,890 -4.4% | $399,032 -8.5% |
| 2023 | $4,068 -3.3% | $436,064 +1.8% |
| 2022 | $4,206 +2.6% | $428,511 +1.7% |
| 2021 | $4,098 +16.4% | $421,324 +9% |
| 2020 | $3,520 | $386,679 +12.4% |
| 2019 | $3,520 +13.7% | $344,079 +9.7% |
| 2018 | $3,097 -7.2% | $313,604 +11.8% |
| 2017 | $3,337 +10.9% | $280,499 +6.3% |
| 2016 | $3,008 +7.1% | $263,946 +12% |
| 2015 | $2,809 +2.3% | $235,589 +8.3% |
| 2014 | $2,746 | $217,435 -3.8% |
| 2013 | $2,746 -8% | $226,033 +25.4% |
| 2012 | $2,985 +9.9% | $180,231 -19.9% |
| 2011 | $2,717 +2653.3% | $225,037 +5.5% |
| 2010 | $99 +14.4% | $213,288 +2323.7% |
| 2009 | $86 | $8,800 |
| 2008 | -- | $8,800 |
| 2007 | -- | $8,800 +1.1% |
| 2005 | -- | $8,700 |
| 2004 | -- | $8,700 +29.9% |
| 2001 | $94 | $6,700 |
| 2000 | -- | -- |
Find assessor info on the county website
Monthly payment
Est. payment
Payment breakdown
Explore the cost of this home by adjusting the details. Changes won't be saved.Climate risks
Neighborhood: Esther Short
Nearby schools
GreatSchools rating
- 3/10Hough Elementary SchoolGrades: K-5Distance: 0.6 mi
- 2/10Discovery Middle SchoolGrades: 6-8Distance: 1.8 mi
- 2/10Hudson's Bay High SchoolGrades: 9-12Distance: 1 mi
Schools provided by the listing agent
- Elementary: Hough
- Middle: Discovery
- High: Hudsons Bay
Source: RMLS (OR). This data may not be complete. We recommend contacting the local school district to confirm school assignments for this home.
- $677,0002 bd3 ba1.6k sqft300 W 8th St UNIT 416, Vancouver, WA 98660Sold
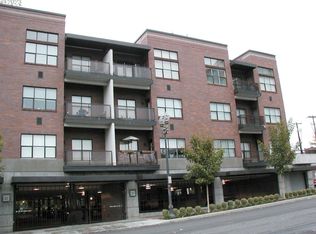
- $435,0002 bd2 ba1k sqft300 W 8th St #PMSKRSQGQ, Vancouver, WA 98660Sold

- $417,3002 bd2 ba1.1k sqft300 W 8th St UNIT 212, Vancouver, WA 98660Off Market
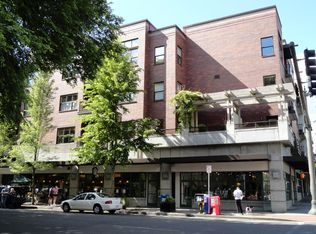
- $291,1001 bd1 ba621 sqft300 W 8th St UNIT 307, Vancouver, WA 98660Off Market

- $308,1001 bd1 ba621 sqft300 W 8th St UNIT 328E, Vancouver, WA 98660Off Market
- $549,9002 bd2 ba1.2k sqft300 W 8th St UNIT 420, Vancouver, WA 98660Off Market
- $--1 bd1 ba1.1k sqft300 W 8th St #7EBA81E08, Vancouver, WA 98660Off Market
- $--1 bd1 ba745 sqft300 W 8th St #W307, Vancouver, WA 98660Off Market
A local agent can set up tours, give advice and negotiate with sellers.
Similar homes
- $499,0002 bd2 ba1k sqft400 W 8th St Unit 236, Vancouver, WA 98660Active
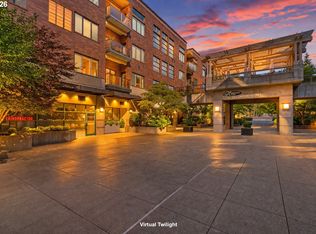
 MLS ID #660321238, Paige Noce, Knipe Realty ERA Powered. RMLS (OR)
 - $450,0002 bd2 ba943 sqft300 W 8th St Unit 305, Vancouver, WA 98660Active
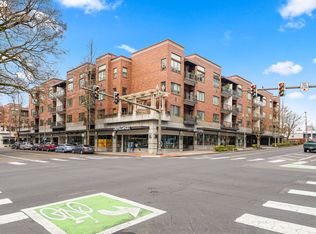 MLS ID #633668476, Erica Stout, RE/MAX Equity Group. RMLS (OR)
 - $585,0002 bd2 ba955 sqft400 W 8th St Unit 224W, Vancouver, WA 98660Active
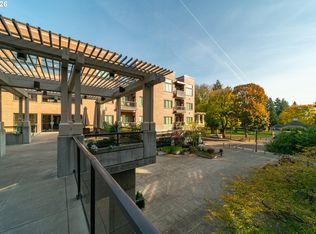 MLS ID #369827833, Lori Lanning-Redd, eXp Realty LLC. RMLS (OR)
 - $549,9002 bd2 ba1k sqft300 W 8th St Unit 206, Vancouver, WA 98660Active
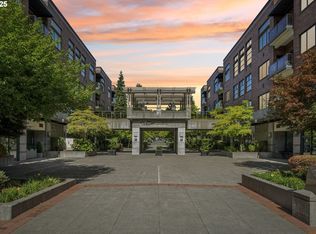 MLS ID #595770428, Jane Cooper, MORE Realty, Inc. RMLS (OR)
 - $299,0001 bd1 ba621 sqft400 W 8th St Unit 209, Vancouver, WA 98660ActiveMLS ID #623417259, Harvey Coker, Cascade Hasson Sotheby's International Realty. RMLS (OR)
- $500,0002 bd2 ba1.2k sqft922 NW 11th Ave APT 404, Portland, OR 97209ActiveMLS ID #688362432, Dennis Haggar, Coldwell Banker Bain. RMLS (OR)
- $525,0002 bd2 ba1.3k sqft534 NE Tomahawk Island Dr, Portland, OR 97217ActiveMLS ID #583000926, Shannon Sundin Wheeler, eXp Realty, LLC. RMLS (OR)
- $499,9002 bd2 ba1.3k sqft1620 NE Broadway St Ste 222, Portland, OR 97232ActiveMLS ID #187856904, Russell Clum, Cascade Hasson Sotheby's International Realty. RMLS (OR)
- $524,9002 bd2 ba1.3k sqft1030 NW Johnson St APT 321, Portland, OR 97209ActiveMLS ID #419598863, David Columbus, Living Room Realty. RMLS (OR)
- $499,0002 bd3 ba1.4k sqft5232 N Williams Ave, Portland, OR 97217ActiveMLS ID #224851864, Kate Alvord, Windermere Realty Trust. RMLS (OR)
- $499,0002 bd3 ba1.2k sqft2241 NW Pettygrove St APT 6, Portland, OR 97210ActiveMLS ID #237445307, Andrew Pienovi, Christie's International Real Estate Evergreen. RMLS (OR)
- $499,0002 bd2 ba1.2k sqft2445 NW Westover Rd Unit 209, Portland, OR 97210ActiveMLS ID #569215179, Patricia Miller, Where, Inc. RMLS (OR)
- $450,0002 bd2 ba1k sqft922 NW 11th Ave APT 914, Portland, OR 97209ActiveMLS ID #682921158, Erika Wrenn, Where, Inc. RMLS (OR)
- $509,0001 bd2 ba1.3k sqft821 NW 11th Ave APT 601, Portland, OR 97209ActiveMLS ID #284598133, Tracy Hasson, Cascade Hasson Sotheby's International Realty. RMLS (OR)
- $455,0001 bd1 ba926 sqft2351 NW Westover Rd Unit 315, Portland, OR 97210ActiveMLS ID #745349042, Karoline Ashley, Windermere Realty Trust. RMLS (OR)
- $435,0002 bd2 ba1k sqft1500 SW 11th Ave Unit 401, Portland, OR 97201ActiveMLS ID #199246966, Stuart Stevens, Realty Portland. RMLS (OR)
- $550,0002 bd2 ba1.3k sqft1133 NW 11th Ave APT 217, Portland, OR 97209ActiveMLS ID #145351910, Colleen Ritt, Where, Inc. RMLS (OR)
- $465,0001 bd2 ba1k sqft1310 NW Naito Pkwy Unit 206, Portland, OR 97209ActiveMLS ID #284996417, Drew Walters, Harcourts Real Estate Network Group. RMLS (OR)
- $530,0002 bd2 ba1.3k sqft1030 NW Johnson St APT 521, Portland, OR 97209ActiveMLS ID #783238411, Kristina Opsahl, Where, Inc. RMLS (OR)
- $550,0002 bd2 ba1.2k sqft2430 NW Westover Rd Unit 201, Portland, OR 97210ActiveMLS ID #434485967, Stephanie Needham, Real Broker. RMLS (OR)
