Imagine waking up every morning to the gentle sway of the river & the soft glow of natural light filling your living room. You grab your coffee, step out onto the expansive deck, and watch the mist rise off the water. This isn't a vacation. It’s your everyday life. Welcome to a truly special, fully furnished floating home that effortlessly blends cozy comfort w/ modern living. Updated with thoughtful, high-end finishes, this home wraps you in warmth the moment you walk through the door. Cool evenings are meant for curling up by the crackling wood-burning fireplace, while sunny days invite you to live outdoors. Beyond the incredible vibe, this property offers rare peace of mind that sets it apart. Unlike most floating homes, you actually own the slip here, and the home sits on an elite, highly sought-after concrete float. It is one of only a select few in the entire community, providing rock-solid stability and making this dream lifestyle easily financeable. The deck is the heart of this home. It’s your front-row seat to river life, perfect for quiet morning reflections, lazy afternoon sunbathing, and vibrant evening entertaining. Living here means your backyard is a playground. Drop your paddleboard straight into the water for a peaceful midday cruise, or hop in your dinghy for a quick ride on the river. Docking for dinner or lunch is incredibly easy at local favorites like The Island Cafe or The Deck. You get to skip the traffic & arrive by water. When you do need to head out by land, you are minutes from downtown Portland, downtown Vancouver, and the Portland Airport. It is the ultimate location. You are remarkably close to everything the metro area has to offer, yet the second you walk down the ramp, the stresses of life completely melt away. This home is nestled within a wonderful, community of people who love the river lifestyle. The moorage is impeccably clean, exceptionally well-run, and offers a large, secure parking lot for peace of mind.
Active
$525,000
534 NE Tomahawk Island Dr, Portland, OR 97217
2beds
1,384sqft
:
Get pre-qualified$4,361/mo
Residential
Built in 1991
1,456 Square Feet Lot
$-- Zestimate®
$379/sqft
$460/mo HOA
What's special
Fully furnished floating homeCrackling wood-burning fireplaceExpansive deck
- 20 days |
- 1,412 |
- 121 |
Zillow last checked:
Listing updated:
Listed by:
Shannon Sundin Wheeler 360-921-0368,
eXp Realty, LLC
Source: RMLS (OR),MLS#: 583000926
Facts & features
Interior
Bedrooms & bathrooms
- Bedrooms: 2
- Bathrooms: 2
- Full bathrooms: 2
- Main level bathrooms: 1
Rooms
- Room types: Utility Room, Entry, Bedroom 2, Dining Room, Family Room, Kitchen, Living Room, Primary Bedroom
Primary bedroom
- Features: Closet Organizer, Ensuite, Vaulted Ceiling, Walkin Closet, Wallto Wall Carpet
- Level: Upper
- Area: 169
- Dimensions: 13 x 13
Bedroom 2
- Features: Vaulted Ceiling, Walkin Closet, Wallto Wall Carpet
- Level: Upper
- Area: 100
- Dimensions: 10 x 10
Dining room
- Features: Formal, High Ceilings, Laminate Flooring
- Level: Main
- Area: 99
- Dimensions: 9 x 11
Kitchen
- Features: Dishwasher, Disposal, Down Draft, Pantry, Free Standing Range, Free Standing Refrigerator, Quartz
- Level: Main
- Area: 96
- Width: 12
Living room
- Features: Bookcases, Deck, Fireplace, Sliding Doors, Laminate Flooring, Vaulted Ceiling
- Level: Main
- Area: 224
- Dimensions: 14 x 16
Heating
- Forced Air, Heat Pump, Fireplace(s)
Cooling
- Heat Pump
Appliances
- Included: Cooktop, Dishwasher, Disposal, Free-Standing Refrigerator, Stainless Steel Appliance(s), Washer/Dryer, Down Draft, Free-Standing Range, Gas Water Heater
- Laundry: Laundry Room
Features
- Ceiling Fan(s), High Ceilings, Quartz, Vaulted Ceiling(s), Closet, Walk-In Closet(s), Formal, Pantry, Bookcases, Closet Organizer
- Flooring: Laminate, Vinyl, Wall to Wall Carpet
- Doors: Sliding Doors
- Basement: None
- Number of fireplaces: 1
- Fireplace features: Stove, Wood Burning
- Furnished: Yes
Interior area
- Total structure area: 1,384
- Total interior livable area: 1,384 sqft
Property
Parking
- Parking features: Off Street, Secured
Features
- Levels: Two
- Stories: 2
- Patio & porch: Deck
- Has view: Yes
- View description: River, Territorial, Trees/Woods
- Has water view: Yes
- Water view: River
- Waterfront features: River Front
- Body of water: Columbia River
Lot
- Size: 1,456 Square Feet
- Dimensions: 28 x 52
- Features: Commons, Flood Zone, Gated, SqFt 0K to 2999
Details
- Additional structures: Furnished
- Parcel number: Not Found
Construction
Type & style
- Home type: SingleFamily
- Architectural style: Custom Style
- Property subtype: Residential
Materials
- Shingle Siding
- Foundation: Other
- Roof: Metal
Condition
- Approximately
- New construction: No
- Year built: 1991
Utilities & green energy
- Gas: Gas
- Sewer: Public Sewer
- Water: Public
Community & HOA
Community
- Subdivision: Hayden Island / Jantzen Beach
HOA
- Has HOA: Yes
- Amenities included: Commons, Gated, Maintenance Grounds, Sewer, Trash, Water
- HOA fee: $460 monthly
Location
- Region: Portland
Financial & listing details
- Price per square foot: $379/sqft
- Annual tax amount: $7,480
- Date on market: 7/10/2026
- Listing terms: Cash,Conventional
- Road surface type: Paved
Estimated market value
Not available
Estimated sales range
Not available
Not available
Price history
| Date | Event | Price |
|---|---|---|
| 7/10/2026 | Listed for sale | $525,000$379/sqft |
Source:  RMLS (OR) #583000926 Report a problem RMLS (OR) #583000926 Report a problem | ||
Public tax history
Tax history is unavailable.
Monthly payment
Est. payment
Payment breakdown
Explore the cost of this home by adjusting the details. Changes won't be saved.Climate risks
Neighborhood: Hayden Island
Nearby schools
GreatSchools rating
- 6/10Faubion Elementary SchoolGrades: PK-8Distance: 3 mi
- 5/10Jefferson High SchoolGrades: 9-12Distance: 3 mi
- 2/10Roosevelt High SchoolGrades: 9-12Distance: 3.4 mi
Schools provided by the listing agent
- Elementary: Faubion
- Middle: Faubion
- High: Roosevelt
Source: RMLS (OR). This data may not be complete. We recommend contacting the local school district to confirm school assignments for this home.
- $314,8003 bd2 ba1.7k sqft526 N Tomahawk Island Dr, Portland, OR 97217Off Market
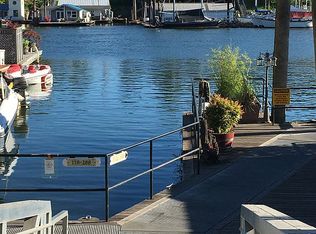
- $470,0002 bd2 ba1.3k sqft534 N Tomahawk Island Dr, Portland, OR 97217Sold
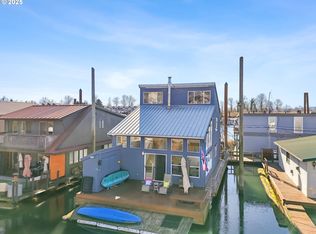
- $455,0001 bd1 ba800 sqft520 N Tomahawk Island Dr, Portland, OR 97217Sold
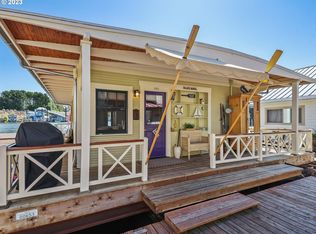
- $---- bd-- ba-- sqft554 N Tomahawk Island Dr, Portland, OR 97217Off Market
- $270,9003 bd2 ba1.6k sqft530 N Tomahawk Island Dr, Portland, OR 97217Off Market
- $---- bd-- ba-- sqft510 N Tomahawk Island Dr, Portland, OR 97217Off Market
- $553,2002 bd2 ba2k sqft540 N Tomahawk Island Dr, Portland, OR 97217Off Market
- $--2 bd2 ba1.7k sqft556 N Tomahawk Island Dr, Portland, OR 97217Off Market
A local agent can set up tours, give advice and negotiate with sellers.
Similar homes
- $550,0003 bd2 ba1.8k sqft1415 N Russet St, Portland, OR 97217Active
 MLS ID #215570462, Nick Shivers, eXp Realty, LLC. RMLS (OR)
 - $319,9002 bd2 ba1.5k sqft11610 N Island Cove Ln, Portland, OR 97217Active
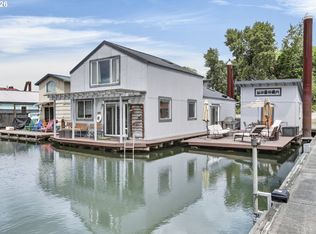 MLS ID #283425733, Galene Buchholz, MORE Realty. RMLS (OR)
 - $599,9994 bd2 ba1.7k sqft2027 N Webster St, Portland, OR 97217Active
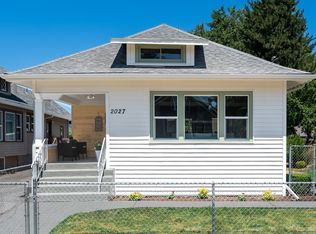 MLS ID #341485836, Tracy Hancock, MORE Realty. RMLS (OR)
 - $419,0003 bd3 ba2k sqft530 N Hayden Bay Dr, Portland, OR 97217Active
 MLS ID #161798852, Summer Browner, Keller Williams Realty Professionals. RMLS (OR)
 - $339,9002 bd1 ba963 sqft209 N Bridgeton Rd, Portland, OR 97217ActiveMLS ID #188730288, Alissa Westmoreland, Divine NW Realty. RMLS (OR)
- $465,0003 bd2 ba1.3k sqft9442 N Buchanan Ave, Portland, OR 97203ActiveMLS ID #579857116, Amelia Dixon, John L. Scott Portland Central. RMLS (OR)
- $574,0003 bd2 ba1.2k sqft4721 SW 45th Ave, Portland, OR 97221ActiveMLS ID #584675627, Julia Robertson, Living Room Realty. RMLS (OR)
- $520,0003 bd2 ba1.7k sqft6023 N Amherst St, Portland, OR 97203ActiveMLS ID #729023329, Cynthia Fneish, Weichert, Realtors on Main Street. RMLS (OR)
- $474,9003 bd4 ba2k sqft524 NE Bridgeton Rd, Portland, OR 97211ActiveMLS ID #560351480, Kevin Salisbury, The Agency Portland. RMLS (OR)
- $599,0002 bd1 ba1.7k sqft3807 NE Grand Ave, Portland, OR 97212ActiveMLS ID #552224065, Connor McWilliams, Kelly Right Real Estate of Portland, LLC. RMLS (OR)
- $529,0003 bd2 ba1.2k sqft18209 SE 18th St, Vancouver, WA 98683ActiveMLS ID #115974709, Lauren Churchwell, Works Real Estate. RMLS (OR)
- $569,9003 bd3 ba1.8k sqft7955 N Courtenay Ave, Portland, OR 97203ActiveMLS ID #353601564, Jason Anderson, Real Broker. RMLS (OR)
- $585,0003 bd3 ba1.7k sqft7168 N Vancouver Ave, Portland, OR 97217ActiveMLS ID #401882125, Nihad Aweidah, Windermere Heritage. RMLS (OR)
- $299,0002 bd1 ba844 sqft113 N Hayden Bay Dr, Portland, OR 97217ActiveMLS ID #394109038, Matt Moran, Windermere Realty Trust. RMLS (OR)
- $635,0003 bd3 ba1.7k sqft1054 NE Faloma Rd, Portland, OR 97211ActiveMLS ID #165466611, Nycole Peraza-LaFave, eXp Realty, LLC. RMLS (OR)
- $569,0003 bd3 ba1.5k sqft11131 SW 45th Ave, Portland, OR 97219ActiveMLS ID #406728467, Tony Abedini, Better Homes & Gardens Realty. RMLS (OR)
- $719,0003 bd3 ba2k sqft4729 N Congress Ave, Portland, OR 97217ActiveMLS ID #610819117, Michael Dooney, Windermere Realty Trust. RMLS (OR)
- $335,0001 bd2 ba771 sqft118 N Hayden Bay Dr, Portland, OR 97217ActiveMLS ID #147507623, Lauren Sinha, The Agency Portland. RMLS (OR)
- $549,9003 bd2 ba1.8k sqft5812 SE Westfork St, Portland, OR 97206ActiveMLS ID #199828542, Javier Alomia, Real Broker. RMLS (OR)
- $499,0002 bd2 ba1.4k sqft4280 S Corbett Ave Unit 201, Portland, OR 97239ActiveMLS ID #658916757, Bobbi Inman, Soldera Properties, Inc. RMLS (OR)
