Skip main navigation
Active
  • $569,900

    7955 N Courtenay Ave, Portland, OR 97203

    3beds
    1,850sqft
    : 
    Loading
    Get pre-qualified
    Residential, Single Family Residence
    Built in 2019
    2,613 Square Feet Lot
    $-- Zestimate®
    $308/sqft
    $-- HOA

    What's special

    Gas fireplaceExtended paver patioCrisp millworkLarge windowsCalm spacious primary suiteCrown moldingTray ceiling
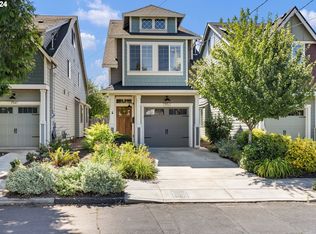
    This polished 2019-built Portsmouth home blends modern construction with thoughtful character in one of North Portland’s most connected neighborhoods. Step inside to hardwood floors, crisp millwork, crown molding, and wainscoting that give the main level a refined yet welcoming presence.Large windows and an open floor plan fill the space with natural light, flowing easily into a kitchen built for real life — shaker hickory cabinets, warm wood tones, stainless steel appliances, and generous room for morning coffee, casual gatherings, and easy entertaining. A gas fireplace anchors the living space with cozy warmth, while well-maintained systems, a tankless water heater and central air keep things effortlessly low-maintenance. A perfect 10/10 Home Energy Score speaks to the quality and efficiency of the home’s systems throughout.Upstairs, a versatile mezzanine offers flexible space for work or retreat, with ample storage that carries throughout every level of the home.  The calm, spacious primary suite features a tray ceiling and dual-vanity tiled bath. The third-floor loft is the home’s standout — a light-filled perch with a peek-a-boo Mt. St. Helens view and the flexibility to become a bedroom, yoga studio, craft room  or media room.The backyard becomes your own private retreat. A covered patio keeps grilling easy on rainy Portland days, while the extended paver patio and tranquil garden backdrop set the scene for al fresco dinners under the stars, slow weekend mornings with coffee in hand, and relaxed evenings that stretch well into the night. It’s the kind of outdoor space that quietly becomes your favorite room.The location seals the deal. Walk to Living Room Wines,  New Seasons, Pómalo, Lombardo’s Pizzeria, & food carts.  Kenton, St. Johns, University of Portland, McCoy Park, Northgate Park, and 35-Acre Columbia Park/Annex are nearby. With a 99 Bike Score and 76 Walk Score, this is North Portland living at its best. [Home Energy Score = 10. HES Report at https://rpt.greenbuildingregistry.com/hes/OR10177239]
    26 days
    |
    642
    |
    60
    |

    Zillow last checked:

    Listing updated:

    Listed by:

    Jason Anderson 503-473-3259,

    Real Broker

    Source: RMLS (OR),MLS#: 353601564MLS Logo

    Loading...

      Facts & features

      Interior

      Bedrooms & bathrooms
      • Bedrooms: 3
      • Bathrooms: 3
      • Full bathrooms: 2
      • Partial bathrooms: 1
      • Main level bathrooms: 1
      Rooms
      • Room types: Bedroom 2, Bedroom 3, Dining Room, Family Room, Kitchen, Living Room, Primary Bedroom
      Primary bedroom
      • Features: Bathroom, High Ceilings, Wallto Wall Carpet
      • Level: Upper
      • Area: 156
      • Dimensions: 12 x 13
      Bedroom 2
      • Features: High Ceilings, Wallto Wall Carpet
      • Level: Upper
      • Area: 132
      • Dimensions: 11 x 12
      Bedroom 3
      • Features: Floor3rd, Closet, High Ceilings, Wallto Wall Carpet
      • Level: Upper
      • Area: 238
      • Dimensions: 14 x 17
      Dining room
      • Features: Hardwood Floors
      • Level: Main
      • Area: 110
      • Dimensions: 11 x 10
      Family room
      • Features: Bookcases, Closet, Wallto Wall Carpet
      • Level: Upper
      • Area: 140
      • Dimensions: 14 x 10
      Kitchen
      • Features: Disposal, Gas Appliances, Hardwood Floors, Quartz
      • Level: Main
      • Area: 110
      • Width: 10
      Living room
      • Features: Builtin Features, Fireplace, Hardwood Floors, Wainscoting
      • Level: Main
      • Area: 256
      • Dimensions: 16 x 16
      Heating
      • Forced Air, Fireplace(s)
      Cooling
      • Central Air
      Appliances
      • Included: Built-In Range, Dishwasher, Disposal, Gas Appliances, Microwave, Washer/Dryer, Gas Water Heater
      • Laundry: Laundry Room
      Features
      • Floor 3rd, Ceiling Fan(s), High Ceilings, Quartz, Vaulted Ceiling(s), Wainscoting, Closet, Bookcases, Built-in Features, Bathroom
      • Flooring: Hardwood, Wall to Wall Carpet
      • Windows: Double Pane Windows
      • Basement: Crawl Space
      • Number of fireplaces: 1
      • Fireplace features: Gas
      Interior area
      • Total structure area: 1,850
      • Total interior livable area: 1,850 sqft

      Property

      Parking
      • Total spaces: 1
      • Parking features: Driveway, Attached
      • Attached garage spaces: 1
      • Has uncovered spaces: Yes
      Features
      • Stories: 3
      • Patio & porch: Covered Patio, Patio
      • Fencing: Fenced
      Lot
      • Size: 2,613 Square Feet
      • Features: Level, SqFt 0K to 2999
      Details
      • Parcel number: R688378

      Construction

      Type & style
      • Home type: SingleFamily
      • Architectural style: Traditional
      • Property subtype: Residential, Single Family Residence
      Materials
      • Cement Siding
      • Foundation: Concrete Perimeter
      • Roof: Composition
      Condition
      • Resale
      • New construction: No
      • Year built: 2019

      Utilities & green energy

      • Gas: Gas
      • Sewer: Public Sewer
      • Water: Public
      • Utilities for property: Cable Connected

      Community & HOA

      HOA
      • Has HOA: No
      Location
      • Region: Portland

      Financial & listing details

      • Price per square foot: $308/sqft
      • Tax assessed value: $575,770
      • Annual tax amount: $5,856
      • Date on market: 6/11/2026
      • Listing terms: Cash,Conventional,FHA,VA Loan
      • Road surface type: Concrete, Paved

        Estimated market value

        Not available

        Estimated sales range

        Not available

        Not available

        Price history

        DateEventPrice
        6/11/2026Listed for sale$569,900+22.6%$308/sqft
        Source: RMLS (OR) #353601564 Report a problem
        1/25/2019Sold$465,000$251/sqft
        Source: RMLS (OR) #18368499 Report a problem

        Public tax history

        YearProperty taxesTax assessment
        2025$5,857 +3.7%$217,360 +3%
        2024$5,646 +4%$211,030 +3%
        2023$5,429 +2.2%$204,890 +3%
        2022$5,312 +1.7%$198,930 +3%
        2021$5,222 +9%$193,140 +3%
        2020$4,791 +3.8%$187,520 +3%
        2019$4,614 $182,060 +913.7%
        2018$4,614 $17,960

        Find assessor info on the county website

        Monthly payment

        Est. payment

        Payment breakdown

        Explore the cost of this home by adjusting the details. Changes won't be saved.
        All calculations are estimates and provided by Zillow, Inc. for informational purposes only. Actual amounts may vary.
        HOA fees may include property taxes on listings classified as Co-Ops. Contact the listing agent and/or owner for fee details.
        Mortgage interest rates are dependent on a number of factors, including credit score, down payment, and repayment length. Interest rate data provided by Zillow Group Marketplace, Inc. as of 1/1/1970 from various mortgage lenders with which we have lead or other similar arrangements; the Estimated Payment is an average of those rates.
        See how much you could borrow to make a competitive offer.

        Climate risks

        Neighborhood: Portsmouth

        Getting around

        76 / 100
        Very Walkable
        45 / 100
        Some Transit
        99 / 100
        Biker's Paradise

        Nearby schools

        GreatSchools rating
        Schools provided by the listing agent
        • Elementary: Astor
        • Middle: Astor
        • High: Roosevelt

        Source: RMLS (OR). This data may not be complete. We recommend contacting the local school district to confirm school assignments for this home.

        A local agent can set up tours, give advice and negotiate with sellers.

        Browse local experts

        Similar homes

        Skip to the end of the carouselSkip to the beginning of the carousel