This 2018 Greenwood Homes build in the heart of NoPo's favorite shops, restaurants & parks, features sophisticated updates & stylish finishes throughout, plus a magazine-worthy outdoor space w/ pavered patio, herb garden & flowering vines. The Modern Craftsman vibe blends classic architectural details including hickory shaker cabinetry, wood flooring throughout the main, extensive wainscoting, moldings, & stately great room built-ins bringing form & function center stage. Discerning chefs will appreciate the upgraded stainless gas range & microhood, newer dishwasher, and ample solid surface counter space for preparing culinary delights. Serve up your favorite charcuterie on the raised eating bar accented w/ refreshed pendant lighting & adjacent to the designated dining space. An updated powder bath boasts a new vanity updated lighting & toilet. The light filled great room w/ the gas fireplace flows seamlessly to the private backyard retreat. Venture upstairs to the versatile open loft, ideal for a multitude of uses given a dedicated closet & media niche, whether it be a home office, workout space, or cozy reading nook. A well-appointed Primary Suite offers double closets, tray ceiling & crown molding, a spa-like walk in shower & dual vanities. A second bedroom also with updated lighting, a tiled hall bath & convenient laundry (washer+dryer to convey) round out the second level...but there's more! The third floor space further enhances the array of living options this home offers. Currently used as a multi-purpose space for working or relaxing, this room w/ closet serves as the third bedroom. This home has been meticulously curated by the original owners, & their relocation presents a true treasure. [Home Energy Score = 10. HES Report at https://rpt.greenbuildingregistry.com/hes/OR10177048]
Sold
$550,000
7951 N Courtenay Ave, Portland, OR 97203
3beds
1,876sqft
Residential, Single Family Residence, Townhouse
Built in 2018
2,613 Square Feet Lot
$527,700 Zestimate®
$293/sqft
$2,827 Estimated rent
Home value
$527,700
$501,000 - $554,000
$2,827/mo
Zestimate® history
Owner options
List your home for rent
$2,827/mo
Rent Zestimate®
Find your next renter with Zillow Rental Manager. Plus, with online applications, you can quickly screen prospective tenants – for free.
$2,827/mo
Rent Zestimate®
Refinance and save
$3,649/mo
Est. payment
Refinancing to a lower rate could help reduce your monthly payments and save thousands over the life of the loan.
$3,649/mo
Est. payment
Explore your selling options
Work with a Zillow partner agent
Leverage their expertise and Zillow's premium Showcase listings to get your home seen by more buyers.
Get startedList with your own agent
Get your home in front of millions of buyers by listing it on Zillow.
Learn how to do itSell it yourself
Take full control of how buyers see your home on Zillow by listing For Sale by Owner (FSBO).
List your homeWhat's special
Zillow last checked:
Listing updated:
Listed by:
Chris Suarez 503-890-6527,
Keller Williams Sunset Corridor,
Shelly Brown 971-221-2641,
Keller Williams Sunset Corridor
Bought with:
Elizabeth Hollender, 201215550
Like Kind Realty
Source: RMLS (OR),MLS#: 24626272
Facts & features
Interior
Bedrooms & bathrooms
- Bedrooms: 3
- Bathrooms: 3
- Full bathrooms: 2
- Partial bathrooms: 1
- Main level bathrooms: 1
Rooms
- Room types: Loft, Laundry, Bedroom 2, Bedroom 3, Dining Room, Family Room, Kitchen, Living Room, Primary Bedroom
Primary bedroom
- Features: Double Closet, High Ceilings, Suite, Walkin Shower, Wallto Wall Carpet
- Level: Upper
- Area: 143
- Dimensions: 13 x 11
Bedroom 2
- Features: Wallto Wall Carpet
- Level: Upper
- Area: 144
- Dimensions: 12 x 12
Bedroom 3
- Features: Closet, High Ceilings, Wallto Wall Carpet
- Level: Upper
- Area: 252
- Dimensions: 14 x 18
Dining room
- Level: Main
- Area: 110
- Dimensions: 11 x 10
Kitchen
- Features: Eat Bar, Gas Appliances, Microwave, Free Standing Range, Free Standing Refrigerator, Quartz
- Level: Main
- Area: 100
- Width: 10
Heating
- Forced Air
Cooling
- Central Air
Appliances
- Included: Dishwasher, Disposal, Free-Standing Gas Range, Free-Standing Refrigerator, Microwave, Stainless Steel Appliance(s), Gas Appliances, Washer/Dryer, Free-Standing Range, Gas Water Heater, Tankless Water Heater
- Laundry: Laundry Room
Features
- Ceiling Fan(s), High Ceilings, Wainscoting, Closet, Eat Bar, Quartz, Double Closet, Suite, Walkin Shower, Pantry, Tile
- Flooring: Hardwood, Tile, Wall to Wall Carpet
- Windows: Double Pane Windows, Vinyl Frames
- Basement: None
- Number of fireplaces: 1
- Fireplace features: Gas
Interior area
- Total structure area: 1,876
- Total interior livable area: 1,876 sqft
Property
Parking
- Total spaces: 1
- Parking features: Driveway, On Street, Garage Door Opener, Attached
- Attached garage spaces: 1
- Has uncovered spaces: Yes
Features
- Levels: Two
- Stories: 3
- Patio & porch: Covered Patio, Patio
- Exterior features: Raised Beds
- Fencing: Fenced
Lot
- Size: 2,613 Square Feet
- Features: Private, SqFt 0K to 2999
Details
- Parcel number: R688379
Construction
Type & style
- Home type: Townhouse
- Property subtype: Residential, Single Family Residence, Townhouse
Materials
- Cement Siding, Shingle Siding
- Foundation: Concrete Perimeter
Condition
- Resale
- New construction: No
- Year built: 2018
Utilities & green energy
- Gas: Gas
- Sewer: Public Sewer
- Water: Public
Community & HOA
Community
- Security: None
HOA
- Has HOA: No
Location
- Region: Portland
Financial & listing details
- Price per square foot: $293/sqft
- Tax assessed value: $591,420
- Annual tax amount: $5,444
- Date on market: 7/18/2024
- Cumulative days on market: 26 days
- Listing terms: Cash,Conventional
- Road surface type: Paved
Price history
| Date | Event | Price |
|---|---|---|
| 9/12/2024 | Sold | $550,000-2.7%$293/sqft |
Source:  RMLS (OR) #24626272 Report a problem RMLS (OR) #24626272 Report a problem | ||
| 9/7/2024 | Pending sale | $565,000+21.5%$301/sqft |
Source: RMLS (OR) #24626272 Report a problem | ||
| 12/5/2018 | Sold | $465,000$248/sqft |
Source: RMLS (OR) #18214934 Report a problem | ||
Public tax history
| Year | Property taxes | Tax assessment |
|---|---|---|
| 2025 | $5,873 +3.7% | $217,960 +3% |
| 2024 | $5,662 +4% | $211,620 +3% |
| 2023 | $5,444 +2.2% | $205,460 +3% |
| 2022 | $5,327 +1.7% | $199,480 +3% |
| 2021 | $5,236 +9% | $193,670 +3% |
| 2020 | $4,804 +3.8% | $188,030 +3% |
| 2019 | $4,627 | $182,560 +916.5% |
| 2018 | $4,627 | $17,960 |
Find assessor info on the county website
Neighborhood: Portsmouth
Nearby homes
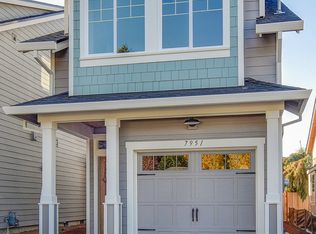
- $536,4003 bd3 ba1.8k sqft7947 N Courtenay Ave, Portland, OR 97203Off Market
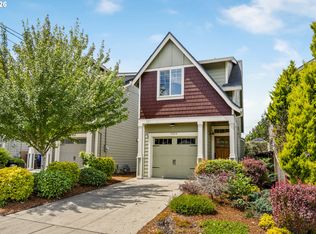
- $563,3043 bd3 ba1.8k sqft7955 N Courtenay Ave, Portland, OR 97203Sold
- $450,3003 bd3 ba1.3k sqft7959 N Courtenay Ave, Portland, OR 97203Off Market

- $532,1003 bd2 ba1.9k sqft7943 N Courtenay Ave, Portland, OR 97203Off Market
- $630,0003 bd3 ba1.8k sqft7941 N Courtenay Ave, Portland, OR 97203Sold
- $442,2003 bd1 ba1.2k sqft7967 N Courtenay Ave, Portland, OR 97203Off Market
- $687,6003 bd3 ba1.9k sqft7933 N Courtenay Ave, Portland, OR 97203Off Market
- $443,5003 bd2 ba1.8k sqft7928 N Hodge Ave, Portland, OR 97203Off Market
Nearby schools
GreatSchools rating
- 9/10Astor Elementary SchoolGrades: K-8Distance: 0.6 mi
- 2/10Roosevelt High SchoolGrades: 9-12Distance: 1 mi
Schools provided by the listing agent
- Elementary: Astor
- Middle: Astor
- High: Roosevelt
Source: RMLS (OR). This data may not be complete. We recommend contacting the local school district to confirm school assignments for this home.
Get a cash offer in 3 minutes
Find out how much your home could sell for in as little as 3 minutes with a no-obligation cash offer.
Estimated market value
$527,700
Get a cash offer in 3 minutes
Find out how much your home could sell for in as little as 3 minutes with a no-obligation cash offer.
Estimated market value
$527,700
- Oregon
- Multnomah County
- Portland
- 97203
- Portsmouth
- 7951 N Courtenay Ave
