Front OWNED Slip, Back patio facing the open river (South VIEW), Tomahawk Island floating home Community with low dues and fractional ownership in the moorage. Relax and enjoy the peace and tranquility of life on the Columbia. Covered deck for outdoor dining or sitting back watching the river curled up with a good book. Soak up the sun on the 360 sq./ft. swim float with room to moor a boat and swim ladder. Come inside and cozy up to the gas fireplace with water views and tons of natural lighting out of every living room window. Finishes: Custom Railing all around, Shiplap walls in the bedroom and tiled bathroom. Clear cedar ceiling and accent wall in the living room. Barn door, textured wallpaper with Magnolia paint. Nuts and bolts: natural clear cedar floor and ceilings in deck. New Marvin wood double pane windows, aluminum clad exterior. New pex plumbing, all new electrical, exterior paint, mini split heat/air, quartz counter and dishwasher. Steel H Beam stringers were installed 2019, new encapsulated flotation added 2020. Wonderfully restored and a well-thought-of floor plan would make anyone feel at home. Amazing for entertaining, or just sit back and enjoy watching the day slip away.
Sold
$455,000
520 N Tomahawk Island Dr, Portland, OR 97217
1beds
800sqft
Residential
Built in 1930
2,100 Square Feet Lot
$428,600 Zestimate®
$569/sqft
$1,814 Estimated rent
Home value
$428,600
$399,000 - $459,000
$1,814/mo
Zestimate® history
Owner options
List your home for rent
$1,814/mo
Rent Zestimate®
Find your next renter with Zillow Rental Manager. Plus, with online applications, you can quickly screen prospective tenants – for free.
$1,814/mo
Rent Zestimate®
Refinance and save
$3,219/mo
Est. payment
Refinancing to a lower rate could help reduce your monthly payments and save thousands over the life of the loan.
$3,219/mo
Est. payment
Explore your selling options
Work with a Zillow partner agent
Leverage their expertise and Zillow's premium Showcase listings to get your home seen by more buyers.
Get startedList with your own agent
Get your home in front of millions of buyers by listing it on Zillow.
Learn how to do itSell it yourself
Take full control of how buyers see your home on Zillow by listing For Sale by Owner (FSBO).
List your homeWhat's special
Zillow last checked:
Listing updated:
Listed by:
Stacey Nelson 503-358-8910,
The Real Estate Firm,
Alex Timberlake 714-932-2539,
The Real Estate Firm
Bought with:
Amy Sedgwick, 201220880
MORE Realty
Source: RMLS (OR),MLS#: 24016937
Facts & features
Interior
Bedrooms & bathrooms
- Bedrooms: 1
- Bathrooms: 1
- Full bathrooms: 1
- Main level bathrooms: 1
Rooms
- Room types: Laundry, Dining Room, Family Room, Kitchen, Living Room, Primary Bedroom
Primary bedroom
- Features: Bathroom, Ceiling Fan, Closet Organizer, Barn Door, Laminate Flooring
- Level: Main
- Area: 132
- Dimensions: 12 x 11
Dining room
- Features: Beamed Ceilings, Builtin Features
- Level: Main
- Area: 35
- Dimensions: 7 x 5
Kitchen
- Features: Dishwasher, Kitchen Dining Room Combo, Pantry, Free Standing Range, Free Standing Refrigerator, Laminate Flooring, Quartz
- Level: Main
- Area: 99
- Width: 9
Living room
- Features: Fireplace, Barn Door, Laminate Flooring
- Level: Main
- Area: 286
- Dimensions: 22 x 13
Heating
- Mini Split, Other, Fireplace(s)
Cooling
- Heat Pump
Appliances
- Included: Dishwasher, Free-Standing Range, Free-Standing Refrigerator, Washer/Dryer, Gas Water Heater
- Laundry: Laundry Room
Features
- Quartz, Beamed Ceilings, Built-in Features, Kitchen Dining Room Combo, Pantry, Bathroom, Ceiling Fan(s), Closet Organizer, Tile
- Flooring: Laminate, Tile, Wood
- Windows: Aluminum Frames, Double Pane Windows, Wood Frames
- Basement: None
- Number of fireplaces: 1
- Fireplace features: Gas
Interior area
- Total structure area: 800
- Total interior livable area: 800 sqft
Property
Parking
- Parking features: Off Street, Secured
Accessibility
- Accessibility features: One Level, Pathway, Accessibility
Features
- Stories: 1
- Patio & porch: Covered Deck, Covered Patio, Deck
- Exterior features: Gas Hookup
- Has view: Yes
- View description: River, Territorial
- Has water view: Yes
- Water view: River
- Waterfront features: River Front
- Body of water: Columbia River
Lot
- Size: 2,100 Square Feet
- Dimensions: 60 x 35 float
- Features: Gated, Acres 10 to 20
Details
- Additional structures: GasHookup
- Parcel number: Not Found
- Zoning: IG2
Construction
Type & style
- Home type: SingleFamily
- Architectural style: Bungalow,Cottage
- Property subtype: Residential
Materials
- Lap Siding, Wood Siding
- Foundation: Other
- Roof: Composition
Condition
- Approximately
- New construction: No
- Year built: 1930
Utilities & green energy
- Gas: Gas Hookup, Gas
- Sewer: Public Sewer
- Water: Public
Community & HOA
Community
- Security: Entry, Security Gate
- Subdivision: Hayden Island
HOA
- Has HOA: Yes
- Amenities included: Commons, Gated, Maintenance Grounds, Management, Sewer, Trash, Water
- HOA fee: $375 monthly
Location
- Region: Portland
Financial & listing details
- Price per square foot: $569/sqft
- Annual tax amount: $2,958
- Date on market: 5/21/2024
- Listing terms: Cash
- Road surface type: Paved
Price history
| Date | Event | Price |
|---|---|---|
| 7/3/2024 | Sold | $455,000-3%$569/sqft |
Source:  RMLS (OR) #24016937 Report a problem RMLS (OR) #24016937 Report a problem | ||
| 6/24/2024 | Pending sale | $469,000$586/sqft |
Source: RMLS (OR) #24016937 Report a problem | ||
| 6/18/2024 | Listed for sale | $469,000$586/sqft |
Source: RMLS (OR) #24016937 Report a problem | ||
Public tax history
Tax history is unavailable.
Neighborhood: Hayden Island
Nearby homes
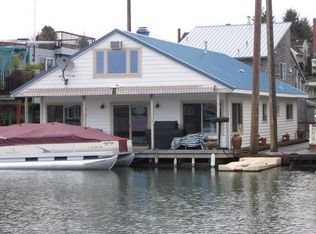
- $270,9003 bd2 ba1.6k sqft530 N Tomahawk Island Dr, Portland, OR 97217Off Market
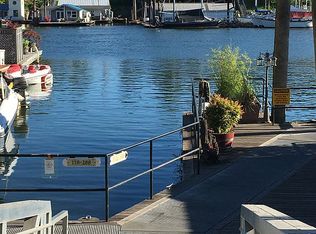
- $314,8003 bd2 ba1.7k sqft526 N Tomahawk Island Dr, Portland, OR 97217Off Market
- $525,0002 bd2 ba1.3k sqft534 NE Tomahawk Island Dr, Portland, OR 97217For Sale

- $---- bd-- ba-- sqft510 N Tomahawk Island Dr, Portland, OR 97217Off Market
- $535,1002 bd2 ba2k sqft540 N Tomahawk Island Dr, Portland, OR 97217Off Market
- $470,0002 bd2 ba1.3k sqft534 N Tomahawk Island Dr, Portland, OR 97217Sold
- $---- bd-- ba-- sqft554 N Tomahawk Island Dr, Portland, OR 97217Off Market
- $585,0002 bd3 ba2k sqft550 N Tomahawk Island Dr, Portland, OR 97217For Sale
Nearby schools
GreatSchools rating
- 6/10Faubion Elementary SchoolGrades: PK-8Distance: 2.9 mi
- 5/10Jefferson High SchoolGrades: 9-12Distance: 3 mi
- 2/10Roosevelt High SchoolGrades: 9-12Distance: 3.4 mi
Schools provided by the listing agent
- Elementary: Faubion
- Middle: Faubion
- High: Jefferson
Source: RMLS (OR). This data may not be complete. We recommend contacting the local school district to confirm school assignments for this home.
Get a cash offer in 3 minutes
Find out how much your home could sell for in as little as 3 minutes with a no-obligation cash offer.
Estimated market value
$428,600
Get a cash offer in 3 minutes
Find out how much your home could sell for in as little as 3 minutes with a no-obligation cash offer.
Estimated market value
$428,600
- Oregon
- Multnomah County
- Portland
- 97217
- Hayden Island
- 520 N Tomahawk Island Dr
Nearby cities
Nearby neighborhoods
Nearby zip codes
Other Portland Topics
