Here’s your chance to experience the ultimate riverfront lifestyle in this stunning 2 bed, 2 bath floating home on the Columbia River. With slip ownership and a rare/highly sought after financeable concrete float, this home is as practical as it is beautiful. Tucked away in peaceful Tomahawk Island Moorage, it offers the perfect balance of tranquility and easy river access for all your water adventures. Step inside and be greeted by soaring vaulted ceilings and an abundance of natural light streaming through massive windows that frame serene water views. The main level features luxury plank vinyl flooring for a sleek, modern look that’s durable and easy to maintain. The living area flows effortlessly into the dining space and kitchen, creating the perfect layout for entertaining or relaxing after a day on the water. The kitchen features beautiful quartz countertops, an eat bar, and stainless steel appliances. The primary suite is a true retreat, featuring its own private bathroom and walk-in closet. The second bedroom and full bath offer flexibility for guests, a home office or whatever your lifestyle demands. Outside, a generous deck is your front row seat to life on the river. Morning coffee, sunset cocktails, or launching your kayak right from your deck — this is PNW living at its best. Bring your boats (Yes, BOATS! There is plenty of slip space to moor two boats to your house!). And while the river is at your fingertips, the slip location ensures calmer waters and privacy, making it a quiet escape from the summertime hustle and bustle. This home is the perfect blend of comfort, style, and adventure. You don't want to miss out on this opportunity!
Sold
$470,000
534 N Tomahawk Island Dr, Portland, OR 97217
2beds
1,384sqft
Residential
Built in 1991
-- sqft lot
$466,700 Zestimate®
$340/sqft
$2,606 Estimated rent
Home value
$466,700
$434,000 - $504,000
$2,606/mo
Zestimate® history
Owner options
List your home for rent
$2,606/mo
Rent Zestimate®
Find your next renter with Zillow Rental Manager. Plus, with online applications, you can quickly screen prospective tenants – for free.
$2,606/mo
Rent Zestimate®
Refinance and save
$3,353/mo
Est. payment
Refinancing to a lower rate could help reduce your monthly payments and save thousands over the life of the loan.
$3,353/mo
Est. payment
Explore your selling options
Work with a Zillow partner agent
Leverage their expertise and Zillow's premium Showcase listings to get your home seen by more buyers.
Get startedList with your own agent
Get your home in front of millions of buyers by listing it on Zillow.
Learn how to do itSell it yourself
Take full control of how buyers see your home on Zillow by listing For Sale by Owner (FSBO).
List your homeWhat's special
Generous deckSerene water viewsWalk-in closetSleek modern lookMassive windowsPrimary suiteSoaring vaulted ceilings
Zillow last checked:
Listing updated:
Listed by:
Galene Buchholz 775-771-4335,
MORE Realty,
Daniel Comfort 503-516-2520,
MORE Realty
Bought with:
Karla Divine
Divine NW Realty
Source: RMLS (OR),MLS#: 476687725
Facts & features
Interior
Bedrooms & bathrooms
- Bedrooms: 2
- Bathrooms: 2
- Full bathrooms: 2
- Main level bathrooms: 1
Rooms
- Room types: Entry, Utility Room, Bedroom 2, Dining Room, Family Room, Kitchen, Living Room, Primary Bedroom
Primary bedroom
- Features: Closet Organizer, Ensuite, Walkin Closet, Wallto Wall Carpet
- Level: Upper
- Area: 169
- Dimensions: 13 x 13
Bedroom 2
- Features: Closet, Wallto Wall Carpet
- Level: Upper
- Area: 100
- Dimensions: 10 x 10
Dining room
- Features: Pantry, High Ceilings, Laminate Flooring
- Level: Main
- Area: 99
- Dimensions: 9 x 11
Kitchen
- Features: Dishwasher, Disposal, Down Draft, Eat Bar, Free Standing Range, Free Standing Refrigerator, Quartz
- Level: Main
- Area: 96
- Width: 12
Living room
- Features: Bookcases, Deck, Sliding Doors, Laminate Flooring, Vaulted Ceiling, Wood Stove
- Level: Main
- Area: 224
- Dimensions: 14 x 16
Heating
- Forced Air, Heat Pump
Cooling
- Heat Pump
Appliances
- Included: Dishwasher, Disposal, Down Draft, Free-Standing Range, Free-Standing Refrigerator, Stainless Steel Appliance(s), Washer/Dryer, Gas Water Heater
- Laundry: Laundry Room
Features
- Ceiling Fan(s), High Ceilings, Quartz, Vaulted Ceiling(s), Closet, Pantry, Eat Bar, Bookcases, Closet Organizer, Walk-In Closet(s)
- Flooring: Laminate, Wall to Wall Carpet
- Doors: Sliding Doors
- Windows: Double Pane Windows, Vinyl Frames
- Basement: None
- Number of fireplaces: 1
- Fireplace features: Stove, Wood Burning, Wood Burning Stove
Interior area
- Total structure area: 1,384
- Total interior livable area: 1,384 sqft
Property
Parking
- Parking features: Off Street, Secured
Accessibility
- Accessibility features: Natural Lighting, Accessibility
Features
- Levels: Two
- Stories: 2
- Patio & porch: Deck, Porch
- Exterior features: Dock
- Has view: Yes
- View description: River, Territorial
- Has water view: Yes
- Water view: River
- Waterfront features: River Front
- Body of water: Columbia River
Lot
- Dimensions: 28' * 52'
- Features: Commons, Flood Zone, Gated, SqFt 0K to 2999
Details
- Additional structures: Dock, ToolShed
- Parcel number: Not Found
Construction
Type & style
- Home type: SingleFamily
- Architectural style: Custom Style
- Property subtype: Residential
Materials
- Shingle Siding
- Foundation: Other
- Roof: Metal
Condition
- Resale
- New construction: No
- Year built: 1991
Utilities & green energy
- Gas: Gas
- Sewer: Public Sewer
- Water: Public
- Utilities for property: Cable Connected
Community & HOA
Community
- Security: Security Gate
- Subdivision: Hayden Island/Jantzen Beach
HOA
- Has HOA: Yes
- Amenities included: Commons, Gated, Maintenance Grounds, Sewer, Trash, Water
- HOA fee: $400 monthly
Location
- Region: Portland
Financial & listing details
- Price per square foot: $340/sqft
- Annual tax amount: $7,170
- Date on market: 2/14/2025
- Listing terms: Cash,Conventional
- Road surface type: Paved
Price history
| Date | Event | Price |
|---|---|---|
| 7/22/2025 | Sold | $470,000-5.1%$340/sqft |
Source:  RMLS (OR) #476687725 Report a problem RMLS (OR) #476687725 Report a problem | ||
| 6/27/2025 | Pending sale | $495,000$358/sqft |
Source: RMLS (OR) #476687725 Report a problem | ||
| 4/29/2025 | Price change | $495,000-3.4%$358/sqft |
Source: RMLS (OR) #476687725 Report a problem | ||
| 2/14/2025 | Listed for sale | $512,500+10.8%$370/sqft |
Source: RMLS (OR) #476687725 Report a problem | ||
| 5/19/2021 | Sold | $462,500-2.6%$334/sqft |
Source: RMLS (OR) #21155285 Report a problem | ||
| 3/30/2021 | Pending sale | $475,000+23.4%$343/sqft |
Source: RMLS (OR) #21155285 Report a problem | ||
| 6/15/2016 | Sold | $385,000-1.3%$278/sqft |
Source: RMLS (OR) #16608944 Report a problem | ||
| 5/3/2016 | Pending sale | $390,000$282/sqft |
Source: Oregon Realty Co. #16608944 Report a problem | ||
| 4/23/2016 | Listed for sale | $390,000-13.1%$282/sqft |
Source: Oregon Realty Co. #16608944 Report a problem | ||
| 10/16/2008 | Listing removed | $449,000$324/sqft |
Source: Listhub #8032551 Report a problem | ||
| 9/28/2008 | Listed for sale | $449,000$324/sqft |
Source: Listhub #8032551 Report a problem | ||
Public tax history
Tax history is unavailable.
Neighborhood: Hayden Island
Nearby homes
- $525,0002 bd2 ba1.3k sqft534 NE Tomahawk Island Dr, Portland, OR 97217For Sale

- $314,8003 bd2 ba1.7k sqft526 N Tomahawk Island Dr, Portland, OR 97217Off Market
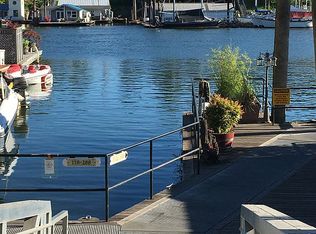
- $---- bd-- ba-- sqft554 N Tomahawk Island Dr, Portland, OR 97217Off Market
- $---- bd-- ba-- sqft510 N Tomahawk Island Dr, Portland, OR 97217Off Market
- $455,0001 bd1 ba800 sqft520 N Tomahawk Island Dr, Portland, OR 97217Sold
- $--2 bd2 ba1.7k sqft556 N Tomahawk Island Dr, Portland, OR 97217Off Market
- $270,9003 bd2 ba1.6k sqft530 N Tomahawk Island Dr, Portland, OR 97217Off Market
- $553,2002 bd2 ba2k sqft540 N Tomahawk Island Dr, Portland, OR 97217Off Market
Nearby schools
GreatSchools rating
- 6/10Faubion Elementary SchoolGrades: PK-8Distance: 3 mi
- 5/10Jefferson High SchoolGrades: 9-12Distance: 3 mi
- 2/10Roosevelt High SchoolGrades: 9-12Distance: 3.4 mi
Schools provided by the listing agent
- Elementary: Faubion
- Middle: Faubion
- High: Roosevelt
Source: RMLS (OR). This data may not be complete. We recommend contacting the local school district to confirm school assignments for this home.
Get a cash offer in 3 minutes
Find out how much your home could sell for in as little as 3 minutes with a no-obligation cash offer.
Estimated market value
$466,700
Get a cash offer in 3 minutes
Find out how much your home could sell for in as little as 3 minutes with a no-obligation cash offer.
Estimated market value
$466,700
- Oregon
- Multnomah County
- Portland
- 97217
- Hayden Island
- 534 N Tomahawk Island Dr
Nearby cities
Nearby neighborhoods
Nearby zip codes
Other Portland Topics
