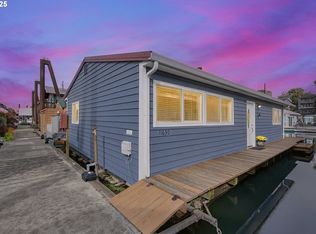
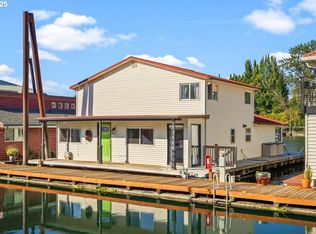
FEATURED ON "EXTREME HOUSEBOATS!" Bright, stylish & designed for easy river living! This beautifully updated 2 bed, 2 bath floating home features a full renovation offering the perfect blend of comfort & waterfront charm. The light-filled open floor plan creates an inviting atmosphere with clean, modern finishes & thoughtful updates throughout. The main level features gorgeous engineered hardwood flooring & layout that flows effortlessly with unobstructed views of the lagoon. The kitchen is a dream for anyone who loves to cook & entertain, complete with Wolf gas range, Dacor double oven and a Bosch dishwasher. The skylight pours natural light onto the kitchen island below. Off the kitchen, the dining area is perfectly sized for everyday living or hosting friends, with sliding doors to the big side deck for seamless indoor-outdoor living. The living room feels warm & welcoming with a cozy gas stove & sliders to the covered deck – an ideal place to unwind rain or shine. Also on the main level is a spacious bedroom featuring stylish sliding barn doors & generous closet space. Upstairs, the primary suite is a peaceful retreat with exposed beams, wood-paneled vaulted ceilings, & beautiful natural light throughout. A tucked-away office/craft nook adds flexibility & the walk-in closet provides excellent storage. The ensuite bathroom includes a dual sink vanity & updated finishes that give the space a fresh feel. The home also features a central vacuum system! Outdoor living truly takes center stage here! The tender float extends the entertaining space even further, creating the perfect spot for lounging in the sun, sharing meals with friends, or enjoying a quiet morning coffee. It includes a shed that has functioned as a studio space, providing extra storage & convenience. The oversized slip offers room to moor a 30’ boat. Located at Island Cove, A gated & well-maintained community offers secured parking, a park above the moorage, & easy access to the Columbia River.
Active
$319,900
11610 N Island Cove Ln, Portland, OR 97217
2beds
1,554sqft
Residential
Built in 1940
-- sqft lot
$-- Zestimate®
$206/sqft
$1,168/mo HOA
What's special
Central vacuum systemWolf gas rangeGorgeous engineered hardwood flooringBosch dishwasherLight-filled open floor planDacor double oven
- 116 days
- 757
- 84
Zillow last checked:
Listing updated:
Listed by:
Galene Buchholz 775-771-4335,
MORE Realty,
Daniel Comfort 503-516-2520,
MORE Realty
Source: RMLS (OR),MLS#: 283425733
Facts & features
Interior
Bedrooms & bathrooms
- Bedrooms: 2
- Bathrooms: 2
- Full bathrooms: 2
- Main level bathrooms: 1
Rooms
- Room types: Bedroom 2, Dining Room, Family Room, Kitchen, Living Room, Primary Bedroom
Primary bedroom
- Features: Bathroom, Closet Organizer, Vaulted Ceiling, Walkin Closet, Wallto Wall Carpet
- Level: Upper
- Area: 300
- Dimensions: 15 x 20
Bedroom 2
- Features: Closet Organizer, Closet, Engineered Hardwood
- Level: Main
- Area: 117
- Dimensions: 9 x 13
Dining room
- Features: Exterior Entry, Engineered Hardwood
- Level: Main
- Area: 90
- Dimensions: 9 x 10
Kitchen
- Features: Dishwasher, Gas Appliances, Island, Builtin Oven, Double Oven, Engineered Hardwood, High Ceilings
- Level: Main
- Area: 208
- Width: 16
Living room
- Features: Exterior Entry, Fireplace, Engineered Hardwood
- Level: Main
- Area: 288
- Dimensions: 12 x 24
Heating
- Zoned, Fireplace(s)
Cooling
- None
Appliances
- Included: Built-In Range, Dishwasher, Double Oven, Gas Appliances, Stainless Steel Appliance(s), Built In Oven, Electric Water Heater
Features
- Central Vacuum, Vaulted Ceiling(s), Closet Organizer, Closet, Kitchen Island, High Ceilings, Bathroom, Walk-In Closet(s)
- Flooring: Engineered Hardwood, Wall to Wall Carpet
- Windows: Double Pane Windows, Vinyl Frames
- Basement: None
- Number of fireplaces: 1
- Fireplace features: Gas, Stove
Interior area
- Total structure area: 1,554
- Total interior livable area: 1,554 sqft
Property
Parking
- Parking features: Secured
Features
- Levels: Two
- Stories: 2
- Patio & porch: Deck
- Exterior features: Dock, Exterior Entry
- Has view: Yes
- View description: River
- Has water view: Yes
- Water view: River
- Waterfront features: River Front
- Body of water: Columbia River
Lot
- Dimensions: 43' * 62
- Features: Gated, SqFt 0K to 2999
Details
- Additional structures: Dock, ToolShed
- Parcel number: Not Found
Construction
Type & style
- Home type: SingleFamily
- Property subtype: Residential
Materials
- Board & Batten Siding, Wood Siding
- Foundation: Other
- Roof: Metal
Condition
- Resale
- New construction: No
- Year built: 1940
Utilities & green energy
- Gas: Gas
- Sewer: Public Sewer
- Water: Public
- Utilities for property: Cable Connected, DSL
Community & HOA
Community
- Security: Security Gate
- Subdivision: Island Cove Moorage
HOA
- Has HOA: No
- Amenities included: Commons, Maintenance Grounds, Management, Sewer, Trash, Water
- HOA fee: $1,168 monthly
Location
- Region: Portland
Financial & listing details
- Price per square foot: $206/sqft
- Annual tax amount: $2,683
- Date on market: 5/15/2026
- Listing terms: Cash,Conventional
- Road surface type: Paved
Estimated market value
Not available
Estimated sales range
Not available
Not available
Price history
| Date | Event | Price |
|---|---|---|
| 5/16/2026 | Listed for sale | $319,900$206/sqft |
Source:  RMLS (OR) #283425733 Report a problem RMLS (OR) #283425733 Report a problem | ||
Public tax history
Tax history is unavailable.
Monthly payment
Est. payment
Payment breakdown
Explore the cost of this home by adjusting the details. Changes won't be saved.Climate risks
Neighborhood: Hayden Island
Nearby schools
Schools provided by the listing agent
- Elementary: Faubion
- Middle: Faubion
- High: Jefferson
Source: RMLS (OR). This data may not be complete. We recommend contacting the local school district to confirm school assignments for this home.
- $344,8002 bd2 ba1.7k sqft11614 N Island Cove Ln, Portland, OR 97217Off Market
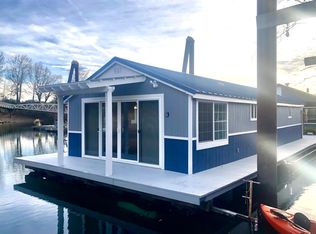
- $200,0002 bd2 ba800 sqft11604 N Island Cove Ln, Portland, OR 97217Off Market
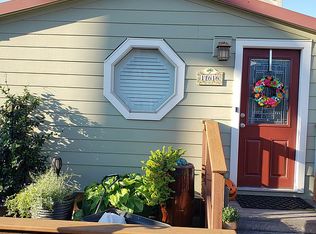
- $289,0002 bd2 ba1.1k sqft11616 N Island Cove Ln, Portland, OR 97217Off Market
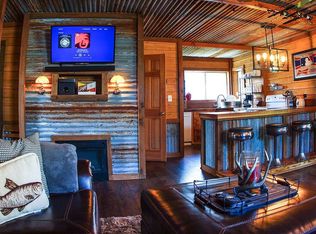
- $327,9003 bd3 ba1.6k sqft11606 N Island Cove Ln, Portland, OR 97217Off Market
Similar homes
- $309,0002 bd1 ba963 sqft209 N Bridgeton Rd, Portland, OR 97217Active
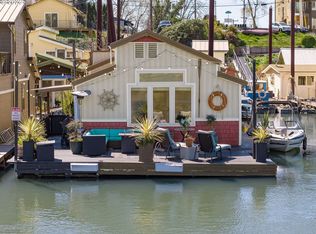
 MLS ID #188730288, Alissa Westmoreland, Divine NW Realty. RMLS (OR)
 - $274,0002 bd1 ba1k sqft11630 N Island Cove Ln, Portland, OR 97217Active
 MLS ID #395676166, Kelly Monfort, Keller Williams Premier Partners. RMLS (OR)
 - $270,0002 bd2 ba890 sqft1633 N Jantzen Ave, Portland, OR 97217Active
 MLS ID #603108213, Angie Bissett, Cascade Hasson Sotheby's International Realty. RMLS (OR)
 - $349,9003 bd2 ba2k sqft205 N Bridgeton Rd #9W, Portland, OR 97217Active
 MLS ID #501962737, Ali Kiemele, eXp Realty, LLC. RMLS (OR)
 - $349,9003 bd3 ba1.9k sqft520 N Hayden Bay Dr, Portland, OR 97217ActiveMLS ID #146025691, Karina Stark, Keller Williams Realty Professionals. RMLS (OR)
- $372,5002 bd2 ba1.4k sqft634 N Hayden Bay Dr, Portland, OR 97217ActiveMLS ID #176044528, Susan Gerlach-Colton, RE/MAX Equity Group. RMLS (OR)
- $389,0003 bd3 ba2k sqft530 N Hayden Bay Dr, Portland, OR 97217ActiveMLS ID #161798852, Summer Browner, Keller Williams Realty Professionals. RMLS (OR)
- $419,0003 bd2 ba2k sqft460 N Hayden Bay Dr, Portland, OR 97217ActiveMLS ID #652478478, Tabitha Lovett, RE/MAX Advantage Group. RMLS (OR)
- $219,5002 bd2 ba1.1k sqft470 N Hayden Island Dr #105, Portland, OR 97217ActiveMLS ID #757192043, Matthew Callison, RE/MAX Advantage Group. RMLS (OR)
- $404,9003 bd2 ba1.9k sqft601 N Tomahawk Island Dr, Portland, OR 97217ActiveMLS ID #288532866, JoAnne Flood, Keller Williams Realty Portland Elite. RMLS (OR)
- $450,0002 bd2 ba1.6k sqft401 N Tomahawk Island Dr #18, Portland, OR 97217ActiveMLS ID #449517029, Emily Hetrick, Keller Williams PDX Central. RMLS (OR)
- $430,0001 bd2 ba920 sqft376 N Tomahawk Island Dr, Portland, OR 97217ActiveMLS ID #345081508, Kelly Monfort, Keller Williams Premier Partners. RMLS (OR)
- $339,9002 bd2 ba1k sqft9890 N Syracuse St, Portland, OR 97203ActiveMLS ID #173495874, Brandon Ells, Move Real Estate Inc. RMLS (OR)
- $265,0001 bd1 ba1.1k sqft535 NE Bridgeton Rd Slip 1, Portland, OR 97211ActiveMLS ID #239477997, Daniel Comfort, MORE Realty. RMLS (OR)
- $239,0001 bd1 ba858 sqft303 N Hayden Bay Dr, Portland, OR 97217ActiveMLS ID #547744635, Stacy Cooper, 45 North Realty. RMLS (OR)
- $325,0002 bd1 ba841 sqft4040 N Montana Ave APT 6, Portland, OR 97227ActiveMLS ID #317805257, Marianne Thelin, John L. Scott. RMLS (OR)
- $389,0002 bd1 ba1.5k sqft7922 N Ivanhoe St, Portland, OR 97203ActiveMLS ID #310991865, Beth Dillight, Urban Nest Realty. RMLS (OR)
- $279,9002 bd3 ba899 sqft1211 N Winchell St #3, Portland, OR 97217ActiveMLS ID #788041546, Shannon Goyne, Real Broker. RMLS (OR)
- $279,0002 bd1 ba1.2k sqft1420 NE 21st Ave #18, Portland, OR 97232ActiveMLS ID #620724120, Erin Rothrock, Windermere Realty Trust. RMLS (OR)
- $317,9002 bd2 ba963 sqft2021 SW Main St Unit 41, Portland, OR 97205ActiveMLS ID #649127040, Scott Edelman, Think Real Estate. RMLS (OR)
