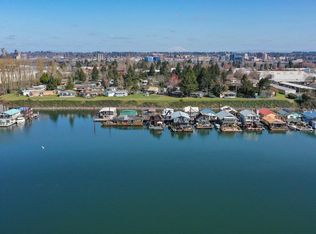
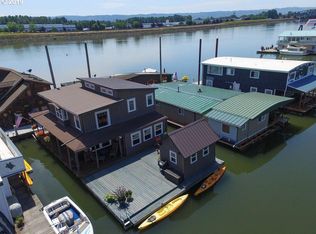
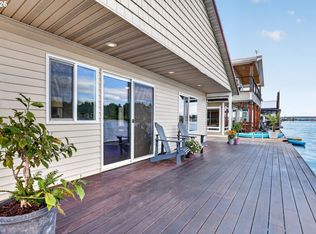
Rarely do the stars align to bring an offering such as this to the open market in the niche & highly nuanced floating home market! Owned by the same family for 35 years, this home began as an owner's vision, brought to life by a renowned architect & constructed in 1977 by Hargraves, a well-known quality builder of floating structures. Couple this one-of-a-kind home with an exceptional outside/end slip at the far west end of the ownership moorage & the result is a truly unique opportunity for riverfront living. The massive end slip with a 40' x 75' float provides abundant outdoor space, including a sitting area off the primary bedroom & expansive south/SW deck spaces for nightly sunsets. One need not look long to appreciate the quality & uniqueness of this handcrafted home, harkening to Japanese styling with its half-circle form, sloping roofline, & subtly angled walls forming an arcing radius adorned with floor-to-ceiling tinted windows capturing expansive river & sunset views. This 2 bed/2 bath home offers approx. 1,400 SF of single-level living—the sweet spot for many floating home seekers! Living & dining occupy the west end, where nary is there a nook without a view. The updated kitchen features solid wood cabinetry, solid-surface countertops, stainless appliances, gas range, & built-in convection microwave. The home offers abundant storage, a rare attribute among smaller floating homes, plus a dedicated utility room housing the gas water heater & 10-year-old gas furnace. The primary bedroom enjoys exterior access, due-south exposure & views, plus its own deck space. A second bedroom for guests or office use & second full bath complete this one-of-a-kind offering. Float score 2. Cash only. Seller to make no repairs unless health or safety related.
Active
$399,000
2055 N Jantzen Ave, Portland, OR 97217
2beds
1,400sqft
Residential
Built in 1977
-- sqft lot
$-- Zestimate®
$285/sqft
$480/mo HOA
What's special
Abundant storage
- 29 days
- 3,813
- 310
Likely to sell faster than
Zillow last checked:
Listing updated:
Listed by:
Daniel Comfort 503-516-2520,
MORE Realty
Source: RMLS (OR),MLS#: 197683197
Facts & features
Interior
Bedrooms & bathrooms
- Bedrooms: 2
- Bathrooms: 2
- Full bathrooms: 2
- Main level bathrooms: 2
Rooms
- Room types: Utility Room, Bedroom 2, Dining Room, Family Room, Kitchen, Living Room, Primary Bedroom
Primary bedroom
- Features: Deck, Exterior Entry, Closet, Ensuite, Wallto Wall Carpet
- Level: Main
Bedroom 2
- Features: Closet, Wallto Wall Carpet
- Level: Main
Dining room
- Features: Vaulted Ceiling, Wallto Wall Carpet
- Level: Main
Kitchen
- Features: Builtin Range, Disposal, Eat Bar, Gas Appliances, Convection Oven, Free Standing Refrigerator, Tile Floor
- Level: Main
Living room
- Features: Deck, Exterior Entry, Vaulted Ceiling, Wallto Wall Carpet
- Level: Main
Heating
- Forced Air
Cooling
- Central Air
Appliances
- Included: Built-In Range, Dishwasher, Disposal, Free-Standing Refrigerator, Gas Appliances, Range Hood, Stainless Steel Appliance(s), Washer/Dryer, Convection Oven, Gas Water Heater
Features
- Ceiling Fan(s), Vaulted Ceiling(s), Closet, Eat Bar
- Flooring: Tile, Vinyl, Wall to Wall Carpet
- Windows: Aluminum Frames, Double Pane Windows
- Basement: Other
- Number of fireplaces: 1
- Fireplace features: Pellet Stove
Interior area
- Total structure area: 1,400
- Total interior livable area: 1,400 sqft
Property
Parking
- Parking features: Off Street, Secured
Accessibility
- Accessibility features: One Level, Accessibility
Features
- Stories: 1
- Patio & porch: Deck
- Exterior features: Dock, Exterior Entry
- Has view: Yes
- View description: River, Territorial
- Has water view: Yes
- Water view: River
- Waterfront features: River Front
Lot
- Dimensions: 40' * 75'
- Features: Gated, SqFt 3000 to 4999
Details
- Additional structures: Dock, ToolShed
- Parcel number: Not Found
Construction
Type & style
- Home type: SingleFamily
- Architectural style: Custom Style
- Property subtype: Residential
Materials
- Wood Siding
- Foundation: Other
- Roof: Tar/Gravel
Condition
- Resale
- New construction: No
- Year built: 1977
Utilities & green energy
- Gas: Gas
- Sewer: Public Sewer
- Water: Public
- Utilities for property: Cable Connected, Satellite Internet Service
Community & HOA
Community
- Security: Security Gate
- Subdivision: Jantzen Beach
HOA
- Has HOA: Yes
- Amenities included: Commons, Gated, Management, Sewer, Trash, Water
- HOA fee: $480 monthly
Location
- Region: Portland
Financial & listing details
- Price per square foot: $285/sqft
- Annual tax amount: $7,180
- Date on market: 9/17/2026
- Listing terms: Cash
- Road surface type: Paved
Estimated market value
Not available
Estimated sales range
Not available
Not available
Price history
| Date | Event | Price |
|---|---|---|
| 9/17/2026 | Listed for sale | $399,000$285/sqft |
Source:  RMLS (OR) #197683197 Report a problem RMLS (OR) #197683197 Report a problem | ||
Public tax history
Tax history is unavailable.
Monthly payment
Est. payment
Payment breakdown
Explore the cost of this home by adjusting the details. Changes won't be saved.Climate risks
Neighborhood: Hayden Island
Nearby schools
Schools provided by the listing agent
- Elementary: Faubion
- Middle: Faubion
- High: Jefferson
Source: RMLS (OR). This data may not be complete. We recommend contacting the local school district to confirm school assignments for this home.


Similar homes
- $390,0002 bd2 ba1.1k sqft531 N Bridgeton Rd #4, Portland, OR 97217Active
 MLS ID #261905640, John McPherson, Premiere Property Group, LLC. RMLS (OR)
 - $375,0002 bd2 ba1.4k sqft620 N Tomahawk Island Dr, Portland, OR 97217Active
 MLS ID #412004422, Susan Gerlach-Colton, RE/MAX Equity Group. RMLS (OR)
 - $499,9003 bd3 ba2k sqft1991 N Jantzen Ave, Portland, OR 97217Active
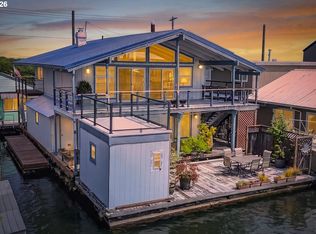 MLS ID #365415169, Daniel Comfort, MORE Realty. RMLS (OR)
 - $372,5002 bd2 ba1.4k sqft634 N Hayden Bay Dr, Portland, OR 97217Active
 MLS ID #176044528, Susan Gerlach-Colton, RE/MAX Equity Group. RMLS (OR)
 - $349,9003 bd2 ba2k sqft205 N Bridgeton Rd #9W, Portland, OR 97217ActiveMLS ID #501962737, Ali Kiemele, eXp Realty, LLC. RMLS (OR)
- $389,0003 bd3 ba2k sqft530 N Hayden Bay Dr, Portland, OR 97217ActiveMLS ID #161798852, Summer Browner, Keller Williams Realty Professionals. RMLS (OR)
- $419,0003 bd2 ba2k sqft460 N Hayden Bay Dr, Portland, OR 97217ActiveMLS ID #652478478, Tabitha Lovett, RE/MAX Advantage Group. RMLS (OR)
- $404,9003 bd2 ba1.9k sqft601 N Tomahawk Island Dr, Portland, OR 97217ActiveMLS ID #288532866, JoAnne Flood, Keller Williams Realty Portland Elite. RMLS (OR)
- $430,0001 bd2 ba920 sqft376 N Tomahawk Island Dr, Portland, OR 97217ActiveMLS ID #345081508, Kelly Monfort, Keller Williams Premier Partners. RMLS (OR)
- $270,0002 bd2 ba890 sqft1633 N Jantzen Ave, Portland, OR 97217ActiveMLS ID #603108213, Angie Bissett, Cascade Hasson Sotheby's International Realty. RMLS (OR)
- $559,9002 bd1 ba1.1k sqft2630 N Hayden Island Dr Slip 17, Portland, OR 97217ActiveMLS ID #659019467, Daniel Comfort, MORE Realty. RMLS (OR)
- $299,9952 bd2 ba1.5k sqft11610 N Island Cove Ln, Portland, OR 97217ActiveMLS ID #283425733, Galene Buchholz, MORE Realty. RMLS (OR)
- $299,0002 bd1 ba963 sqft209 N Bridgeton Rd, Portland, OR 97217ActiveMLS ID #188730288, Alissa Westmoreland, Divine NW Realty. RMLS (OR)
- $450,0003 bd2 ba1.6k sqft5005 NE 62nd Ave, Portland, OR 97218ActiveMLS ID #195652221, Allison Grice, KJK Properties PC. RMLS (OR)
- $449,0002 bd2 ba1.3k sqft331 NE Bridgeton Rd Slip 10, Portland, OR 97211ActiveMLS ID #267577468, Mimi Porter, Windermere Heritage. RMLS (OR)
- $499,0002 bd3 ba2k sqft550 N Tomahawk Island Dr, Portland, OR 97217ActiveMLS ID #614217186, Kelly Monfort, Keller Williams Premier Partners. RMLS (OR)
- $419,9993 bd1 ba1k sqft4001 E 14th St, Vancouver, WA 98661ActiveMLS ID #754699488, Valerie DiRocco, Kelly Right Real Estate Vancouver. RMLS (OR)
- $524,9003 bd2 ba1.4k sqft738 NE Meadow Dr, Portland, OR 97211ActiveMLS ID #414137690, Rosemary Coles, Redfin. RMLS (OR)
- $419,0002 bd2 ba1.3k sqft15139 NE Summerplace Dr, Portland, OR 97230ActiveMLS ID #793146142, Beth Benner, Real Broker. RMLS (OR)
- $420,0002 bd2 ba1.2k sqft5545 E Evergreen Blvd APT 6404, Vancouver, WA 98661ActiveMLS ID #799086141, Hal Byrd, eXp Realty LLC. RMLS (OR)
