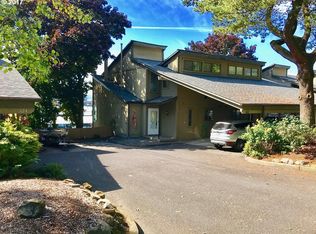
Open July 12th . Sunday. 12 to 2pm. Life on Hayden island - Easy living. Beautiful on the inside with an open concept. A floor plan with minimal walls between the kitchen, living, and dining areas. Living room with fireplace and sliding doors out to the deck approximately 8 x 18. A perfect place to entertain. Nice size kitchen, roomy with stainless appliances and eating bar. Primary suite is amazing. Your own sanctuary. Double his and her closets with built-ins plus a walkin closet. Sit on your deck with your morning coffee and enjoy the surroundings. Laundry is on the upper level with the bedrooms. Guest bedroom is vaulted light and bright. Main level has a great storage area. Parking for two under the carport. Evening sunsets on your deck. Walking paths around the island. Enjoy the outdoor resturants, foodcart and shopping the island has to offer. Close to golf and the yacht clubs. Shown by Appointment- [Home Energy Score = 1. HES Report at https://rpt.greenbuildingregistry.com/hes/OR10230135]
Active
$375,000
620 N Tomahawk Island Dr, Portland, OR 97217
2beds
1,448sqft
Residential, Condominium
Built in 1974
-- sqft lot
$-- Zestimate®
$259/sqft
$945/mo HOA
What's special
Nice size kitchenPrimary suite is amazing
- 34 days
- 225
- 6
Zillow last checked:
Listing updated:
Listed by:
Susan Gerlach-Colton 503-936-0161,
RE/MAX Equity Group
Source: RMLS (OR),MLS#: 412004422
Facts & features
Interior
Bedrooms & bathrooms
- Bedrooms: 2
- Bathrooms: 2
- Full bathrooms: 1
- Partial bathrooms: 1
Rooms
- Room types: Laundry, Bedroom 2, Dining Room, Family Room, Kitchen, Living Room, Primary Bedroom
Primary bedroom
- Features: Bathroom, Builtin Features, Ceiling Fan, Deck, Sliding Doors, Double Closet, Walkin Shower, Wallto Wall Carpet
- Level: Upper
- Area: 208
- Dimensions: 16 x 13
Bedroom 2
- Features: Closet, Vaulted Ceiling, Wallto Wall Carpet
- Level: Upper
- Area: 154
- Dimensions: 14 x 11
Heating
- Forced Air
Appliances
- Included: Dishwasher, Disposal, Free-Standing Refrigerator, Stainless Steel Appliance(s), Washer/Dryer
- Laundry: Hookup Available, Laundry Room
Features
- Ceiling Fan(s), High Ceilings, Vaulted Ceiling(s), Closet, Bathroom, Built-in Features, Double Closet, Walkin Shower, Tile
- Flooring: Tile, Wall to Wall Carpet
- Doors: Storm Door(s), Sliding Doors
- Windows: Double Pane Windows
- Basement: None
- Number of fireplaces: 1
- Fireplace features: Wood Burning
Interior area
- Total structure area: 1,448
- Total interior livable area: 1,448 sqft
Video & virtual tour
Property
Parking
- Total spaces: 2
- Parking features: Carport, Condo Garage (Attached)
- Garage spaces: 2
- Has carport: Yes
Features
- Levels: Two
- Stories: 2
- Patio & porch: Deck, Porch
- Has view: Yes
- View description: River, Territorial
- Has water view: Yes
- Water view: River
- Waterfront features: River Front
- Body of water: North Pdx Harbour
Lot
- Features: Private, Trees
Details
- Parcel number: R213265
Construction
Type & style
- Home type: Condo
- Architectural style: Contemporary
- Property subtype: Residential, Condominium
Materials
- Wood Siding
- Roof: Composition
Condition
- Updated/Remodeled
- New construction: No
- Year built: 1974
Utilities & green energy
- Gas: Gas
- Sewer: Public Sewer
- Water: Public
- Utilities for property: Cable Connected
Community & HOA
Community
- Security: Security Lights
HOA
- Has HOA: Yes
- Amenities included: Insurance, Maintenance Grounds, Sewer, Trash, Water
- HOA fee: $750 monthly
- Second HOA fee: $195 monthly
Location
- Region: Portland
Financial & listing details
- Price per square foot: $259/sqft
- Tax assessed value: $265,750
- Annual tax amount: $5,080
- Date on market: 6/15/2026
- Listing terms: Cash,Conventional
- Road surface type: Paved
Estimated market value
Not available
Estimated sales range
Not available
Not available
Price history
| Date | Event | Price |
|---|---|---|
| 6/15/2026 | Listed for sale | $375,000+124.6%$259/sqft |
Source:  RMLS (OR) #412004422 Report a problem RMLS (OR) #412004422 Report a problem | ||
| 3/27/2001 | Sold | $167,000$115/sqft |
Source: Public Record Report a problem | ||
| 4/25/1997 | Sold | $167,000$115/sqft |
Source: Public Record Report a problem | ||
Public tax history
| Year | Property taxes | Tax assessment |
|---|---|---|
| 2025 | $3,435 +3.7% | $127,470 +3% |
| 2024 | $3,311 -38.1% | $123,760 -53.5% |
| 2023 | $5,348 +1.2% | $266,400 +3% |
| 2022 | $5,286 +11.5% | $258,650 +3% |
| 2021 | $4,739 +4.6% | $251,120 +1.1% |
| 2020 | $4,529 +3.3% | $248,510 +2.9% |
| 2019 | $4,386 | $241,580 +3% |
| 2018 | $4,386 +3.4% | $234,550 +2.8% |
| 2017 | $4,242 +28.1% | $228,090 +15.2% |
| 2016 | $3,311 | $197,920 -12.5% |
| 2015 | $3,311 -12.8% | $226,140 +25% |
| 2014 | $3,795 +42.3% | $180,960 +15% |
| 2013 | $2,667 -9% | $157,350 -14.3% |
| 2012 | $2,930 -14.5% | $183,670 -14.8% |
| 2011 | $3,427 -3.2% | $215,600 -2.6% |
| 2010 | $3,542 -2.6% | $221,450 +2.1% |
| 2009 | $3,635 | $216,790 |
Find assessor info on the county website
Monthly payment
Est. payment
Payment breakdown
Explore the cost of this home by adjusting the details. Changes won't be saved.Climate risks
Neighborhood: Hayden Island
Nearby schools
Schools provided by the listing agent
- Elementary: Faubion
- Middle: Faubion
- High: Roosevelt,Jefferson
Source: RMLS (OR). This data may not be complete. We recommend contacting the local school district to confirm school assignments for this home.
- $344,0003 bd3 ba2k sqft624 N Tomahawk Island Dr, Portland, OR 97217Sold

- $299,0002 bd2 ba1.6k sqft616 N Tomahawk Island Dr, Portland, OR 97217For Sale

- $341,2002 bd2 ba1.9k sqft612 N Tomahawk Island Dr, Portland, OR 97217Off Market

- $230,0002 bd2 ba1.4k sqft628 N Tomahawk Island Dr, Portland, OR 97217Sold
Similar homes
- $372,5002 bd2 ba1.4k sqft634 N Hayden Bay Dr, Portland, OR 97217Active

 MLS ID #176044528, Susan Gerlach-Colton, RE/MAX Equity Group. RMLS (OR)
 - $419,0003 bd2 ba2k sqft460 N Hayden Bay Dr, Portland, OR 97217Active
 MLS ID #652478478, Tabitha Lovett, RE/MAX Advantage Group. RMLS (OR)
 - $349,9003 bd3 ba1.9k sqft520 N Hayden Bay Dr, Portland, OR 97217Active
 MLS ID #146025691, Karina Stark, Keller Williams Realty Professionals. RMLS (OR)
 - $389,0003 bd3 ba2k sqft530 N Hayden Bay Dr, Portland, OR 97217Active
 MLS ID #161798852, Summer Browner, Keller Williams Realty Professionals. RMLS (OR)
 - $349,9003 bd2 ba2k sqft205 N Bridgeton Rd #9W, Portland, OR 97217ActiveMLS ID #501962737, Ali Kiemele, eXp Realty, LLC. RMLS (OR)
- $319,0001 bd2 ba771 sqft118 N Hayden Bay Dr, Portland, OR 97217ActiveMLS ID #147507623, Lauren Sinha, The Agency Portland. RMLS (OR)
- $245,0002 bd2 ba1k sqft277 N Hayden Bay Dr, Portland, OR 97217ActiveMLS ID #294212044, Jordan McAllister, MORE Realty. RMLS (OR)
- $299,0002 bd1 ba963 sqft209 N Bridgeton Rd, Portland, OR 97217ActiveMLS ID #188730288, Alissa Westmoreland, Divine NW Realty. RMLS (OR)
- $279,0001 bd2 ba728 sqft103 N Hayden Bay Dr #103, Portland, OR 97217ActiveMLS ID #698303155, Anthony Nelson, Equity Oregon Real Estate. RMLS (OR)
- $365,0002 bd2 ba1.1k sqft2372 NW Glisan St APT 5, Portland, OR 97210ActiveMLS ID #714023686, Sean O'Feery, Living Room Realty. RMLS (OR)
- $239,0001 bd1 ba858 sqft303 N Hayden Bay Dr, Portland, OR 97217ActiveMLS ID #547744635, Stacy Cooper, 45 North Realty. RMLS (OR)
- $269,9001 bd2 ba724 sqft75 N Hayden Bay Dr, Portland, OR 97217ActiveMLS ID #189529273, Chris Suarez, Keller Williams Sunset Corridor. RMLS (OR)
- $289,9002 bd2 ba1.2k sqft5565 E Evergreen Blvd APT 3406, Vancouver, WA 98661ActiveMLS ID #214116483, Jordan Matin, Matin Real Estate. RMLS (OR)
- $339,9002 bd2 ba1k sqft2211 SW Park Pl Unit 803, Portland, OR 97205ActiveMLS ID #233235526, Jan Martin, Coldwell Banker Bain. RMLS (OR)
- $399,5001 bd1 ba1.1k sqft724 NW Westover Cir, Portland, OR 97210ActiveMLS ID #308814340, Dianne Hagan, Premiere Property Group, LLC. RMLS (OR)
- $524,9003 bd2 ba1.4k sqft738 NE Meadow Dr, Portland, OR 97211ActiveMLS ID #414137690, Rosemary Coles, Redfin. RMLS (OR)
- $299,0002 bd2 ba1k sqft6605 W Burnside St Unit 128, Portland, OR 97210ActiveMLS ID #243389687, Patty Schmitz-Thursam, John L. Scott Market Center. RMLS (OR)
- $379,9002 bd2 ba1.3k sqft17011 SW Versailles Ln, Tigard, OR 97224ActiveMLS ID #132524940, Debbie Stoppa, MORE Realty. RMLS (OR)
- $449,0002 bd2 ba1.4k sqft2211 SW 1st Ave Unit 1402, Portland, OR 97201ActiveMLS ID #348325725, Kristin Gillis, Premiere Property Group, LLC. RMLS (OR)
- $315,0002 bd1 ba841 sqft4040 N Montana Ave APT 6, Portland, OR 97227ActiveMLS ID #317805257, Marianne Thelin, John L. Scott. RMLS (OR)
