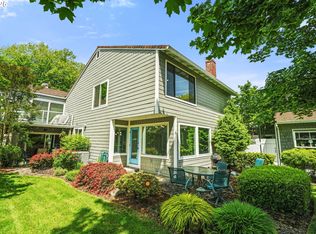
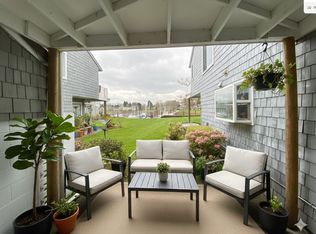
Welcome to this stunning remodeled waterfront condo in a sought-after Hayden Bay marina community! Nestled between the Columbia River & North Portland Harbor, this prime location offers an unbeatable lifestyle steps from scenic walking trails & minutes to the vibrant Vancouver Waterfront. Enjoy instant access to the marina & docks right outside your window! Inside, expansive windows flood the open floor plan with natural light, highlighting historic exposed wood beam ceilings and a cozy living room fireplace. The updated kitchen features stainless steel appliances, quartz countertops, and modern cabinetry, with open sightlines to the dining area and water views beyond. Step outside to an oversized, partially covered patio that leads directly to a grassy communal yard area—perfect for relaxing by the river. The main-level ensuite (primary on main option) with full bath features patio access & a Murphy bed. Upstairs, the spacious primary suite serves as a true retreat with sweeping bay views with its own private balcony. A 3rd bedroom, full (remodeled bathroom), storage space and laundry room complete the upper level. Resort-style amenities include a clubhouse, pool, 2 parking spots (one covered), & spacious exterior storage. Live where you play, surrounded by water and trails! [Home Energy Score = 4. HES Report at https://rpt.greenbuildingregistry.com/hes/OR10195996]
Active
Price cut: $50K (8/6)
$349,900
520 N Hayden Bay Dr, Portland, OR 97217
3beds
1,917sqft
Residential, Condominium, Townhouse
Built in 1972
-- sqft lot
$-- Zestimate®
$183/sqft
$785/mo HOA
What's special
Modern cabinetryUpdated kitchenRemodeled bathroomStorage spaceOversized partially covered patioMurphy bedPrivate balcony
- 104 days
- 684
- 52
Zillow last checked:
Listing updated:
Listed by:
Karina Stark 503-997-9087,
Keller Williams Realty Professionals
Source: RMLS (OR),MLS#: 146025691
Facts & features
Interior
Bedrooms & bathrooms
- Bedrooms: 3
- Bathrooms: 3
- Full bathrooms: 2
- Partial bathrooms: 1
- Main level bathrooms: 2
Rooms
- Room types: Utility Room, Bedroom 2, Bedroom 3, Dining Room, Family Room, Kitchen, Living Room, Primary Bedroom
Primary bedroom
- Features: Balcony, Builtin Features, Closet Organizer, Sliding Doors, Closet, Wallto Wall Carpet
- Level: Upper
- Area: 228
- Dimensions: 19 x 12
Bedroom 2
- Features: Skylight, Walkin Closet, Wallto Wall Carpet
- Level: Upper
- Area: 180
- Dimensions: 15 x 12
Bedroom 3
- Features: Beamed Ceilings, Patio, Sliding Doors, Ensuite, Wallto Wall Carpet
- Level: Main
- Area: 180
- Dimensions: 15 x 12
Primary bathroom
- Features: Updated Remodeled, Shower, Sink, Suite, Tile Floor
- Level: Main
Dining room
- Features: Beamed Ceilings, Formal, Living Room Dining Room Combo, Wallto Wall Carpet
- Level: Main
- Area: 70
- Dimensions: 10 x 7
Kitchen
- Features: Pantry, Updated Remodeled, Quartz, Tile Floor
- Level: Main
- Area: 140
- Width: 10
Living room
- Features: Beamed Ceilings, Exterior Entry, Fireplace, Patio, Wallto Wall Carpet
- Level: Main
- Area: 357
- Dimensions: 21 x 17
Heating
- Forced Air, Fireplace(s)
Cooling
- Central Air
Appliances
- Included: Built In Oven, Dishwasher, Disposal, Free-Standing Gas Range, Free-Standing Refrigerator, Gas Appliances, Stainless Steel Appliance(s), Washer/Dryer, Gas Water Heater
- Laundry: Laundry Room
Features
- Central Vacuum, High Ceilings, Quartz, Built-in Features, Updated Remodeled, Shower, Sink, Suite, Bathtub With Shower, Double Vanity, Walk-In Closet(s), Beamed Ceilings, Formal, Living Room Dining Room Combo, Pantry, Balcony, Closet Organizer, Closet, Tile
- Flooring: Tile, Wall to Wall Carpet
- Doors: Sliding Doors
- Windows: Double Pane Windows, Vinyl Frames, Skylight(s)
- Number of fireplaces: 1
- Fireplace features: Gas
Interior area
- Total structure area: 1,917
- Total interior livable area: 1,917 sqft
Video & virtual tour
Property
Parking
- Total spaces: 2
- Parking features: Carport, Covered, Condo Garage (Deeded)
- Garage spaces: 2
- Has carport: Yes
Accessibility
- Accessibility features: Ground Level, Kitchen Cabinets, Main Floor Bedroom Bath, Walkin Shower, Accessibility
Features
- Stories: 2
- Patio & porch: Covered Patio, Deck, Patio
- Exterior features: Yard, Exterior Entry, Balcony
- Has view: Yes
- View description: Bay, River, Territorial
- Has water view: Yes
- Water view: Bay,River
- Waterfront features: Bay Front, River Front
- Body of water: Columbia River
Lot
- Features: Greenbelt, Level, Sprinkler
Details
- Additional structures: CoveredArena
- Parcel number: R256409
Construction
Type & style
- Home type: Townhouse
- Architectural style: Craftsman
- Property subtype: Residential, Condominium, Townhouse
Materials
- Cement Siding, Shake Siding
- Roof: Composition
Condition
- Updated/Remodeled
- New construction: No
- Year built: 1972
Utilities & green energy
- Gas: Gas
- Sewer: Public Sewer
- Water: Public
Community & HOA
Community
- Security: Security Lights
- Subdivision: Hayden Island / Jantzen Beach
HOA
- Has HOA: Yes
- Amenities included: Commons, Exterior Maintenance, Front Yard Landscaping, Maintenance Grounds, Pool
- HOA fee: $785 monthly
Location
- Region: Portland
Financial & listing details
- Price per square foot: $183/sqft
- Tax assessed value: $373,040
- Annual tax amount: $7,107
- Date on market: 7/8/2026
- Listing terms: Cash,Conventional
- Road surface type: Paved
Estimated market value
Not available
Estimated sales range
Not available
Not available
Price history
| Date | Event | Price |
|---|---|---|
| 10/1/2026 | Listed for sale | $349,900$183/sqft |
Source:  RMLS (OR) #146025691 Report a problem RMLS (OR) #146025691 Report a problem | ||
| 9/28/2026 | Pending sale | $349,900$183/sqft |
Source: RMLS (OR) #146025691 Report a problem | ||
| 8/6/2026 | Price change | $349,900-12.5%$183/sqft |
Source: RMLS (OR) #146025691 Report a problem | ||
| 7/15/2026 | Price change | $399,900-5.9%$209/sqft |
Source: RMLS (OR) #146025691 Report a problem | ||
| 7/8/2026 | Listed for sale | $424,900+22.3%$222/sqft |
Source: RMLS (OR) #146025691 Report a problem | ||
| 11/5/2021 | Sold | $347,500-4.8%$181/sqft |
Source: RMLS (OR) #21652229 Report a problem | ||
| 10/15/2021 | Pending sale | $365,000$190/sqft |
Source: RMLS (OR) #21652229 Report a problem | ||
| 9/30/2021 | Price change | $365,000-2.7%$190/sqft |
Source: RMLS (OR) #21652229 Report a problem | ||
| 8/19/2021 | Price change | $375,000-2.6%$196/sqft |
Source: RMLS (OR) #21652229 Report a problem | ||
| 7/13/2021 | Listed for sale | $385,000+60.4%$201/sqft |
Source: RMLS (OR) #21652229 Report a problem | ||
| 6/30/2000 | Sold | $240,000+23.4%$125/sqft |
Source: Public Record Report a problem | ||
| 9/30/1999 | Sold | $194,500$101/sqft |
Source: Public Record Report a problem | ||
Public tax history
| Year | Property taxes | Tax assessment |
|---|---|---|
| 2025 | $7,108 -12.7% | $367,250 +3% |
| 2024 | $8,141 +15.4% | $356,560 +3% |
| 2023 | $7,054 +1.1% | $346,180 +3% |
| 2022 | $6,975 -3.3% | $336,100 +3% |
| 2021 | $7,209 +4.4% | $326,320 +3% |
| 2020 | $6,905 +3.2% | $316,820 +3% |
| 2019 | $6,692 | $307,600 +3% |
| 2018 | $6,692 +13% | $298,650 +3% |
| 2017 | $5,920 +10.1% | $289,960 +3% |
| 2016 | $5,376 | $281,520 +3% |
| 2015 | $5,376 +7.9% | $273,330 +14% |
| 2014 | $4,982 +41% | $239,790 +15% |
| 2013 | $3,534 -9% | $208,500 -14.3% |
| 2012 | $3,883 -29.6% | $243,370 -8.3% |
| 2011 | $5,519 -0.6% | $265,370 +3% |
| 2010 | $5,550 +1.5% | $257,650 +3% |
| 2009 | $5,465 +6% | $250,150 +3% |
| 2008 | $5,157 +0.3% | $242,870 +3% |
| 2007 | $5,142 +15.7% | $235,800 +3% |
| 2006 | $4,443 +7% | $228,940 +3% |
| 2005 | $4,152 -10.3% | $222,280 +3% |
| 2004 | $4,630 +1.8% | $215,810 +3% |
| 2003 | $4,549 +5.5% | $209,530 +3% |
| 2002 | $4,314 +7.4% | $203,430 +6.1% |
| 2000 | $4,018 +7.6% | $191,760 +3% |
| 1999 | $3,736 | $186,180 |
Find assessor info on the county website
Monthly payment
Est. payment
Payment breakdown
Explore the cost of this home by adjusting the details. Changes won't be saved.Climate risks
Neighborhood: Hayden Island
Nearby schools
Schools provided by the listing agent
- Elementary: Faubion
- Middle: Faubion
- High: Jefferson
Source: RMLS (OR). This data may not be complete. We recommend contacting the local school district to confirm school assignments for this home.
Similar homes
- $349,9003 bd2 ba2k sqft205 N Bridgeton Rd #9W, Portland, OR 97217Active
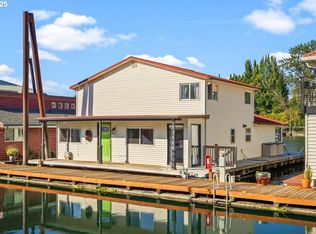
 MLS ID #501962737, Ali Kiemele, eXp Realty, LLC. RMLS (OR)
 - $389,0003 bd3 ba2k sqft530 N Hayden Bay Dr, Portland, OR 97217Active
 MLS ID #161798852, Summer Browner, Keller Williams Realty Professionals. RMLS (OR)
 - $375,0002 bd2 ba1.4k sqft620 N Tomahawk Island Dr, Portland, OR 97217Active
 MLS ID #412004422, Susan Gerlach-Colton, RE/MAX Equity Group. RMLS (OR)
 - $372,5002 bd2 ba1.4k sqft634 N Hayden Bay Dr, Portland, OR 97217Active
 MLS ID #176044528, Susan Gerlach-Colton, RE/MAX Equity Group. RMLS (OR)
 - $419,0003 bd2 ba2k sqft460 N Hayden Bay Dr, Portland, OR 97217ActiveMLS ID #652478478, Tabitha Lovett, RE/MAX Advantage Group. RMLS (OR)
- $299,9952 bd2 ba1.5k sqft11610 N Island Cove Ln, Portland, OR 97217ActiveMLS ID #283425733, Galene Buchholz, MORE Realty. RMLS (OR)
- $299,0002 bd1 ba963 sqft209 N Bridgeton Rd, Portland, OR 97217ActiveMLS ID #188730288, Alissa Westmoreland, Divine NW Realty. RMLS (OR)
- $245,0002 bd2 ba1k sqft277 N Hayden Bay Dr, Portland, OR 97217ActiveMLS ID #294212044, Jordan McAllister, MORE Realty. RMLS (OR)
- $399,0003 bd2 ba1k sqft1508 E 16th Pl, Vancouver, WA 98661ActiveMLS ID #111584302, Kat Tarr, Windermere Northwest Living. RMLS (OR)
- $320,0002 bd3 ba1.2k sqft7819 NE Loowit Loop APT 83, Vancouver, WA 98662ActiveMLS ID #674779176, Ashley Flapper, John L. Scott Real Estate. RMLS (OR)
- $365,0002 bd2 ba1.1k sqft2372 NW Glisan St APT 5, Portland, OR 97210ActiveMLS ID #714023686, Sean O'Feery, Living Room Realty. RMLS (OR)
- $450,0003 bd2 ba1.6k sqft5005 NE 62nd Ave, Portland, OR 97218ActiveMLS ID #195652221, Allison Grice, KJK Properties PC. RMLS (OR)
- $399,9983 bd1 ba1.1k sqft10723 NE Fremont St, Portland, OR 97220ActiveMLS ID #163311918, Jimi Campbell, Coldwell Banker Bain. RMLS (OR)
- $375,0003 bd3 ba1.9k sqft805 NW Victoria Ave, Gresham, OR 97030ActiveMLS ID #505274501, Aaron Rader, Redfin. RMLS (OR)
- $398,5003 bd1 ba960 sqft17148 SE Market St, Portland, OR 97233ActiveMLS ID #796527347, Michael Shall, RMS Investment Real Estate. RMLS (OR)
- $324,9002 bd1 ba1.2k sqft3719 SE 42nd Ave, Portland, OR 97206ActiveMLS ID #752502664, Dulcinea Myers-Newcomb, Living Room Realty. RMLS (OR)
- $450,0003 bd3 ba1.9k sqft1605 NE 89th Pl #19, Vancouver, WA 98664ActiveMLS ID #432085957, Michael Canton, Metana Realty Services. RMLS (OR)
- $500,0003 bd2 ba1.3k sqft4538 SW Wood Pkwy, Portland, OR 97219ActiveMLS ID #168765051, Kelly Sandstrom, Keller Williams Realty Professionals. RMLS (OR)
- $450,0003 bd2 ba1.4k sqft8508 Silver Star Ave, Vancouver, WA 98664ActiveMLS ID #442888482, Robert Mourton, Kinected Realty LLC. RMLS (OR)
- $299,0002 bd2 ba1k sqft6605 W Burnside St Unit 128, Portland, OR 97210ActiveMLS ID #243389687, Patty Schmitz-Thursam, John L. Scott Market Center. RMLS (OR)
