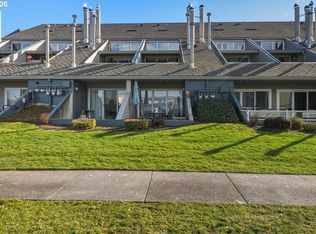
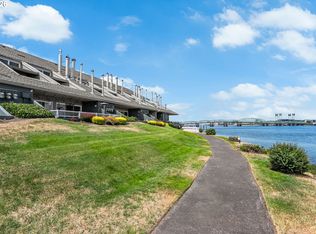
Enjoy beautiful views of the Columbia River from this updated 2-bedroom, 2-bath condo in Columbia Point West Condominiums.The main level offers an open-concept kitchen and living area with vaulted ceilings, a fireplace, and sliders to a spacious balcony, plus a bedroom and full bath. Upstairs, the loft-style primary suite features an en-suite bath, walk-in closet, and a second private balcony with river views.Recent updates include a new mini-split system, water heater, stackable laundry, oven, cooktop, refrigerator, flooring, trim, paint, and lighting. The kitchen features stainless steel appliances and granite countertops. Community amenities include parking, elevator, pool and spa, gym, rec center, courtyard, and walking trails. The HOA covers exterior maintenance, water, sewer, and trash. Conveniently located near shops, restaurants, river trails, and Hayden Island Farmer’s Market, this turn-key riverfront condo is ideal as a primary residence or weekend retreat.
Active
$245,000
277 N Hayden Bay Dr, Portland, OR 97217
2beds
1,023sqft
Residential, Condominium
Built in 1991
-- sqft lot
$244,200 Zestimate®
$239/sqft
$730/mo HOA
What's special
Loft-style primary suiteWalk-in closetVaulted ceilingsEn-suite bathStainless steel appliancesSpacious balconyGranite countertops
- 262 days
- 411
- 22
Zillow last checked:
Listing updated:
Listed by:
Jordan McAllister 503-320-6219,
MORE Realty
Source: RMLS (OR),MLS#: 294212044
Facts & features
Interior
Bedrooms & bathrooms
- Bedrooms: 2
- Bathrooms: 2
- Full bathrooms: 2
- Main level bathrooms: 1
Rooms
- Room types: Bedroom 2, Dining Room, Family Room, Kitchen, Living Room, Primary Bedroom
Primary bedroom
- Level: Upper
Bedroom 2
- Level: Main
Kitchen
- Level: Main
Living room
- Level: Main
Heating
- Mini Split, Zoned
Cooling
- Has cooling: Yes
Appliances
- Included: Built In Oven, Cooktop, Dishwasher, Free-Standing Refrigerator, Range Hood, Stainless Steel Appliance(s), Washer/Dryer, Electric Water Heater
- Laundry: Hookup Available
Features
- Ceiling Fan(s), Granite, High Ceilings
- Windows: Vinyl Frames
- Number of fireplaces: 1
- Fireplace features: Wood Burning
- Common walls with other units/homes: 1 Common Wall
Interior area
- Total structure area: 1,023
- Total interior livable area: 1,023 sqft
Property
Parking
- Parking features: Other, Condo Garage (Deeded), Detached
Accessibility
- Accessibility features: Accessible Elevator Installed, Main Floor Bedroom Bath, Natural Lighting, Accessibility
Features
- Stories: 2
- Entry location: Upper Floor
- Patio & porch: Patio
- Spa features: Association
- Has view: Yes
- View description: River
- Has water view: Yes
- Water view: River
- Waterfront features: River Front
Details
- Parcel number: R517656
Construction
Type & style
- Home type: Condo
- Property subtype: Residential, Condominium
Materials
- Lap Siding
- Roof: Composition
Condition
- Resale
- New construction: No
- Year built: 1991
Utilities & green energy
- Sewer: Public Sewer
- Water: Public
Community & HOA
HOA
- Has HOA: Yes
- Amenities included: Cable T V, Commons, Exterior Maintenance, Management, Pool, Recreation Facilities, Sauna, Sewer, Spa Hot Tub, Trash, Water, Weight Room
- HOA fee: $730 monthly
Location
- Region: Portland
Financial & listing details
- Price per square foot: $239/sqft
- Tax assessed value: $376,900
- Annual tax amount: $6,724
- Date on market: 1/31/2026
- Listing terms: Cash,Conventional,FHA,VA Loan
- Road surface type: Paved
Estimated market value
$244,200
$232,000 - $256,000
$2,159/mo
Price history
| Date | Event | Price |
|---|---|---|
| 8/6/2026 | Listed for sale | $245,000$239/sqft |
Source:  RMLS (OR) #294212044 Report a problem RMLS (OR) #294212044 Report a problem | ||
| 7/28/2026 | Pending sale | $245,000$239/sqft |
Source: RMLS (OR) #294212044 Report a problem | ||
| 7/6/2026 | Price change | $245,000-2.8%$239/sqft |
Source: RMLS (OR) #294212044 Report a problem | ||
| 5/28/2026 | Price change | $252,000-2.7%$246/sqft |
Source: RMLS (OR) #294212044 Report a problem | ||
| 3/10/2026 | Price change | $259,000-5.8%$253/sqft |
Source: RMLS (OR) #294212044 Report a problem | ||
| 1/31/2026 | Listed for sale | $275,000+161.9%$269/sqft |
Source: RMLS (OR) #294212044 Report a problem | ||
| 11/19/2025 | Sold | $105,000-24.3%$103/sqft |
Source: RMLS (OR) #619237196 Report a problem | ||
| 10/8/2025 | Pending sale | $138,700$136/sqft |
Source: RMLS (OR) #619237196 Report a problem | ||
| 9/18/2025 | Price change | $138,700-7.3%$136/sqft |
Source: RMLS (OR) #619237196 Report a problem | ||
| 8/20/2025 | Price change | $149,700-11.8%$146/sqft |
Source: RMLS (OR) #619237196 Report a problem | ||
| 8/6/2025 | Price change | $169,700-10.1%$166/sqft |
Source: RMLS (OR) #619237196 Report a problem | ||
| 7/31/2025 | Price change | $188,700-10%$184/sqft |
Source: RMLS (OR) #619237196 Report a problem | ||
| 7/10/2025 | Price change | $209,700-4.2%$205/sqft |
Source: RMLS (OR) #619237196 Report a problem | ||
| 6/25/2025 | Price change | $219,000-6.7%$214/sqft |
Source: RMLS (OR) #619237196 Report a problem | ||
| 6/23/2025 | Price change | $234,700-6%$229/sqft |
Source: RMLS (OR) #619237196 Report a problem | ||
| 6/11/2025 | Price change | $249,800-6.8%$244/sqft |
Source: RMLS (OR) #619237196 Report a problem | ||
| 4/22/2025 | Listed for sale | $268,000+17%$262/sqft |
Source: RMLS (OR) #619237196 Report a problem | ||
| 10/21/2014 | Sold | $229,000+69.8%$224/sqft |
Source: RMLS (OR) #14255668 Report a problem | ||
| 11/14/2011 | Sold | $134,900-55%$132/sqft |
Source: Public Record Report a problem | ||
| 2/25/2008 | Listing removed | $299,500$293/sqft |
Source: Homes & Land #7089143 Report a problem | ||
| 2/14/2008 | Listed for sale | $299,500+3.3%$293/sqft |
Source: Homes & Land #7089143 Report a problem | ||
| 12/13/2007 | Sold | $290,000$283/sqft |
Source: Public Record Report a problem | ||
Public tax history
| Year | Property taxes | Tax assessment |
|---|---|---|
| 2025 | $6,724 +11% | $260,060 +3% |
| 2024 | $6,056 +1% | $252,490 +3% |
| 2023 | $5,994 +0.9% | $245,140 +3% |
| 2022 | $5,938 +12% | $238,000 +3% |
| 2021 | $5,303 +4.3% | $231,070 +3% |
| 2020 | $5,086 -4% | $224,340 +3% |
| 2019 | $5,300 | $217,810 +3% |
| 2018 | $5,300 +3.3% | $211,470 +3% |
| 2017 | $5,129 +24.2% | $205,320 +3% |
| 2016 | $4,131 | $199,340 +3% |
| 2015 | $4,131 +6.6% | $193,540 +6.1% |
| 2014 | $3,874 +42.2% | $182,450 +13.5% |
| 2013 | $2,725 -10.1% | $160,800 -14.4% |
| 2012 | $3,032 -14.8% | $187,910 +3% |
| 2011 | $3,557 -3.4% | $182,440 +3% |
| 2010 | $3,683 -1.7% | $177,130 +3% |
| 2009 | $3,748 +5.7% | $171,980 +3% |
| 2008 | $3,546 +20.2% | $166,980 +23.5% |
| 2007 | $2,949 +21.4% | $135,230 +12.3% |
| 2006 | $2,429 | $120,440 |
Find assessor info on the county website
Monthly payment
Est. payment
Payment breakdown
Explore the cost of this home by adjusting the details. Changes won't be saved.Climate risks
Neighborhood: Hayden Island
Nearby schools
Schools provided by the listing agent
- Elementary: Faubion
- Middle: Faubion
- High: Jefferson
Source: RMLS (OR). This data may not be complete. We recommend contacting the local school district to confirm school assignments for this home.


Similar homes
- $239,0001 bd1 ba858 sqft303 N Hayden Bay Dr, Portland, OR 97217Active

 MLS ID #547744635, Stacy Cooper, 45 North Realty. RMLS (OR)
 - $279,0001 bd2 ba728 sqft103 N Hayden Bay Dr #103, Portland, OR 97217Active
 MLS ID #698303155, Anthony Nelson, Equity Oregon Real Estate. RMLS (OR)
 - $269,9001 bd2 ba724 sqft75 N Hayden Bay Dr, Portland, OR 97217Active
 MLS ID #189529273, Chris Suarez, Keller Williams Sunset Corridor. RMLS (OR)
 - $319,0001 bd2 ba771 sqft118 N Hayden Bay Dr, Portland, OR 97217Active
 MLS ID #147507623, Lauren Sinha, The Agency Portland. RMLS (OR)
 - $274,0002 bd1 ba1k sqft11630 N Island Cove Ln, Portland, OR 97217ActiveMLS ID #395676166, Kelly Monfort, Keller Williams Premier Partners. RMLS (OR)
- $299,0002 bd1 ba963 sqft209 N Bridgeton Rd, Portland, OR 97217ActiveMLS ID #188730288, Alissa Westmoreland, Divine NW Realty. RMLS (OR)
- $249,0002 bd2 ba1k sqft920 NW Naito Pkwy APT J25, Portland, OR 97209ActiveMLS ID #519250596, Jeff Birndorf, Cascade Hasson Sotheby's International Realty. RMLS (OR)
- $265,0002 bd2 ba960 sqft13216 NE Salmon Creek Ave #P1, Vancouver, WA 98686ActiveMLS ID #647552247, Kara Rider, John L. Scott Real Estate. RMLS (OR)
- $239,9001 bd1 ba906 sqft5565 E Evergreen Blvd APT 3303, Vancouver, WA 98661ActiveMLS ID #162650936, Rich Burns, RE/MAX Equity Group. RMLS (OR)
- $279,9001 bd1 ba763 sqft520 SE Columbia River Dr APT 326, Vancouver, WA 98661ActiveMLS ID #378729465, Amy Tierney, Keller Williams Realty. RMLS (OR)
- $239,0002 bd2 ba976 sqft15711 NE Beech St #5F, Portland, OR 97230ActiveMLS ID #491638013, Tatyana Gavrilyuk, MORE Realty. RMLS (OR)
- $235,0002 bd1 ba964 sqft13114 NW 8th Way APT B, Vancouver, WA 98685ActiveMLS ID #401516051, Gregory Rider, John L. Scott Real Estate. RMLS (OR)
- $270,0002 bd2 ba1k sqft5503 SW Multnomah Blvd, Portland, OR 97219ActiveMLS ID #442006490, Amit Amshalom, The A Realty LLC. RMLS (OR)
- $299,0002 bd2 ba1k sqft6605 W Burnside St Unit 128, Portland, OR 97210ActiveMLS ID #243389687, Patty Schmitz-Thursam, John L. Scott Market Center. RMLS (OR)
- $224,9002 bd1 ba964 sqft13105 NW 8th Ave APT C, Vancouver, WA 98685ActiveMLS ID #157404346, Viktor Rudnitskii, Keller Williams Realty. RMLS (OR)
- $249,0002 bd2 ba913 sqft17618 NW Springville Rd Unit A8, Portland, OR 97229ActiveMLS ID #606990671, Alexander Phan, Keller Williams Realty Professionals. RMLS (OR)
- $265,0002 bd2 ba984 sqft5156 SW Multnomah Blvd APT G, Portland, OR 97219ActiveMLS ID #521991033, Nick Shivers, eXp Realty, LLC. RMLS (OR)
- $260,0001 bd1 ba788 sqft614 S Nevada St Unit A, Portland, OR 97219ActiveMLS ID #478282912, Tom Portlock, MORE Realty. RMLS (OR)
- $214,9002 bd1 ba1k sqft13210 SE 7th St Unit M60, Vancouver, WA 98683ActiveMLS ID #750323647, Daniel Mal, Mal & Seitz. RMLS (OR)
- $237,9001 bd1 ba640 sqft10800 SE 17th Cir APT 42, Vancouver, WA 98664ActiveMLS ID #296310483, Roxsandra Perrault, MORE Realty. RMLS (OR)
