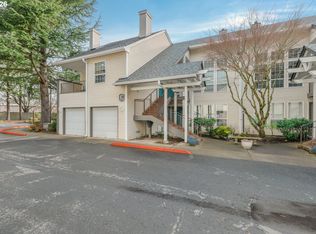
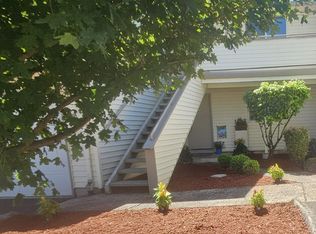
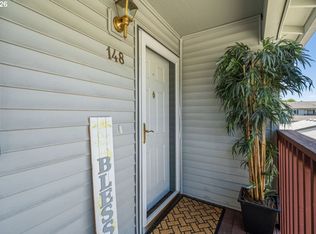
This upper-floor end-unit 2 bedroom, 1 bathroom condominium offers 1,043 square feet. The home features an open floor plan with vaulted ceilings, skylights, and a gas fireplace with mantel and built-in shelving. The kitchen includes wood cabinetry, granite countertops, and stainless steel appliances. Both bedrooms include walk-in closets. Additional features include a private deck with wood decking and an attached garage. Large windows provide natural light and views of the surrounding area. The property is part of a gated community.
Active
$244,900
13210 SE 7th St Unit M60, Vancouver, WA 98683
2beds
1,043sqft
:
Get pre-qualified$2,392/mo
Residential, Condominium
Built in 2001
-- sqft lot
$-- Zestimate®
$235/sqft
$814/mo HOA
What's special
Open floor planAttached garageVaulted ceilingsStainless steel appliancesGranite countertops
- 40 days |
- 317 |
- 14 |
Zillow last checked:
Listing updated:
Listed by:
Daniel Mal 503-358-4070,
Mal & Seitz,
Reba Saxon 877-500-1415,
HomeGenius Real Estate LLC
Source: RMLS (OR),MLS#: 750323647
Facts & features
Interior
Bedrooms & bathrooms
- Bedrooms: 2
- Bathrooms: 1
- Full bathrooms: 1
- Main level bathrooms: 1
Rooms
- Room types: Bedroom 2, Dining Room, Family Room, Kitchen, Living Room, Primary Bedroom
Primary bedroom
- Level: Main
Bedroom 2
- Level: Main
Dining room
- Level: Main
Kitchen
- Level: Main
Living room
- Level: Main
Heating
- Forced Air
Cooling
- Heat Pump
Appliances
- Included: Gas Water Heater
Features
- Number of fireplaces: 1
- Fireplace features: Gas
- Common walls with other units/homes: 1 Common Wall
Interior area
- Total structure area: 1,043
- Total interior livable area: 1,043 sqft
Property
Parking
- Total spaces: 1
- Parking features: Secured, Condo Garage (Attached), Attached
- Attached garage spaces: 1
Features
- Levels: One
- Stories: 1
- Entry location: Upper Floor
Details
- Parcel number: 110312020
Construction
Type & style
- Home type: Condo
- Property subtype: Residential, Condominium
Materials
- Lap Siding, Vinyl Siding
- Roof: Composition
Condition
- Approximately
- New construction: No
- Year built: 2001
Utilities & green energy
- Gas: Gas
- Sewer: Public Sewer
- Water: Public
Community & HOA
Community
- Subdivision: Renaissance Condo
HOA
- Has HOA: Yes
- Amenities included: All Landscaping, Commons, Exterior Maintenance, Gated, Maintenance Grounds, Management, Sewer, Trash, Water
- HOA fee: $514 monthly
- Second HOA fee: $300 monthly
Location
- Region: Vancouver
Financial & listing details
- Price per square foot: $235/sqft
- Annual tax amount: $2,833
- Date on market: 6/16/2026
- Listing terms: Cash,Conventional
Estimated market value
Not available
Estimated sales range
Not available
Not available
Price history
| Date | Event | Price |
|---|---|---|
| 6/16/2026 | Listed for sale | $244,900-10.9%$235/sqft |
Source:  RMLS (OR) #750323647 Report a problem RMLS (OR) #750323647 Report a problem | ||
| 6/14/2023 | Sold | $274,900$264/sqft |
Source: RMLS (OR) #23570041 Report a problem | ||
| 5/18/2023 | Pending sale | $274,900$264/sqft |
Source: RMLS (OR) #23570041 Report a problem | ||
| 5/11/2023 | Listed for sale | $274,900+52.7%$264/sqft |
Source: RMLS (OR) #23570041 Report a problem | ||
| 7/19/2006 | Sold | $180,000$173/sqft |
Source:  NWMLS as distributed by MLS GRID #26073387 Report a problem NWMLS as distributed by MLS GRID #26073387 Report a problem | ||
Public tax history
Tax history is unavailable.
Monthly payment
Est. payment
Payment breakdown
Explore the cost of this home by adjusting the details. Changes won't be saved.Climate risks
Neighborhood: Fircrest
Nearby schools
GreatSchools rating
- 3/10Crestline Elementary SchoolGrades: PK-5Distance: 0.2 mi
- 4/10Wyeast Middle SchoolGrades: 6-8Distance: 0.3 mi
- 6/10Mountain View High SchoolGrades: 9-12Distance: 0.9 mi
Schools provided by the listing agent
- Elementary: Crestline
- Middle: Wy East
- High: Mountain View
Source: RMLS (OR). This data may not be complete. We recommend contacting the local school district to confirm school assignments for this home.
- $300,0002 bd2 ba1k sqft13210 SE 7th St UNIT A-4, Vancouver, WA 98683Sold
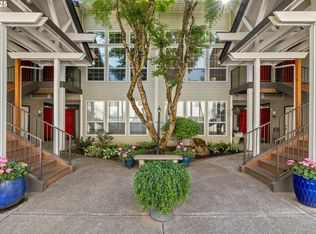
- $265,0002 bd1 ba941 sqft13210 SE 7th St UNIT B9, Vancouver, WA 98683Sold
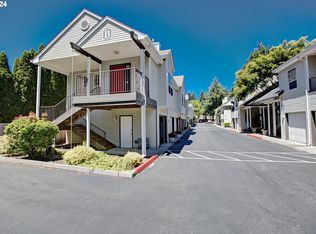
- $280,0002 bd2 ba1.1k sqft13210 SE 7th St UNIT U91, Vancouver, WA 98683Sold
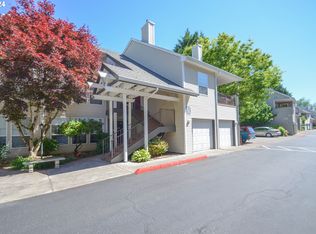
- $320,0002 bd2 ba1.1k sqft13210 SE 7th St UNIT U92, Vancouver, WA 98683Sold
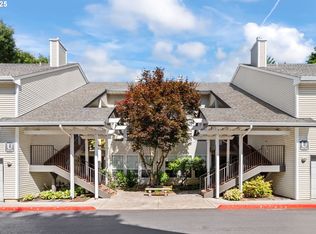
- $359,9003 bd2 ba1.3k sqft13210 SE 7th St UNIT S81, Vancouver, WA 98683For Sale
- $250,0002 bd2 ba1k sqft13210 SE 7th St UNIT J44, Vancouver, WA 98683Sold
- $300,0002 bd2 ba1.1k sqft13210 SE 7th St UNIT J45, Vancouver, WA 98683Sold
- $333,0003 bd2 ba1.3k sqft13210 SE 7th St UNIT J48, Vancouver, WA 98683Sold
- $320,0002 bd2 ba1.1k sqft13210 SE 7th St UNIT Q76, Vancouver, WA 98683Sold
A local agent can set up tours, give advice and negotiate with sellers.
Similar homes
- $264,0002 bd2 ba1.1k sqft13210 SE 7th St Unit C15, Vancouver, WA 98683Active
 MLS ID #371503754, Nick Shivers, eXp Realty LLC. RMLS (OR)
 - $249,0002 bd2 ba990 sqft510 SE 157th Ave Unit 37, Vancouver, WA 98684Active
 MLS ID #611955888, John DiPalma, John L. Scott Real Estate. RMLS (OR)
 - $275,0002 bd2 ba876 sqft4000 NE 109th Ave Unit M148, Vancouver, WA 98682Active
 MLS ID #327585802, Cristine Besmond, Windermere Northwest Living. RMLS (OR)
 - $359,9003 bd2 ba1.3k sqft13210 SE 7th St Unit S81, Vancouver, WA 98683Active
 MLS ID #721554755, Kimberly Paukert, Thoroughbred Real Estate Group Inc - WA. RMLS (OR)
 - $237,9001 bd1 ba640 sqft10800 SE 17th Cir APT 42, Vancouver, WA 98664ActiveMLS ID #296310483, Roxsandra Perrault, MORE Realty, Inc. RMLS (OR)
- $269,9002 bd3 ba1.4k sqft5301 Plomondon St APT E18, Vancouver, WA 98661ActiveMLS ID #315376382, Lynelle Nicholson, Coldwell Banker Bain. RMLS (OR)
- $245,0002 bd1 ba832 sqft4000 NE 109th Ave #Hh170, Vancouver, WA 98682ActiveMLS ID #440510730, Asperlando Josias, Keller Williams Realty. RMLS (OR)
- $224,9992 bd2 ba876 sqft5264 NE 121st Ave APT W-241, Vancouver, WA 98682ActiveMLS ID #515300973, Greg Lange, MORE Realty, Inc. RMLS (OR)
- $239,9001 bd1 ba906 sqft5565 E Evergreen Blvd APT 3303, Vancouver, WA 98661ActiveMLS ID #162650936, Rich Burns, RE/MAX Equity Group. RMLS (OR)
- $245,0002 bd2 ba1k sqft277 N Hayden Bay Dr, Portland, OR 97217ActiveMLS ID #294212044, Jordan McAllister, MORE Realty. RMLS (OR)
- $250,0002 bd2 ba1.1k sqft409 NE 85th St Unit E, Vancouver, WA 98665ActiveMLS ID #707020656, Brad Issler, Coldwell Banker Bain. RMLS (OR)
- $259,9002 bd1 ba880 sqft3611 NE 45th St, Vancouver, WA 98661ActiveMLS ID #576646780, Connie Bovee, Windermere Northwest Living. RMLS (OR)
- $220,0001 bd1 ba643 sqft10800 SE 17th Cir APT 222, Vancouver, WA 98664ActiveMLS ID #284379431, Meghann Johnson, Reger Homes LLC. RMLS (OR)
- $214,5002 bd2 ba972 sqft10220 SE Talbert St, Clackamas, OR 97015ActiveMLS ID #386153949, Ann Leighty, Berkshire Hathaway HomeServices NW Real Estate. RMLS (OR)
- $245,0002 bd2 ba1.1k sqft547 N Hayden Bay Dr, Portland, OR 97217ActiveMLS ID #266461699, Rebecca Dunn, Keller Williams Premier Partners. RMLS (OR)
- $220,0002 bd2 ba1k sqft4614 W Powell Blvd Unit 258, Gresham, OR 97030ActiveMLS ID #392602361, Leslie Newberry, John L. Scott Portland Central. RMLS (OR)
- $219,0002 bd1 ba964 sqft812 NW 132nd St APT C, Vancouver, WA 98685ActiveMLS ID #790609831, Susan Estes, RE/MAX Equity Group. RMLS (OR)
- $225,0002 bd2 ba1k sqft4614 W Powell Blvd Unit 158, Gresham, OR 97030ActiveMLS ID #228328803, Jordan Matin, Matin Real Estate. RMLS (OR)
- $209,0002 bd2 ba976 sqft15711 NE Beech St #5B, Portland, OR 97230ActiveMLS ID #396394094, Phil Walker, RE/MAX Equity Group. RMLS (OR)
- $219,9002 bd2 ba1.2k sqft1611 NE 113th St APT 121, Vancouver, WA 98686ActiveMLS ID #375045546, Kale Dunning, Windermere Northwest Living. RMLS (OR)
