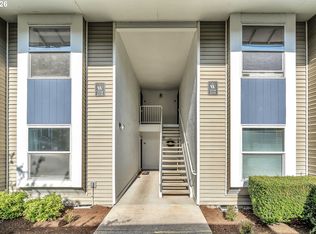
This light and bright upper end-unit is tucked two buildings back from Powell, offering added privacy while enjoying a west-facing living room that captures abundant winter sun. Mature trees provide welcome shade during the warmer months. The living room features carpeted floors, a cozy gas fireplace, and a wall-mounted air conditioner. The kitchen is well equipped with an elevated eating bar, built-in range, microwave, dishwasher, disposal, free-standing refrigerator, and a pantry for additional storage. The adjacent dining area includes a ceiling fan and a west-facing window that brings in natural light. The primary bedroom faces east and offers an oversized closet and an en suite bathroom with a step-in shower. Assigned covered parking (#94) is conveniently located nearby. A fenced dog area sits just across from the building (maximum of two pets allowed; dogs or cats only). The hallway includes a laundry closet with newer front-load washer and dryer, plus shelving neatly tucked behind bi-fold doors. A deeded storage unit—approximately 100 square feet—is located at the west end of the complex. The well-maintained HOA covers cable TV, water, sewer, and trash, and provides access to a recreation/party room, secure mailroom, workout room, swimming pool, and fenced dog area. The gated entry closes nightly at 6:00 p.m., and TriMet bus stops are conveniently located directly in front of the complex and across Powell Boulevard. Outdoor recreation is close at hand, with the Eastside Timbers Sports Complex less than a mile away and Powell Butte Nature Park just one mile to the west.
Active
Price cut: $10K (9/24)
$210,000
4614 W Powell Blvd Unit 258, Gresham, OR 97030
2beds
1,052sqft
Residential, Condominium
Built in 2000
-- sqft lot
$-- Zestimate®
$200/sqft
$411/mo HOA
What's special
- 276 days
- 97
- 2
Zillow last checked:
Listing updated:
Listed by:
Leslie Newberry portlandcentral@johnlscott.com,
John L. Scott Portland Central
Source: RMLS (OR),MLS#: 392602361
Facts & features
Interior
Bedrooms & bathrooms
- Bedrooms: 2
- Bathrooms: 2
- Full bathrooms: 2
- Main level bathrooms: 2
Rooms
- Room types: Bedroom 2, Dining Room, Family Room, Kitchen, Living Room, Primary Bedroom
Primary bedroom
- Features: Bathroom, Closet, Wallto Wall Carpet
- Level: Main
- Area: 143
- Dimensions: 13 x 11
Bedroom 2
- Features: Closet, Wallto Wall Carpet
- Level: Main
- Area: 99
- Dimensions: 11 x 9
Dining room
- Features: Ceiling Fan
- Level: Main
- Area: 90
- Dimensions: 10 x 9
Kitchen
- Features: Builtin Range, Dishwasher, Disposal, Microwave, Pantry, Free Standing Refrigerator
- Level: Main
- Area: 120
- Width: 10
Living room
- Features: Balcony, Fireplace, Sliding Doors, Wallto Wall Carpet
- Level: Main
- Area: 204
- Dimensions: 17 x 12
Heating
- Baseboard, Zoned, Fireplace(s)
Cooling
- Window Unit(s)
Appliances
- Included: Built-In Range, Dishwasher, Disposal, Free-Standing Refrigerator, Microwave, Plumbed For Ice Maker, Washer/Dryer, Gas Water Heater
- Laundry: Laundry Room
Features
- Ceiling Fan(s), Closet, Pantry, Balcony, Bathroom
- Flooring: Laminate, Vinyl, Wall to Wall Carpet
- Doors: Sliding Doors
- Windows: Double Pane Windows, Vinyl Frames
- Basement: None
- Number of fireplaces: 1
- Fireplace features: Gas
- Common walls with other units/homes: 1 Common Wall
Interior area
- Total structure area: 1,052
- Total interior livable area: 1,052 sqft
Property
Parking
- Total spaces: 1
- Parking features: Carport, Off Street, Condo Garage (Undeeded)
- Garage spaces: 1
- Has carport: Yes
Features
- Levels: One
- Stories: 1
- Entry location: Upper Floor
- Patio & porch: Covered Deck
- Exterior features: Balcony
Lot
- Features: Commons, Gated, Level, On Busline
Details
- Additional parcels included: R157327
- Parcel number: R491065
Construction
Type & style
- Home type: Condo
- Property subtype: Residential, Condominium
Materials
- Vinyl Siding
- Roof: Composition
Condition
- Resale
- New construction: No
- Year built: 2000
Utilities & green energy
- Gas: Gas
- Sewer: Public Sewer
- Water: Public
- Utilities for property: Cable Connected
Community & HOA
Community
- Security: Security Gate, Sidewalk
- Subdivision: Emerald Valley - Bldg W
HOA
- Has HOA: Yes
- Amenities included: Cable T V, Commons, Gated, Gym, Management, Party Room, Pool, Recreation Facilities, Sewer, Trash, Water, Weight Room
- HOA fee: $411 monthly
Location
- Region: Gresham
Financial & listing details
- Price per square foot: $200/sqft
- Tax assessed value: $237,340
- Annual tax amount: $2,348
- Date on market: 1/15/2026
- Listing terms: Cash,Conventional,FHA,VA Loan
- Road surface type: Paved
Estimated market value
Not available
Estimated sales range
Not available
Not available
Price history
| Date | Event | Price |
|---|---|---|
| 9/24/2026 | Price change | $210,000-4.5%$200/sqft |
Source:  RMLS (OR) #392602361 Report a problem RMLS (OR) #392602361 Report a problem | ||
| 7/17/2026 | Price change | $220,000-1.3%$209/sqft |
Source: RMLS (OR) #392602361 Report a problem | ||
| 6/13/2026 | Price change | $223,000-0.9%$212/sqft |
Source: RMLS (OR) #392602361 Report a problem | ||
| 4/15/2026 | Listed for sale | $225,000$214/sqft |
Source: RMLS (OR) #392602361 Report a problem | ||
| 3/10/2026 | Pending sale | $225,000$214/sqft |
Source: RMLS (OR) #392602361 Report a problem | ||
| 2/25/2026 | Price change | $225,000-2.2%$214/sqft |
Source: RMLS (OR) #392602361 Report a problem | ||
| 1/15/2026 | Listed for sale | $230,000-7.3%$219/sqft |
Source: RMLS (OR) #392602361 Report a problem | ||
| 6/20/2023 | Sold | $248,000+1.2%$236/sqft |
Source: RMLS (OR) #23549481 Report a problem | ||
| 6/8/2023 | Pending sale | $245,000$233/sqft |
Source: RMLS (OR) #23549481 Report a problem | ||
| 6/2/2023 | Listed for sale | $245,000+12.4%$233/sqft |
Source: RMLS (OR) #23549481 Report a problem | ||
| 7/2/2021 | Sold | $218,000+4.4%$207/sqft |
Source: RMLS (OR) #21189833 Report a problem | ||
| 6/1/2021 | Pending sale | $208,888$199/sqft |
Source: RMLS (OR) #21189833 Report a problem | ||
| 5/27/2021 | Listed for sale | $208,888+74.1%$199/sqft |
Source: RMLS (OR) #21189833 Report a problem | ||
| 2/27/2015 | Sold | $120,000+3.4%$114/sqft |
Source: RMLS (OR) #15015345 Report a problem | ||
| 6/13/2014 | Sold | $116,000+0.9%$110/sqft |
Source: Public Record Report a problem | ||
| 8/5/2005 | Sold | $115,000+20.5%$109/sqft |
Source: Public Record Report a problem | ||
| 3/30/2000 | Sold | $95,400$91/sqft |
Source: Public Record Report a problem | ||
Public tax history
| Year | Property taxes | Tax assessment |
|---|---|---|
| 2025 | $2,349 +4.4% | $124,040 +3% |
| 2024 | $2,250 +11.1% | $120,430 +3% |
| 2023 | $2,026 +3.8% | $116,930 +3% |
| 2022 | $1,951 -0.4% | $113,530 +3% |
| 2021 | $1,958 +8.6% | $110,230 +3% |
| 2020 | $1,803 +2.5% | $107,020 +3% |
| 2019 | $1,759 | $103,910 +3% |
| 2018 | $1,759 +4.3% | $100,890 +3% |
| 2017 | $1,687 +6.6% | $97,960 +3% |
| 2016 | $1,583 | $95,110 +3% |
| 2015 | $1,583 +2.7% | $92,340 +9.1% |
| 2014 | $1,541 +28.6% | $84,610 +14% |
| 2013 | $1,199 +4.9% | $74,200 +2.9% |
| 2012 | $1,143 -19.5% | $72,130 -15.9% |
| 2011 | $1,420 -10.1% | $85,730 -4.4% |
| 2010 | $1,579 +4.4% | $89,660 +3% |
| 2009 | $1,513 | $87,050 |
Find assessor info on the county website
Monthly payment
Est. payment
Payment breakdown
Explore the cost of this home by adjusting the details. Changes won't be saved.Climate risks
Neighborhood: Centennial
Nearby schools
Schools provided by the listing agent
- Elementary: Butler Creek
- Middle: Centennial
- High: Centennial
Source: RMLS (OR). This data may not be complete. We recommend contacting the local school district to confirm school assignments for this home.
- $210,0002 bd2 ba1k sqft4614 W Powell Blvd UNIT 158, Gresham, OR 97030Sold
- $196,800-- bd-- ba-- sqft4848 W Powell Blvd, Gresham, OR 97030Off Market

- $232,4002 bd2 ba1k sqft4848 W Powell Blvd UNIT 202, Gresham, OR 97030Off Market
- $---- bd-- ba-- sqft4848 W Powell Blvd UNIT A202, Gresham, OR 97030Off Market
Similar homes
- $225,0003 bd2 ba1.2k sqft4736 W Powell Blvd Unit 229, Gresham, OR 97030Active

 MLS ID #640787945, Tom Stubbs, RE/MAX Equity Group. RMLS (OR)
 - $244,9002 bd2 ba1.1k sqft4518 SW 11th St, Gresham, OR 97080Active
 MLS ID #784057603, Randall Dearborn, All County Real Estate. RMLS (OR)
 - $205,0001 bd1 ba854 sqft318 NE Roberts Ave APT 204, Gresham, OR 97030Active
 MLS ID #741976764, Cary Knight, John L. Scott Portland Metro. RMLS (OR)
 - $259,9003 bd2 ba1.4k sqft2122 NW 14th St, Gresham, OR 97030Active
 MLS ID #148154352, Bev Blume, Keller Williams Realty Portland Elite. RMLS (OR)
 - $175,0002 bd1 ba861 sqft3924 SE 168th Ave, Portland, OR 97236ActiveMLS ID #325155935, Quinn Irvine, MORE Realty. RMLS (OR)
- $189,9002 bd2 ba929 sqft15715 NE Beech St #4G, Portland, OR 97230ActiveMLS ID #251823063, Trisha Kelly, Georgetown Realty Inc.. RMLS (OR)
- $209,9002 bd1 ba968 sqft24011 NE Treehill Dr, Wood Village, OR 97060ActiveMLS ID #349220412, Igor Masic, Mapa Realty NW LLC. RMLS (OR)
- $249,9001 bd2 ba821 sqft2879 NE Division St, Gresham, OR 97030ActiveMLS ID #596959572, Ross Seligman, Real Broker. RMLS (OR)
- $207,0002 bd2 ba972 sqft10168 SE Talbert St, Clackamas, OR 97015ActiveMLS ID #616481459, Jeff Nielson, Keller Williams Realty Portland Elite. RMLS (OR)
- $180,0002 bd1 ba823 sqft603 SE 148th Ave, Portland, OR 97233ActiveMLS ID #674121089, Wesley Johnson, eXp Realty, LLC. RMLS (OR)
- $200,0002 bd2 ba1.3k sqft12116 SE 104th Ct, Happy Valley, OR 97086ActiveMLS ID #523626380, Corey Rudolph, The Agency Lake Oswego. RMLS (OR)
- $284,9992 bd2 ba1k sqft665 SE 197th Ave, Portland, OR 97233ActiveMLS ID #146405042, Tony Gonzalez, Keller Williams PDX Central. RMLS (OR)
- $234,0002 bd2 ba1.1k sqft724 SE Rene Ave, Gresham, OR 97080ActiveMLS ID #223019257, Kyle Huckabee, Premiere Property Group LLC. RMLS (OR)
- $214,9002 bd1 ba1k sqft13210 SE 7th St Unit M60, Vancouver, WA 98683ActiveMLS ID #750323647, Daniel Mal, Mal & Seitz. RMLS (OR)
- $170,0002 bd1 ba796 sqft2706 SE 138th Ave APT 29, Portland, OR 97236ActiveMLS ID #162392636, Michele Montoya, MORE Realty. RMLS (OR)
- $250,0003 bd2 ba1.1k sqft502 SE 157th Ave Unit 59, Vancouver, WA 98684ActiveMLS ID #398632453, Chaney Compher, Realty One Group Prestige. RMLS (OR)
- $229,0002 bd2 ba913 sqft20915 Fawn Ct APT 44, West Linn, OR 97068ActiveMLS ID #712694304, Brian Fulsher, Mal & Seitz. RMLS (OR)
- $309,9003 bd3 ba1.3k sqft9615 SE Center Ct, Portland, OR 97266ActiveMLS ID #499313784, Seann Bates, The Alpine Group, Inc.. RMLS (OR)
- $244,0002 bd2 ba1.1k sqft13210 SE 7th St Unit C15, Vancouver, WA 98683ActiveMLS ID #371503754, Nick Shivers, eXp Realty LLC. RMLS (OR)
- $230,0002 bd2 ba1k sqft45 Eagle Crest Dr APT 311, Lake Oswego, OR 97035ActiveMLS ID #163618337, Aaron Pontius, Opt. RMLS (OR)
