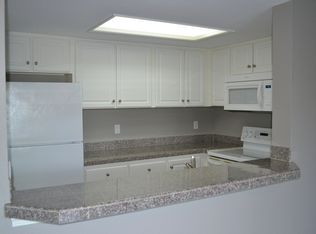
PRICE IMPROVEMENT!!! This ground floor corner unit offers easy access and a functional layout in a prime location. The interior features durable laminate flooring throughout the main living areas and bedrooms, creating a seamless and low maintenance environment. A wood burning fireplace serves as the centerpiece of the open living room, which flows directly into the dining area and kitchen.The kitchen is equipped with white cabinetry and a breakfast bar for casual dining. All appliances are included in the sale, including the free standing range, dishwasher, built in microwave, and refrigerator. For added convenience, the in-unit washer and dryer also stay with the home. Both bedrooms provide ample space, and the two full bathrooms feature updated lighting and clean finishes.Outdoor living includes a private deck with an attached storage room for seasonal items or outdoor gear. Residents have access to community amenities including a pool, gym, and recreation room. The monthly HOA dues cover water, sewer, trash, and both interior and exterior maintenance. Two parking permits are included with the unit.Located minutes from I-205 and the Clackamas Town Center Mall, this home provides quick access to a wide variety of shopping and dining options. Please note that the existing aluminum windows are scheduled for replacement by the HOA next year. Buyers are advised to verify the specific timing and details of this replacement project.Schedule your private tour today to see this move in ready condo in person.
Active
Price cut: $10K (8/17)
$207,000
10168 SE Talbert St, Clackamas, OR 97015
2beds
972sqft
Residential, Condominium
Built in 1988
-- sqft lot
$-- Zestimate®
$213/sqft
$663/mo HOA
What's special
Wood burning fireplaceGround floor corner unitIn-unit washer and dryer
- 229 days
- 204
- 12
Zillow last checked:
Listing updated:
Listed by:
Jeff Nielson 503-957-4905,
Keller Williams Realty Portland Elite
Source: RMLS (OR),MLS#: 616481459
Facts & features
Interior
Bedrooms & bathrooms
- Bedrooms: 2
- Bathrooms: 2
- Full bathrooms: 2
- Main level bathrooms: 2
Rooms
- Room types: Bedroom 2, Dining Room, Family Room, Kitchen, Living Room, Primary Bedroom
Primary bedroom
- Level: Main
Bedroom 2
- Level: Main
Family room
- Level: Main
Kitchen
- Level: Main
Heating
- Baseboard
Cooling
- None
Appliances
- Included: Free-Standing Range, Free-Standing Refrigerator, Microwave, Washer/Dryer, Electric Water Heater
Features
- Ceiling Fan(s), Granite, Tile
- Flooring: Laminate
- Windows: Aluminum Frames, Double Pane Windows
- Basement: None
Interior area
- Total structure area: 972
- Total interior livable area: 972 sqft
Property
Parking
- Total spaces: 2
- Parking features: Carport, On Street, Condo Garage (Undeeded)
- Garage spaces: 2
- Has carport: Yes
- Has uncovered spaces: Yes
Features
- Levels: One
- Stories: 1
- Entry location: Ground Floor
- Patio & porch: Covered Deck
- Spa features: Association
- Has view: Yes
- View description: Territorial, Trees/Woods
Lot
- Features: Sloped
Details
- Parcel number: 05017891
Construction
Type & style
- Home type: Condo
- Property subtype: Residential, Condominium
Materials
- Lap Siding, Plywood
- Foundation: None
- Roof: Composition
Condition
- Resale
- New construction: No
- Year built: 1988
Utilities & green energy
- Sewer: Community
- Water: Community
- Utilities for property: Cable Connected
Community & HOA
HOA
- Has HOA: Yes
- Amenities included: Commons, Exterior Maintenance, Gym, Insurance, Maintenance Grounds, Management, Pool, Spa Hot Tub, Trash, Water
- HOA fee: $663 monthly
Location
- Region: Clackamas
Financial & listing details
- Price per square foot: $213/sqft
- Tax assessed value: $255,160
- Annual tax amount: $2,776
- Date on market: 2/12/2026
- Listing terms: Cash,Conventional
- Road surface type: Paved
Estimated market value
Not available
Estimated sales range
Not available
Not available
Price history
| Date | Event | Price |
|---|---|---|
| 8/17/2026 | Price change | $207,000-4.6%$213/sqft |
Source:  RMLS (OR) #616481459 Report a problem RMLS (OR) #616481459 Report a problem | ||
| 6/13/2026 | Price change | $217,000-4.4%$223/sqft |
Source: RMLS (OR) #616481459 Report a problem | ||
| 3/22/2026 | Price change | $227,000-4.2%$234/sqft |
Source: RMLS (OR) #616481459 Report a problem | ||
| 2/12/2026 | Listed for sale | $237,000+48.6%$244/sqft |
Source: RMLS (OR) #616481459 Report a problem | ||
| 11/19/2021 | Listing removed | -- |
Source: Zillow Rental Network Premium Report a problem | ||
| 11/10/2021 | Price change | $1,500-2.9%$2/sqft |
Source: Zillow Rental Network Premium Report a problem | ||
| 10/23/2021 | Price change | $1,545-3.1%$2/sqft |
Source: Zillow Rental Network Premium Report a problem | ||
| 10/12/2021 | Price change | $1,595-3.3%$2/sqft |
Source: Zillow Rental Network Premium Report a problem | ||
| 10/8/2021 | Price change | $1,650-2.7%$2/sqft |
Source: Zillow Rental Network Premium Report a problem | ||
| 9/28/2021 | Listed for rent | $1,695+9.4%$2/sqft |
Source: Zillow Rental Network Premium Report a problem | ||
| 10/10/2020 | Listing removed | $1,550$2/sqft |
Source: A & E Property Management Report a problem | ||
| 9/26/2020 | Price change | $1,550-2.8%$2/sqft |
Source: A & E Property Management Report a problem | ||
| 9/1/2020 | Listed for rent | $1,595+6.7%$2/sqft |
Source: A & E Property Management Report a problem | ||
| 3/3/2019 | Listing removed | $1,495$2/sqft |
Source: Zillow Rental Network Report a problem | ||
| 2/15/2019 | Listed for rent | $1,495+15%$2/sqft |
Source: Zillow Rental Network Report a problem | ||
| 6/16/2015 | Listing removed | $1,300$1/sqft |
Source: Zillow Rental Network Report a problem | ||
| 6/1/2015 | Price change | $1,300-7.1%$1/sqft |
Source: Zillow Rental Network Report a problem | ||
| 5/26/2015 | Listed for rent | $1,400$1/sqft |
Source: Zillow Rental Network Report a problem | ||
| 8/22/2007 | Sold | $159,500$164/sqft |
Source: Public Record Report a problem | ||
Public tax history
| Year | Property taxes | Tax assessment |
|---|---|---|
| 2025 | $2,776 +3.7% | $146,835 +3% |
| 2024 | $2,678 +2.9% | $142,559 +3% |
| 2023 | $2,602 +5.7% | $138,407 +3% |
| 2022 | $2,461 +3.8% | $134,376 +3% |
| 2021 | $2,371 +3.3% | $130,463 +3% |
| 2020 | $2,295 +1.5% | $126,664 +3% |
| 2019 | $2,262 +14.4% | $122,975 +3% |
| 2018 | $1,978 +6.5% | $119,393 +3% |
| 2017 | $1,856 +0.6% | $115,916 +3% |
| 2016 | $1,845 | $112,540 +3% |
| 2015 | $1,845 +3% | $109,262 +3% |
| 2014 | $1,792 +13.2% | $106,080 +3.9% |
| 2013 | $1,583 -3.6% | $102,120 -0.8% |
| 2012 | $1,643 -3.9% | $102,990 +0% |
| 2011 | $1,709 +4.5% | $102,977 +3% |
| 2010 | $1,636 +3% | $99,978 +3% |
| 2009 | $1,587 +6.6% | $97,066 +3% |
| 2008 | $1,490 +65.7% | $94,239 +68.3% |
| 2007 | $899 | $56,007 |
Find assessor info on the county website
Monthly payment
Est. payment
Payment breakdown
Explore the cost of this home by adjusting the details. Changes won't be saved.Climate risks
Neighborhood: 97015
Nearby schools
Schools provided by the listing agent
- Elementary: Spring Mountain
- Middle: Rock Creek
- High: Clackamas
Source: RMLS (OR). This data may not be complete. We recommend contacting the local school district to confirm school assignments for this home.
- $--2 bd2 ba972 sqft10168 SE Talbert St #10168, Clackamas, OR 97015Off Market
- $169,800-- bd-- ba1.2k sqft10170 SE Talbert St, Clackamas, OR 97015Off Market
- $137,5001 bd1 ba610 sqft10172 SE Talbert St, Clackamas, OR 97015Off Market
- $161,2001 bd1 ba610 sqft10174 SE Talbert St, Clackamas, OR 97015Off Market
Similar homes
- $199,9002 bd2 ba972 sqft9842 SE Talbert St, Clackamas, OR 97015Active

 MLS ID #331424008, Amy Campbell, Premiere Property Group, LLC. RMLS (OR)
 - $209,0002 bd1 ba902 sqft10160 SE Talbert St, Clackamas, OR 97015Active
 MLS ID #268798456, Tracy Seo, Oregon First. RMLS (OR)
 - $209,0003 bd2 ba1.2k sqft10222 SE Talbert St, Clackamas, OR 97015Active
 MLS ID #131350971, Carl Iiams, Premiere Property Group, LLC. RMLS (OR)
 - $229,0002 bd2 ba913 sqft20915 Fawn Ct APT 44, West Linn, OR 97068Active
 MLS ID #712694304, Brian Fulsher, Mal & Seitz. RMLS (OR)
 - $210,0002 bd2 ba1k sqft4614 W Powell Blvd Unit 258, Gresham, OR 97030ActiveMLS ID #392602361, Leslie Newberry, John L. Scott Portland Central. RMLS (OR)
- $215,0002 bd2 ba960 sqft13775 SW Scholls Ferry Rd APT 23, Beaverton, OR 97008ActiveMLS ID #369205347, Whitney Robison, Keller Williams Realty Portland Premiere. RMLS (OR)
- $225,0003 bd2 ba1.2k sqft4736 W Powell Blvd Unit 229, Gresham, OR 97030ActiveMLS ID #640787945, Tom Stubbs, RE/MAX Equity Group. RMLS (OR)
- $229,0003 bd2 ba1.2k sqft4606 W Powell Blvd Unit 162, Gresham, OR 97030ActiveMLS ID #421297742, Bill Bailey, RE/MAX Advantage Group. RMLS (OR)
- $233,9502 bd1 ba932 sqft47 Eagle Crest Dr Unit 49, Lake Oswego, OR 97035ActiveMLS ID #315408721, Danny Sommers, John L. Scott Portland Central. RMLS (OR)
- $233,9502 bd1 ba908 sqft44 Eagle Crest Dr APT 19, Lake Oswego, OR 97035ActiveMLS ID #565125861, Ben Andrews, MORE Realty. RMLS (OR)
- $220,0002 bd1 ba856 sqft11046 SW Greenburg Rd APT 128, Tigard, OR 97223ActiveMLS ID #147440559, Carrie Welch, Oregon First. RMLS (OR)
- $219,0002 bd2 ba1k sqft1929 NE 19th St, Gresham, OR 97030ActiveMLS ID #768633293, Jenny Troy, Move Real Estate Inc. RMLS (OR)
- $180,0002 bd1 ba823 sqft603 SE 148th Ave, Portland, OR 97233ActiveMLS ID #674121089, Wesley Johnson, eXp Realty, LLC. RMLS (OR)
- $225,0002 bd2 ba1k sqft7146 SW Murray Blvd #207, Beaverton, OR 97008ActiveMLS ID #338270665, Jennifer Turner, Lovejoy Real Estate. RMLS (OR)
- $209,9002 bd1 ba968 sqft24011 NE Treehill Dr, Wood Village, OR 97060ActiveMLS ID #349220412, Igor Masic, Mapa Realty NW LLC. RMLS (OR)
- $205,0001 bd1 ba854 sqft318 NE Roberts Ave APT 204, Gresham, OR 97030ActiveMLS ID #741976764, Cary Knight, John L. Scott Portland Metro. RMLS (OR)
- $212,0002 bd1 ba812 sqft12638 NW Barnes Rd APT 11, Portland, OR 97229ActiveMLS ID #480408238, Kristina Opsahl, Where, Inc. RMLS (OR)
- $189,9002 bd2 ba929 sqft15715 NE Beech St #4G, Portland, OR 97230ActiveMLS ID #251823063, Trisha Kelly, Georgetown Realty Inc.. RMLS (OR)
- $170,0002 bd1 ba796 sqft2706 SE 138th Ave APT 29, Portland, OR 97236ActiveMLS ID #162392636, Michele Montoya, MORE Realty. RMLS (OR)
- $234,9002 bd2 ba1k sqft8720 SW Tualatin Rd APT 210, Tualatin, OR 97062ActiveMLS ID #218433252, Jamie Girvin, Coldwell Banker Bain. RMLS (OR)
