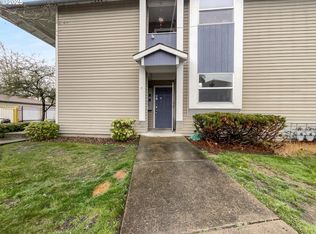
Enjoy easy, comfortable living in this well-appointed ground-level condo offering 1,237 square feet of thoughtfully designed space in a gated community. This 3-bedroom, 2 full bath condo features oversized closets, kitchen pantry & laminate flooring throughout, a cozy gas fireplace, along with a gas hot water tank for added efficiency. All appliances are included—including washer and dryer—making this home truly move-in ready. Enjoy the outside covered patio with a private storage closet, perfect for extra space and year-round use. The community enhances your lifestyle with amenities including a pool and fitness center, while water, sewer, and garbage are all included for added value, plus all exterior maintenance. Pet-friendly and complete with a 1-car garage, this condo living is ideally located just minutes from shopping, restaurants & convenient public transportation right outside your door—making everyday living both simple and accessible in all ways! SELLER IS MOTIVATED! Come and see the value in this condo for yourself!
Pending
$229,000
4606 W Powell Blvd Unit 162, Gresham, OR 97030
3beds
1,237sqft
Residential, Condominium
Built in 2000
-- sqft lot
$-- Zestimate®
$185/sqft
$472/mo HOA
What's special
Cozy gas fireplaceWell-appointed ground-level condoKitchen pantryLaminate flooring throughoutOversized closets
- 207 days
- 79
- 0
Zillow last checked:
Listing updated:
Listed by:
Bill Bailey 503-348-6380,
RE/MAX Advantage Group
Source: RMLS (OR),MLS#: 421297742
Facts & features
Interior
Bedrooms & bathrooms
- Bedrooms: 3
- Bathrooms: 2
- Full bathrooms: 2
- Main level bathrooms: 2
Rooms
- Room types: Utility Room, Bedroom 2, Bedroom 3, Dining Room, Family Room, Kitchen, Living Room, Primary Bedroom
Primary bedroom
- Features: Bathroom, Laminate Flooring
- Level: Main
- Area: 156
- Dimensions: 13 x 12
Bedroom 2
- Features: Laminate Flooring
- Level: Main
- Area: 144
- Dimensions: 12 x 12
Bedroom 3
- Features: Laminate Flooring
- Level: Main
- Area: 108
- Dimensions: 12 x 9
Dining room
- Features: Laminate Flooring
- Level: Main
- Area: 90
- Dimensions: 10 x 9
Kitchen
- Features: Dishwasher, Microwave, Pantry, Free Standing Range, Free Standing Refrigerator
- Level: Main
- Area: 90
- Width: 9
Living room
- Features: Fireplace, Patio, Sliding Doors, Laminate Flooring
- Level: Main
- Area: 154
- Dimensions: 14 x 11
Heating
- Baseboard, Fireplace(s)
Cooling
- Wall Unit(s)
Appliances
- Included: Dishwasher, Disposal, Free-Standing Range, Free-Standing Refrigerator, Microwave, Washer/Dryer, Gas Water Heater
Features
- Pantry, Bathroom
- Flooring: Laminate, Vinyl
- Doors: Storm Door(s), Sliding Doors
- Windows: Double Pane Windows
- Number of fireplaces: 1
- Fireplace features: Gas
Interior area
- Total structure area: 1,237
- Total interior livable area: 1,237 sqft
Video & virtual tour
Property
Parking
- Total spaces: 1
- Parking features: Other, Garage Door Opener, Condo Garage (Other), Detached
- Garage spaces: 1
Features
- Levels: One
- Stories: 1
- Entry location: Ground Floor
- Patio & porch: Covered Patio, Patio, Porch
Lot
- Features: Corner Lot, Level
Details
- Parcel number: R491006
Construction
Type & style
- Home type: Condo
- Property subtype: Residential, Condominium
Materials
- Vinyl Siding
- Foundation: Slab
- Roof: Composition
Condition
- Resale
- New construction: No
- Year built: 2000
Utilities & green energy
- Sewer: Public Sewer
- Water: Public
Community & HOA
Community
- Subdivision: Emerald Valley Condominiums
HOA
- Has HOA: Yes
- Amenities included: All Landscaping, Commons, Exterior Maintenance, Gated, Gym, Maintenance Grounds, Management, Pool, Sewer, Trash, Water, Weight Room
- HOA fee: $472 monthly
Location
- Region: Gresham
Financial & listing details
- Price per square foot: $185/sqft
- Tax assessed value: $272,300
- Annual tax amount: $3,099
- Date on market: 3/27/2026
- Cumulative days on market: 392 days
- Listing terms: Cash,Conventional,FHA,VA Loan
- Road surface type: Paved
Estimated market value
Not available
Estimated sales range
Not available
Not available
Price history
| Date | Event | Price |
|---|---|---|
| 10/4/2026 | Pending sale | $229,000$185/sqft |
Source:  RMLS (OR) #421297742 Report a problem RMLS (OR) #421297742 Report a problem | ||
| 7/30/2026 | Listed for sale | $229,000-4.5%$185/sqft |
Source: RMLS (OR) #421297742 Report a problem | ||
| 6/13/2026 | Listing removed | $239,900$194/sqft |
Source: RMLS (OR) #421297742 Report a problem | ||
| 4/24/2026 | Listed for sale | $239,900$194/sqft |
Source: RMLS (OR) #421297742 Report a problem | ||
| 4/16/2026 | Pending sale | $239,900$194/sqft |
Source: RMLS (OR) #421297742 Report a problem | ||
| 3/28/2026 | Listed for sale | $239,900+168%$194/sqft |
Source: RMLS (OR) #421297742 Report a problem | ||
| 6/17/2011 | Sold | $89,500-25.7%$72/sqft |
Source: Public Record Report a problem | ||
| 4/27/2001 | Sold | $120,448$97/sqft |
Source: Public Record Report a problem | ||
Public tax history
| Year | Property taxes | Tax assessment |
|---|---|---|
| 2025 | $3,100 +4.4% | $163,680 +3% |
| 2024 | $2,969 +11.1% | $158,920 +3% |
| 2023 | $2,673 +3.8% | $154,300 +3% |
| 2022 | $2,575 -0.4% | $149,810 +3% |
| 2021 | $2,584 +8.6% | $145,450 +3% |
| 2020 | $2,379 +2.5% | $141,220 +3% |
| 2019 | $2,321 | $137,110 +3% |
| 2018 | $2,321 +4.3% | $133,120 +3% |
| 2017 | $2,226 +6.6% | $129,250 +3% |
| 2016 | $2,089 | $125,490 +3% |
| 2015 | $2,089 +2.7% | $121,840 +25.5% |
| 2014 | $2,033 +47.8% | $97,070 +14% |
| 2013 | $1,375 +4.9% | $85,130 +2.9% |
| 2012 | $1,311 -19.5% | $82,760 -15.9% |
| 2011 | $1,629 -20.9% | $98,360 -16.9% |
| 2010 | $2,058 +3.1% | $118,300 +3% |
| 2009 | $1,996 | $114,860 |
Find assessor info on the county website
Monthly payment
Est. payment
Payment breakdown
Explore the cost of this home by adjusting the details. Changes won't be saved.Climate risks
Neighborhood: Centennial
Nearby schools
Schools provided by the listing agent
- Elementary: Butler Creek
- Middle: Centennial
- High: Centennial
Source: RMLS (OR). This data may not be complete. We recommend contacting the local school district to confirm school assignments for this home.
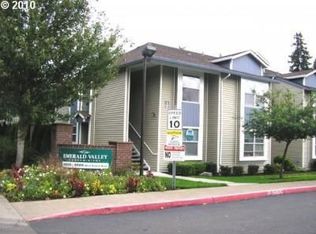
- $265,0003 bd2 ba1.1k sqft4606 W Powell Blvd UNIT 163, Gresham, OR 97030Sold
- $252,6003 bd2 ba1.2k sqft4606 W Powell Blvd UNIT 262, Gresham, OR 97030Off Market
- $245,4003 bd2 ba1.2k sqft4606 W Powell Blvd UNIT 263, Gresham, OR 97030Off Market
- $225,000-- bd-- ba1.2k sqft4606 W Powell Blvd 262 UNIT 262, Gresham, OR 97030Off Market
Similar homes
- $225,0003 bd2 ba1.2k sqft4736 W Powell Blvd Unit 229, Gresham, OR 97030Active

 MLS ID #640787945, Tom Stubbs, RE/MAX Equity Group. RMLS (OR)
 - $210,0002 bd2 ba1k sqft4614 W Powell Blvd Unit 258, Gresham, OR 97030Active
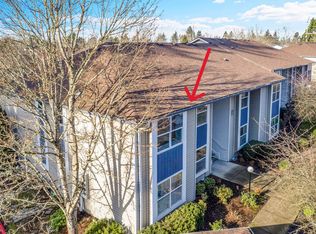 MLS ID #392602361, Leslie Newberry, John L. Scott Portland Central. RMLS (OR)
 - $259,9003 bd2 ba1.4k sqft2122 NW 14th St, Gresham, OR 97030Active
 MLS ID #148154352, Bev Blume, Keller Williams Realty Portland Elite. RMLS (OR)
 - $219,0002 bd2 ba1k sqft1929 NE 19th St, Gresham, OR 97030Active
 MLS ID #768633293, Jenny Troy, Move Real Estate Inc. RMLS (OR)
 - $205,0001 bd1 ba854 sqft318 NE Roberts Ave APT 204, Gresham, OR 97030ActiveMLS ID #741976764, Cary Knight, John L. Scott Portland Metro. RMLS (OR)
- $249,9001 bd2 ba821 sqft2879 NE Division St, Gresham, OR 97030ActiveMLS ID #596959572, Ross Seligman, Real Broker. RMLS (OR)
- $250,0002 bd1 ba852 sqft159 SW Florence Ave APT 45, Gresham, OR 97080ActiveMLS ID #572483507, Stacey Bent, Streamline Real Estate. RMLS (OR)
- $234,0002 bd2 ba1.1k sqft724 SE Rene Ave, Gresham, OR 97080ActiveMLS ID #223019257, Kyle Huckabee, Premiere Property Group LLC. RMLS (OR)
- $175,0002 bd1 ba861 sqft3924 SE 168th Ave, Portland, OR 97236ActiveMLS ID #325155935, Quinn Irvine, MORE Realty. RMLS (OR)
- $259,0003 bd2 ba1.5k sqft3403 NE 162nd Ave, Portland, OR 97230ActiveMLS ID #592806489, Kristen Downer, The Agency Portland. RMLS (OR)
- $229,0002 bd2 ba913 sqft20915 Fawn Ct APT 44, West Linn, OR 97068ActiveMLS ID #712694304, Brian Fulsher, Mal & Seitz. RMLS (OR)
- $189,9002 bd2 ba929 sqft15715 NE Beech St #4G, Portland, OR 97230ActiveMLS ID #251823063, Trisha Kelly, Georgetown Realty Inc.. RMLS (OR)
- $200,0002 bd2 ba1.3k sqft12116 SE 104th Ct, Happy Valley, OR 97086ActiveMLS ID #523626380, Corey Rudolph, The Agency Lake Oswego. RMLS (OR)
- $244,0002 bd2 ba1.1k sqft13210 SE 7th St Unit C15, Vancouver, WA 98683ActiveMLS ID #371503754, Nick Shivers, eXp Realty LLC. RMLS (OR)
- $180,0002 bd1 ba823 sqft603 SE 148th Ave, Portland, OR 97233ActiveMLS ID #674121089, Wesley Johnson, eXp Realty, LLC. RMLS (OR)
- $249,9952 bd2 ba990 sqft5130 SW Multnomah Blvd APT L, Portland, OR 97219ActiveMLS ID #296278682, Jimmy Robinson, MORE Realty. RMLS (OR)
- $228,0002 bd1 ba932 sqft47 Eagle Crest Dr Unit 13, Lake Oswego, OR 97035ActiveMLS ID #228488968, Chris Suarez, Keller Williams Sunset Corridor. RMLS (OR)
- $233,9502 bd1 ba908 sqft44 Eagle Crest Dr APT 19, Lake Oswego, OR 97035ActiveMLS ID #565125861, Ben Andrews, MORE Realty. RMLS (OR)
- $179,0003 bd2 ba1.2k sqft14134 E Burnside St APT 2, Portland, OR 97233ActiveMLS ID #629755781, Jordan McAllister, MORE Realty. RMLS (OR)
- $225,0002 bd2 ba1k sqft7146 SW Murray Blvd #207, Beaverton, OR 97008ActiveMLS ID #338270665, Jennifer Turner, Lovejoy Real Estate. RMLS (OR)
