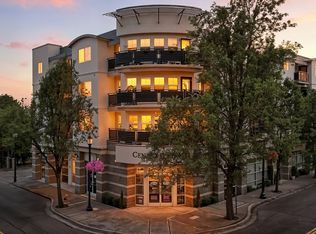
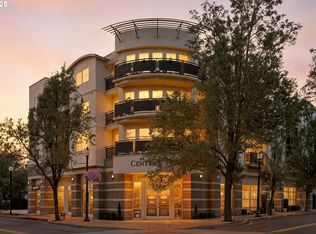
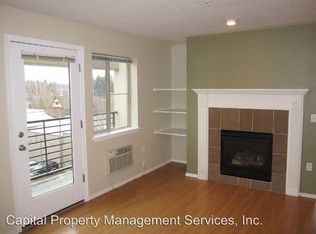
**Buyers may receive a closing cost credit with use of the seller’s preferred lender.** Call to learn about lender incentives and which floorplans are still available! This updated light and bright 1-bedroom condo with covered balcony that connects from the living room to the bedroom, offers the best of city living in the heart of Historic Downtown Gresham. Perfect for those seeking an urban yet relaxed lifestyle without the hustle and bustle often associated with city life. Enjoy low-maintenance living and a vibrant, active lifestyle just steps from shops, restaurants, nightlife, and parks. Whether it’s browsing the Farmer’s Market, grabbing the perfect cuppa at Stomping Grounds, filling your growler at a local brewery, or enjoying fine dining at Bocelli’s, it’s all right outside your door. Inside, you’ll find all new flooring and light fixtures throughout, new cabinets, stainless steel appliances in the generously sized kitchen. Primary bedroom with walk-in closet & private balcony. Charming details like the wood mantel, fireplace surround, and functional built-ins set this unit apart from cookie-cutter new builds. A gas fireplace adds warmth and ambiance, while AC keeps you cool on hot summer days. With its prime location, views, abundant light, and thoughtful design, this is one not to miss. Love where you live and live where you love. Amenities include: In-unit laundry, lobby with mailroom & elevator. HOA covers: Storage unit, garbage, water, sewer, gas, exterior maintenance & secure entry.
Active
Price cut: $9.9K (8/20)
$205,000
318 NE Roberts Ave APT 204, Gresham, OR 97030
1beds
854sqft
Residential, Condominium
Built in 2001
-- sqft lot
$-- Zestimate®
$240/sqft
$613/mo HOA
What's special
Fireplace surroundFunctional built-insNew cabinetsStainless steel appliancesGenerously sized kitchenWood mantelAbundant light
- 158 days
- 254
- 6
Zillow last checked:
Listing updated:
Listed by:
Cary Knight 503-810-4580,
John L. Scott Portland Metro,
Katherine Sayles 503-341-9522,
John L. Scott Portland Metro
Source: RMLS (OR),MLS#: 741976764
Facts & features
Interior
Bedrooms & bathrooms
- Bedrooms: 1
- Bathrooms: 1
- Full bathrooms: 1
- Main level bathrooms: 1
Rooms
- Room types: Dining Room, Family Room, Kitchen, Living Room, Primary Bedroom
Primary bedroom
- Features: Balcony, Walkin Closet
- Level: Main
- Area: 180
- Dimensions: 12 x 15
Kitchen
- Features: Dishwasher, Disposal, Microwave, Free Standing Range, Free Standing Refrigerator
- Level: Main
- Area: 84
- Width: 12
Living room
- Features: Balcony, Fireplace
- Level: Main
- Area: 238
- Dimensions: 14 x 17
Heating
- Baseboard, Fireplace(s)
Cooling
- Window Unit(s)
Appliances
- Included: Dishwasher, Disposal, Free-Standing Range, Free-Standing Refrigerator, Microwave, Stainless Steel Appliance(s), Washer/Dryer, Electric Water Heater, Tank Water Heater
Features
- Balcony, Walk-In Closet(s), Granite
- Flooring: Luxury Vinyl Plank
- Windows: Vinyl Frames
- Number of fireplaces: 1
- Fireplace features: Gas
- Common walls with other units/homes: 1 Common Wall
Interior area
- Total structure area: 854
- Total interior livable area: 854 sqft
Property
Parking
- Parking features: Parking Pad, Condo Garage (Rent)
- Has uncovered spaces: Yes
Accessibility
- Accessibility features: Accessible Elevator Installed, Accessible Entrance, Minimal Steps, One Level, Accessibility
Features
- Stories: 1
- Entry location: Upper Floor
- Patio & porch: Covered Deck
- Exterior features: Balcony
- Has view: Yes
- View description: City, Territorial, Trees/Woods
Lot
- Features: Level
Details
- Parcel number: R613624
Construction
Type & style
- Home type: Condo
- Property subtype: Residential, Condominium
Materials
- Hard Concrete Stucco
- Roof: Flat
Condition
- Resale
- New construction: No
- Year built: 2001
Utilities & green energy
- Gas: Gas
- Sewer: Public Sewer
- Water: Public
Community & HOA
Community
- Features: Condo Elevator
- Security: Entry, Fire Sprinkler System
- Subdivision: Unit # 204
HOA
- Has HOA: Yes
- Amenities included: All Landscaping, Commons, Exterior Maintenance, Gas, Insurance, Sewer, Trash, Water
- HOA fee: $613 monthly
Location
- Region: Gresham
Financial & listing details
- Price per square foot: $240/sqft
- Tax assessed value: $194,550
- Annual tax amount: $2,412
- Date on market: 5/15/2026
- Listing terms: Call Listing Agent,Cash,Conventional
- Road surface type: Paved
Estimated market value
Not available
Estimated sales range
Not available
Not available
Price history
| Date | Event | Price |
|---|---|---|
| 9/26/2026 | Listed for sale | $205,000$240/sqft |
Source:  RMLS (OR) #741976764 Report a problem RMLS (OR) #741976764 Report a problem | ||
| 9/14/2026 | Pending sale | $205,000$240/sqft |
Source: RMLS (OR) #741976764 Report a problem | ||
| 8/20/2026 | Price change | $205,000-4.6%$240/sqft |
Source: RMLS (OR) #741976764 Report a problem | ||
| 7/14/2026 | Price change | $214,900-6.2%$252/sqft |
Source: RMLS (OR) #741976764 Report a problem | ||
| 5/15/2026 | Listed for sale | $229,000$268/sqft |
Source: RMLS (OR) #741976764 Report a problem | ||
| 1/18/2020 | Listing removed | $1,125$1/sqft |
Source: Capital Property Management Services Report a problem | ||
| 1/3/2020 | Listed for rent | $1,125+21.6%$1/sqft |
Source: Capital Property Management Services Report a problem | ||
| 3/3/2015 | Listing removed | $925$1/sqft |
Source: CAPITAL PROPERTY MANAGEMENT SERVICES, INC Report a problem | ||
| 2/17/2015 | Listed for rent | $925$1/sqft |
Source: CAPITAL PROPERTY MANAGEMENT SERVICES, INC Report a problem | ||
Public tax history
| Year | Property taxes | Tax assessment |
|---|---|---|
| 2025 | $2,413 +4.5% | $118,560 +3% |
| 2024 | $2,310 +9.8% | $115,110 +3% |
| 2023 | $2,104 +2.9% | $111,760 +3% |
| 2022 | $2,045 +2.6% | $108,510 +3% |
| 2021 | $1,994 +6.3% | $105,350 +3% |
| 2020 | $1,876 +2.7% | $102,290 +3% |
| 2019 | $1,827 | $99,320 +3% |
| 2018 | $1,827 +4.9% | $96,430 +3% |
| 2017 | $1,742 +18.2% | $93,630 +3% |
| 2016 | $1,474 | $90,910 +3% |
| 2015 | $1,474 +2.2% | $88,270 +3% |
| 2014 | $1,442 +8.3% | $85,700 +3% |
| 2013 | $1,331 +1.8% | $83,210 +2.6% |
| 2012 | $1,308 +3% | $81,130 +3% |
| 2011 | $1,270 +2.5% | $78,770 +3% |
| 2010 | $1,239 -26.4% | $76,480 -26.1% |
| 2009 | $1,683 +3.6% | $103,450 +4% |
| 2008 | $1,625 | $99,500 |
Find assessor info on the county website
Monthly payment
Est. payment
Payment breakdown
Explore the cost of this home by adjusting the details. Changes won't be saved.Climate risks
Neighborhood: Central City
Nearby schools
Schools provided by the listing agent
- Elementary: East Gresham
- Middle: Dexter Mccarty
- High: Gresham
Source: RMLS (OR). This data may not be complete. We recommend contacting the local school district to confirm school assignments for this home.
- $179,0001 bd1 ba574 sqft318 NE Roberts Ave APT 308, Gresham, OR 97030Sold
- $245,0002 bd1 ba889 sqft318 NE Roberts Ave APT 402, Gresham, OR 97030Sold
- $181,6001 bd1 ba698 sqft318 NE Roberts Ave APT 406, Gresham, OR 97030Off Market
- $300,100-- bd2 ba1.5k sqft318 NE Roberts Ave APT 405, Gresham, OR 97030Off Market
Similar homes
- $219,0002 bd2 ba1k sqft1929 NE 19th St, Gresham, OR 97030Active

 MLS ID #768633293, Jenny Troy, Move Real Estate Inc. RMLS (OR)
 - $210,0002 bd2 ba1k sqft4614 W Powell Blvd Unit 258, Gresham, OR 97030Active
 MLS ID #392602361, Leslie Newberry, John L. Scott Portland Central. RMLS (OR)
 - $225,0003 bd2 ba1.2k sqft4736 W Powell Blvd Unit 229, Gresham, OR 97030Active
 MLS ID #640787945, Tom Stubbs, RE/MAX Equity Group. RMLS (OR)
 - $249,9001 bd2 ba821 sqft2879 NE Division St, Gresham, OR 97030Active
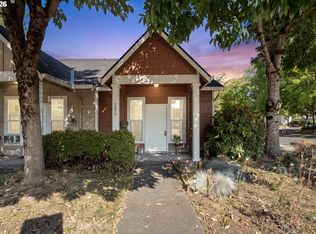 MLS ID #596959572, Ross Seligman, Real Broker. RMLS (OR)
 - $270,0001 bd2 ba945 sqft1258 NW Shattuck Way Unit 308, Gresham, OR 97030ActiveMLS ID #701590382, Leslee Dirk, ERA Freeman & Associates. RMLS (OR)
- $250,0002 bd1 ba852 sqft159 SW Florence Ave APT 45, Gresham, OR 97080ActiveMLS ID #572483507, Stacey Bent, Streamline Real Estate. RMLS (OR)
- $175,0002 bd1 ba861 sqft3924 SE 168th Ave, Portland, OR 97236ActiveMLS ID #325155935, Quinn Irvine, MORE Realty. RMLS (OR)
- $189,9002 bd2 ba929 sqft15715 NE Beech St #4G, Portland, OR 97230ActiveMLS ID #251823063, Trisha Kelly, Georgetown Realty Inc.. RMLS (OR)
- $234,0002 bd2 ba1.1k sqft724 SE Rene Ave, Gresham, OR 97080ActiveMLS ID #223019257, Kyle Huckabee, Premiere Property Group LLC. RMLS (OR)
- $180,0002 bd1 ba823 sqft603 SE 148th Ave, Portland, OR 97233ActiveMLS ID #674121089, Wesley Johnson, eXp Realty, LLC. RMLS (OR)
- $207,0002 bd2 ba972 sqft10168 SE Talbert St, Clackamas, OR 97015ActiveMLS ID #616481459, Jeff Nielson, Keller Williams Realty Portland Elite. RMLS (OR)
- $170,0002 bd1 ba796 sqft2706 SE 138th Ave APT 29, Portland, OR 97236ActiveMLS ID #162392636, Michele Montoya, MORE Realty. RMLS (OR)
- $284,9992 bd2 ba1k sqft665 SE 197th Ave, Portland, OR 97233ActiveMLS ID #146405042, Tony Gonzalez, Keller Williams PDX Central. RMLS (OR)
- $210,0002 bd2 ba900 sqft8717 SE Monterey Ave Unit 209, Happy Valley, OR 97086ActiveMLS ID #637549816, Alexis King, Windermere Realty Trust. RMLS (OR)
- $209,0002 bd2 ba855 sqft701 Columbia St APT 314, Vancouver, WA 98660ActiveMLS ID #795261383, Dineve Ramirez, Knipe Realty ERA Powered. RMLS (OR)
- $199,0001 bd1 ba764 sqft13 Oswego Smt #13, Lake Oswego, OR 97035ActiveMLS ID #691889271, Jillian Smith, John L. Scott. RMLS (OR)
- $187,5001 bd1 ba773 sqft1535 SW Clay St APT 239, Portland, OR 97201ActiveMLS ID #325714798, Mimi McCaslin, LUXE Forbes Global Properties. RMLS (OR)
- $200,7503 bd2 ba940 sqft8120 N Interstate Ave Unit 204, Portland, OR 97217ActiveMLS ID #251678531, Undra Adams, Proud Ground. RMLS (OR)
- $199,9001 bd1 ba768 sqft8720 SW Tualatin Rd APT 303, Tualatin, OR 97062ActiveMLS ID #492562503, Jenny Quirie, Berkshire Hathaway HomeServices NW Real Estate. RMLS (OR)
- $212,0002 bd1 ba812 sqft12638 NW Barnes Rd APT 11, Portland, OR 97229ActiveMLS ID #480408238, Kristina Opsahl, Where, Inc. RMLS (OR)
