Skip main navigation
Active
  • Price cut: $12K (7/14)
    $197,000

    318 NE Roberts Ave APT 308, Gresham, OR 97030

    1beds
    574sqft
    : 
    Loading
    Get pre-qualified
    Residential, Condominium
    Built in 2001
    -- sqft lot
    $-- Zestimate®
    $343/sqft
    $416/mo HOA

    What's special

    New cabinetsDual covered balconiesStainless steel appliancesGenerously sized kitchenAbundant lightIn-unit laundry
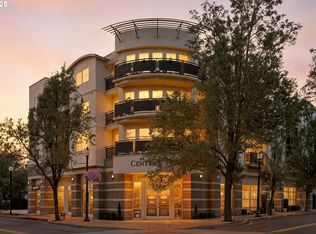
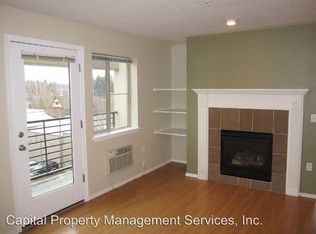
    **Seller will cover the first 12 months of HOA dues if negotiated into a full-price offer** Buyers may also receive a closing cost credit with use of the seller’s preferred lender. This condo is one of 20+ available in the building — call to learn about lender incentives and which floorplans are still available! This beautifully updated, light and bright corner condo with dual covered balconies, offers the best of city living in the heart of Historic Downtown Gresham. Perfect for those seeking an urban yet relaxed lifestyle without the hustle and bustle often associated with city life. Enjoy low-maintenance living and a vibrant, active lifestyle just steps from shops, restaurants, nightlife, and parks. Whether it’s browsing the Farmer’s Market, grabbing the perfect cuppa at Stomping Grounds, filling your growler at a local brewery, or enjoying fine dining at Bocelli’s, it’s all right outside your door. Inside, you’ll find all new flooring and light fixtures throughout, new cabinets, stainless steel appliances in the generously sized kitchen. Primary bedroom with walk-in closet & private balcony. Charming details like the wood mantel, fireplace surround, and functional built-ins set this unit apart from cookie-cutter new builds. A gas fireplace adds warmth and ambiance, while AC keeps you cool on hot summer days. With its prime location, views, abundant light, and thoughtful design, this is one not to miss. Love where you live and live where you love. Amenities include: In-unit laundry, lobby with mailroom & elevator. HOA covers: Storage unit, garbage, water, sewer, gas, exterior maintenance & secure entry.
    178 days
    |
    239
    |
    16
    |

    Zillow last checked:

    Listing updated:

    Listed by:

    Cary Knight 503-810-4580,

    John L. Scott Portland Metro,

    Katherine Sayles 503-341-9522,

    John L. Scott Portland Metro

    Source: RMLS (OR),MLS#: 493267348MLS Logo

    Loading...

      Facts & features

      Interior

      Bedrooms & bathrooms
      • Bedrooms: 1
      • Bathrooms: 1
      • Full bathrooms: 1
      • Main level bathrooms: 1
      Rooms
      • Room types: Dining Room, Family Room, Kitchen, Living Room, Primary Bedroom
      Primary bedroom
      • Features: Balcony, Walkin Closet
      • Level: Main
      • Area: 176
      • Dimensions: 16 x 11
      Kitchen
      • Features: Dishwasher, Microwave, Free Standing Range, Free Standing Refrigerator
      • Level: Main
      • Area: 84
      • Width: 7
      Living room
      • Features: Balcony, Fireplace
      • Level: Main
      • Area: 120
      • Dimensions: 12 x 10
      Heating
      • Baseboard, Fireplace(s)
      Cooling
      • Wall Unit(s)
      Appliances
      • Included: Dishwasher, Free-Standing Range, Free-Standing Refrigerator, Microwave, Stainless Steel Appliance(s), Washer/Dryer, Electric Water Heater
      • Laundry: Hookup Available
      Features
      • Balcony, Walk-In Closet(s)
      • Flooring: Luxury Vinyl Plank
      • Windows: Vinyl Frames
      • Number of fireplaces: 1
      • Fireplace features: Gas
      • Common walls with other units/homes: 1 Common Wall
      Interior area
      • Total structure area: 574
      • Total interior livable area: 574 sqft

      Property

      Parking
      • Parking features: On Street
      • Has uncovered spaces: Yes
      Accessibility
      • Accessibility features: Accessible Elevator Installed, One Level, Accessibility
      Features
      • Stories: 1
      • Entry location: Upper Floor
      • Exterior features: Balcony
      • Has view: Yes
      • View description: City, Trees/Woods
      Lot
      • Features: Level
      Details
      • Parcel number: R613636

      Construction

      Type & style
      • Home type: Condo
      • Property subtype: Residential, Condominium
      Materials
      • Hard Concrete Stucco
      • Foundation: Concrete Perimeter
      • Roof: Composition
      Condition
      • Resale
      • New construction: No
      • Year built: 2001

      Utilities & green energy

      • Sewer: Public Sewer
      • Water: Public

      Community & HOA

      Community
      • Features: Condo Elevator
      • Security: Entry, Fire Sprinkler System
      HOA
      • Has HOA: Yes
      • Amenities included: All Landscaping, Commons, Exterior Maintenance, Gas, Sewer, Trash, Water
      • HOA fee: $416 monthly
      Location
      • Region: Gresham

      Financial & listing details

      • Price per square foot: $343/sqft
      • Tax assessed value: $165,000
      • Annual tax amount: $2,046
      • Date on market: 1/23/2026
      • Listing terms: Call Listing Agent,Cash,Conventional
      • Road surface type: Paved

        Estimated market value

        Not available

        Estimated sales range

        Not available

        Not available

        Price history

        DateEventPrice
        7/14/2026Price change$197,000-5.7%$343/sqft
        Source: RMLS (OR) #493267348 Report a problem
        4/1/2026Price change$209,000-2.8%$364/sqft
        Source: RMLS (OR) #493267348 Report a problem
        1/23/2026Listed for sale$215,000$375/sqft
        Source: RMLS (OR) #493267348 Report a problem

        Public tax history

        YearProperty taxesTax assessment
        2025$2,046 +4.5%$100,560 +3%
        2024$1,959 +9.8%$97,640 +3%
        2023$1,785 +2.9%$94,800 +3%
        2022$1,735 +2.6%$92,040 +3%
        2021$1,691 +6.3%$89,360 +3%
        2020$1,591 +2.7%$86,760 +3%
        2019$1,550 $84,240 +3%
        2018$1,550 +4.9%$81,790 +3%
        2017$1,478 +18.2%$79,410 +3%
        2016$1,250 $77,100 +3%
        2015$1,250 +2.2%$74,860 +3%
        2014$1,223 +8.3%$72,680 +3%
        2013$1,129 +1.8%$70,570 +2.6%
        2012$1,109 +3%$68,810 +3%
        2011$1,077 +2.5%$66,810 +3%
        2010$1,051 -24.9%$64,870 -24.6%
        2009$1,399 +3.6%$85,990 +4%
        2008$1,351 $82,710
        Find assessor info on the county website

        Monthly payment

        Est. payment

        Payment breakdown

        Explore the cost of this home by adjusting the details. Changes won't be saved.
        All calculations are estimates and provided by Zillow, Inc. for informational purposes only. Actual amounts may vary.
        HOA fees may include property taxes on listings classified as Co-Ops. Contact the listing agent and/or owner for fee details.
        Mortgage interest rates are dependent on a number of factors, including credit score, down payment, and repayment length. Interest rate data provided by Zillow Group Marketplace, Inc. as of 1/1/1970 from various mortgage lenders with which we have lead or other similar arrangements; the Estimated Payment is an average of those rates.
        See how much you could borrow to make a competitive offer.

        Climate risks

        Neighborhood: Central City

        Getting around

        96 / 100
        Walker's Paradise
        60 / 100
        Good Transit
        77 / 100
        Very Bikeable

        Nearby schools

        GreatSchools rating
        Schools provided by the listing agent
        • Elementary: East Gresham
        • Middle: Dexter Mccarty
        • High: Gresham

        Source: RMLS (OR). This data may not be complete. We recommend contacting the local school district to confirm school assignments for this home.

        A local agent can set up tours, give advice and negotiate with sellers.

        Browse local experts

        Similar homes