Skip main navigation
Sold
  • $245,000

    318 NE Roberts Ave APT 402, Gresham, OR 97030

    2beds
    889sqft
    Residential, Condominium
    Built in 2001
    -- sqft lot
    $244,800 Zestimate®
    $276/sqft
    $1,653 Estimated rent

    Home value

    $244,800

    $228,000 - $262,000

    $1,653/mo

    Zestimate® history
    Loading
    Loading...

    Owner options

    List your home for rent

    $1,653/mo

    Rent Zestimate®

    Find your next renter with Zillow Rental Manager. Plus, with online applications, you can quickly screen prospective tenants – for free.

    Learn more

    $1,653/mo

    Rent Zestimate®

    Refinance and save

    $2,306/mo

    Est. payment

    Refinancing to a lower rate could help reduce your monthly payments and save thousands over the life of the loan.

    See today's rates

    $2,306/mo

    Est. payment

    Explore your selling options

    Work with a Zillow partner agent

    Leverage their expertise and Zillow's premium Showcase listings to get your home seen by more buyers.

    Get started

    List with your own agent

    Get your home in front of millions of buyers by listing it on Zillow.

    Learn how to do it

    Sell it yourself

    Take full control of how buyers see your home on Zillow by listing For Sale by Owner (FSBO).

    List your home

    What's special

    New cabinetsOpen concept homePrivate balconyStainless steel appliancesIn unit laundry
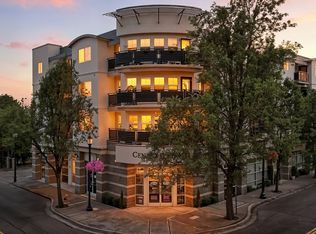
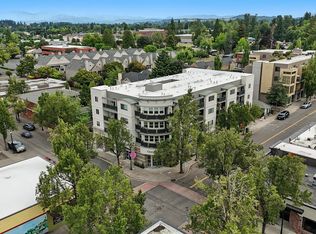
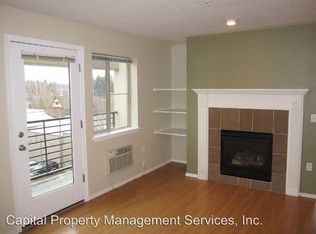
    **First 12mo of HOA fees cover by seller if negotiated in full price offer** RECEIVE CLOSING COST CREDIT w/use of Seller's preferred lender. This condo is 1 of 20+ for sale in the building. Call to see lender incentives & which floorplans are still available. Unobstructed Mt. Hood view & Downtown living! This beautifully updated light and bright condo offers the best of city living in the heart of Historic downtown Gresham. Perfect for those seeking an urban yet relaxed lifestyle without the hustle & bustle often associated with city life. Enjoy the ease of low-maintenance living & a vibrant and active lifestyle being just steps away from shops, restaurants, nightlife, and parks. Whether it’s procuring seasonal produce from the Farmer’s Market, dropping in for the perfect cuppa at Legacy, filling up your growler at one of the local breweries, or a night of fine dining w/friends at Bocelli’s…whatever your pleasure, you’ll find it here. Begin and end your days with stunning views: a unique combination of unobstructed city scape and lush, green, natural vistas viewable from just about every room. Or step out onto your private balcony, away from prying eyes, take in the air, and relish in life’s simple pleasures. While the home features all new flooring & light fixtures throughout, new cabinets, stainless steel appliances and granite countertops in the generously sized kitchen with counter seating it’s the charming details like the wood mantel, fireplace surround & functional built-ins set that set this unit apart from cookie-cutter new builds. A gas fireplace adds warmth and ambiance to this open concept home while the AC will keep you cool on those hot summer days. With it’s prime location, breathtaking views, abundant light & smart design, this is not one to miss. Love where you live and live where you love. Amenities Include: In unit laundry, Lobby w/ mailroom & Elevator HOA includes: garbage, water, sewer, exterior maintenance, secure entry & Assigned Parking.

    Zillow last checked:

    Listing updated:

    Listed by:

    Cary Knight 503-665-0111,

    John L. Scott Portland Metro,

    Katherine Sayles 503-341-9522,

    John L. Scott Portland Metro

    Bought with:

    Rocky Loring, 201248487

    Redfin

    Source: RMLS (OR),MLS#: 490768335MLS Logo

    Facts & features

    Interior

    Bedrooms & bathrooms
    • Bedrooms: 2
    • Bathrooms: 1
    • Full bathrooms: 1
    • Main level bathrooms: 1
    Rooms
    • Room types: Bedroom 2, Dining Room, Family Room, Kitchen, Living Room, Primary Bedroom
    Primary bedroom
    • Features: Balcony
    • Level: Main
    • Area: 192
    • Dimensions: 12 x 16
    Bedroom 2
    • Level: Main
    • Area: 144
    • Dimensions: 12 x 12
    Kitchen
    • Features: Dishwasher, Microwave, Free Standing Range, Free Standing Refrigerator
    • Level: Main
    • Area: 84
    • Width: 12
    Living room
    • Features: Balcony, Builtin Features, Living Room Dining Room Combo
    • Level: Main
    • Area: 255
    • Dimensions: 15 x 17
    Heating
    • Wall Furnace
    Cooling
    • Window Unit(s)
    Appliances
    • Included: Dishwasher, Free-Standing Range, Free-Standing Refrigerator, Stainless Steel Appliance(s), Microwave, Electric Water Heater
    • Laundry: Hookup Available
    Features
    • Balcony, Built-in Features, Living Room Dining Room Combo, Granite
    • Flooring: Vinyl
    • Windows: Vinyl Frames
    • Number of fireplaces: 1
    • Fireplace features: Gas
    • Common walls with other units/homes: 1 Common Wall
    Interior area
    • Total structure area: 889
    • Total interior livable area: 889 sqft

    Property

    Parking
    • Parking features: Carport, Condo Garage (Rent)
    • Has carport: Yes
    Accessibility
    • Accessibility features: Accessible Elevator Installed, One Level, Accessibility
    Features
    • Stories: 1
    • Entry location: Upper Floor
    • Exterior features: Balcony
    • Has view: Yes
    • View description: City, Trees/Woods
    Lot
    • Features: Level
    Details
    • Parcel number: R613638

    Construction

    Type & style
    • Home type: Condo
    • Property subtype: Residential, Condominium
    Materials
    • Hard Concrete Stucco
    • Foundation: Concrete Perimeter
    • Roof: Composition
    Condition
    • Resale
    • New construction: No
    • Year built: 2001

    Utilities & green energy

    • Sewer: Public Sewer
    • Water: Public

    Community & HOA

    Community
    • Features: Condo Elevator
    • Security: Entry, Fire Sprinkler System
    HOA
    • Has HOA: Yes
    • Amenities included: All Landscaping, Commons, Exterior Maintenance, Sewer, Trash, Water
    • HOA fee: $682 monthly
    Location
    • Region: Gresham

    Financial & listing details

    • Price per square foot: $276/sqft
    • Tax assessed value: $203,020
    • Annual tax amount: $2,410
    • Date on market: 7/30/2025
    • Cumulative days on market: 134 days
    • Listing terms: Cash,Conventional
    • Road surface type: Paved

    Price history

    DateEventPrice
    1/16/2026Sold$245,000-1.6%$276/sqft
    Source: RMLS (OR) #490768335 Report a problem
    12/11/2025Pending sale$249,000$280/sqft
    Source: RMLS (OR) #490768335 Report a problem
    11/13/2025Price change$249,000-3.9%$280/sqft
    Source: RMLS (OR) #490768335 Report a problem
    9/26/2025Price change$259,000-3.7%$291/sqft
    Source: RMLS (OR) #490768335 Report a problem
    9/15/2025Price change$269,000-10%$303/sqft
    Source: RMLS (OR) #490768335 Report a problem
    7/30/2025Listed for sale$299,000$336/sqft
    Source: RMLS (OR) #490768335 Report a problem
    2/13/2025Listing removed$1,495$2/sqft
    Source: Zillow Rentals Report a problem
    12/17/2024Listed for rent$1,495+10.7%$2/sqft
    Source: Zillow Rentals Report a problem
    4/10/2021Listing removed--
    Source: Zillow Rental Network Premium_1 Report a problem
    3/30/2021Listed for rent$1,350$2/sqft
    Source: Zillow Rental Network Premium Report a problem

    Public tax history

    YearProperty taxesTax assessment
    2025$2,518 +4.5%$123,720 +3%
    2024$2,410 +9.8%$120,120 +3%
    2023$2,196 +2.9%$116,630 +3%
    2022$2,135 +2.6%$113,240 +3%
    2021$2,081 +6.3%$109,950 +3%
    2020$1,958 +2.7%$106,750 +3%
    2019$1,907 $103,650 +3%
    2018$1,907 +4.9%$100,640 +3%
    2017$1,818 +18.2%$97,710 +3%
    2016$1,538 $94,870 +3%
    2015$1,538 +2.2%$92,110 +3%
    2014$1,505 +8.3%$89,430 +3%
    2013$1,389 +1.8%$86,830 +2.6%
    2012$1,365 +3%$84,670 +3%
    2011$1,325 +2.5%$82,210 +3%
    2010$1,293 -26%$79,820 -25.7%
    2009$1,747 +3.6%$107,370 +4%
    2008$1,687 $103,280
    Find assessor info on the county website

    Neighborhood: Central City

    Nearby schools

    GreatSchools rating
    Schools provided by the listing agent
    • Elementary: East Gresham
    • Middle: Dexter Mccarty
    • High: Gresham

    Source: RMLS (OR). This data may not be complete. We recommend contacting the local school district to confirm school assignments for this home.

    Get a cash offer in 3 minutes
    Find out how much your home could sell for in as little as 3 minutes with a no-obligation cash offer.
    Estimated market value
    $244,800
    Get a cash offer in 3 minutes
    Find out how much your home could sell for in as little as 3 minutes with a no-obligation cash offer.
    Estimated market value
    $244,800