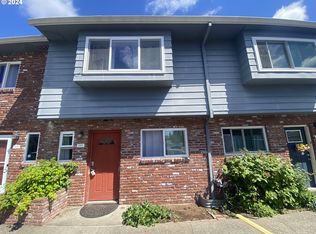
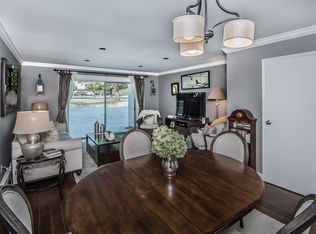
Welcome home to this tastefully updated 2-bedroom, 1.5-bath townhouse overlooking the golf course! Enjoy peaceful views and fantastic community amenities, including an on-site pool, club house, and ample parking. Inside, you'll find numerous recent updates, including new kitchen countertops, new water heater, and newer stainless steel appliances. The updated bathrooms add a fresh, modern touch, while the spacious living room opens to a covered patio with additional storage—perfect for relaxing or entertaining. The primary bedroom offers a cozy reading nook & a covered deck where you can enjoy the tranquil golf course views. Conveniently located near parks, shopping & bus lines, this move-in ready townhouse is one you won't want to miss! HOA includes water, sewer, & trash.
Active
$219,000
1929 NE 19th St, Gresham, OR 97030
2beds
1,088sqft
Residential, Condominium
Built in 1969
-- sqft lot
$-- Zestimate®
$201/sqft
$525/mo HOA
What's special
Overlooking the golf coursePeaceful viewsOn-site poolAmple parkingUpdated bathroomsClub houseNewer stainless steel appliances
- 60 days
- 111
- 1
Zillow last checked:
Listing updated:
Listed by:
Jenny Troy 503-997-2046,
Move Real Estate Inc,
Brittany Gibbs 503-836-2010,
Move Real Estate Inc
Source: RMLS (OR),MLS#: 768633293
Facts & features
Interior
Bedrooms & bathrooms
- Bedrooms: 2
- Bathrooms: 2
- Full bathrooms: 1
- Partial bathrooms: 1
- Main level bathrooms: 1
Rooms
- Room types: Bedroom 2, Dining Room, Family Room, Kitchen, Living Room, Primary Bedroom
Primary bedroom
- Features: Ceiling Fan, Deck, Sliding Doors
- Level: Upper
- Area: 180
- Dimensions: 15 x 12
Bedroom 2
- Level: Upper
- Area: 120
- Dimensions: 12 x 10
Dining room
- Features: Living Room Dining Room Combo
- Level: Main
Kitchen
- Features: Dishwasher, Galley, Free Standing Range, Free Standing Refrigerator
- Level: Main
- Area: 77
- Width: 7
Living room
- Features: Sliding Doors, Laminate Flooring
- Level: Main
- Area: 315
- Dimensions: 21 x 15
Heating
- Baseboard
Cooling
- None
Appliances
- Included: Dishwasher, Free-Standing Range, Free-Standing Refrigerator, Range Hood, Stainless Steel Appliance(s), Electric Water Heater
- Laundry: Laundry Room
Features
- Ceiling Fan(s), Living Room Dining Room Combo, Galley
- Flooring: Laminate, Wall to Wall Carpet
- Doors: Sliding Doors
- Windows: Double Pane Windows, Vinyl Frames
- Basement: Crawl Space
- Common walls with other units/homes: 1 Common Wall
Interior area
- Total structure area: 1,088
- Total interior livable area: 1,088 sqft
Property
Parking
- Parking features: Off Street, Condo Garage (Undeeded)
Features
- Levels: Two
- Stories: 2
- Patio & porch: Covered Deck, Covered Patio, Deck
- Has private pool: Yes
- Has view: Yes
- View description: Golf Course, Trees/Woods
Lot
- Features: Commons, Level, On Busline, Trees
Details
- Parcel number: R141980
Construction
Type & style
- Home type: Condo
- Property subtype: Residential, Condominium
Materials
- Brick
- Foundation: Concrete Perimeter
- Roof: Composition
Condition
- Resale
- New construction: No
- Year built: 1969
Utilities & green energy
- Sewer: Public Sewer
- Water: Public
Community & HOA
HOA
- Has HOA: Yes
- Amenities included: Commons, Exterior Maintenance, Maintenance Grounds, Management, Party Room, Pool, Sewer, Trash, Utilities, Water
- HOA fee: $525 monthly
Location
- Region: Gresham
Financial & listing details
- Price per square foot: $201/sqft
- Tax assessed value: $235,850
- Annual tax amount: $2,093
- Date on market: 8/4/2026
- Listing terms: Cash,Conventional,FHA
- Road surface type: Paved
Estimated market value
Not available
Estimated sales range
Not available
Not available
Price history
| Date | Event | Price |
|---|---|---|
| 8/4/2026 | Listed for sale | $219,000+90.4%$201/sqft |
Source:  RMLS (OR) #768633293 Report a problem RMLS (OR) #768633293 Report a problem | ||
| 4/1/2016 | Sold | $115,000+19%$106/sqft |
Source: RMLS (OR) #15127923 Report a problem | ||
| 1/6/2016 | Sold | $96,675-20.8%$89/sqft |
Source: Public Record Report a problem | ||
| 3/28/2006 | Sold | $122,030+56.4%$112/sqft |
Source: Public Record Report a problem | ||
| 2/28/2005 | Sold | $78,000-2.5%$72/sqft |
Source: Public Record Report a problem | ||
| 7/15/1998 | Sold | $80,000$74/sqft |
Source: Public Record Report a problem | ||
Public tax history
| Year | Property taxes | Tax assessment |
|---|---|---|
| 2025 | $2,094 +4.5% | $102,900 +3% |
| 2024 | $2,005 +9.8% | $99,910 +3% |
| 2023 | $1,826 +2.9% | $97,000 +3% |
| 2022 | $1,775 +2.6% | $94,180 +3% |
| 2021 | $1,731 +6.3% | $91,440 +3% |
| 2020 | $1,628 +2.7% | $88,780 +3% |
| 2019 | $1,586 | $86,200 +3% |
| 2018 | $1,586 +4.9% | $83,690 +3% |
| 2017 | $1,512 +18.2% | $81,260 +3% |
| 2016 | $1,279 | $78,900 +3% |
| 2015 | $1,279 +2.2% | $76,610 +3% |
| 2014 | $1,252 +16.6% | $74,380 +10.9% |
| 2013 | $1,073 -2.7% | $67,090 -4.4% |
| 2012 | $1,104 -5.2% | $70,180 -2.8% |
| 2011 | $1,164 +2.5% | $72,220 +3% |
| 2010 | $1,136 +2.5% | $70,120 +3% |
| 2009 | $1,108 +2.6% | $68,080 +3% |
| 2008 | $1,080 -2.5% | $66,100 +3% |
| 2007 | $1,107 +2.8% | $64,180 +3% |
| 2006 | $1,077 +4% | $62,320 +3% |
| 2005 | $1,035 +1.1% | $60,510 +3% |
| 2004 | $1,024 +3.9% | $58,750 +3% |
| 2003 | $985 +2.3% | $57,040 +3% |
| 2002 | $963 +8.6% | $55,380 +6.1% |
| 2000 | $887 +3.1% | $52,210 +3% |
| 1999 | $860 | $50,690 |
Find assessor info on the county website
Monthly payment
Est. payment
Payment breakdown
Explore the cost of this home by adjusting the details. Changes won't be saved.Climate risks
Neighborhood: Northeast
Nearby schools
Schools provided by the listing agent
- Elementary: Hall
- Middle: Gordon Russell
- High: Sam Barlow
Source: RMLS (OR). This data may not be complete. We recommend contacting the local school district to confirm school assignments for this home.

Similar homes
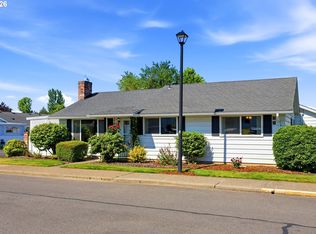
- $225,0003 bd2 ba1.1k sqft745 NE Fleming Ave #C-22, Gresham, OR 97030Active
 MLS ID #154413498, Kenneth Cahill, John L. Scott Portland Metro. RMLS (OR)
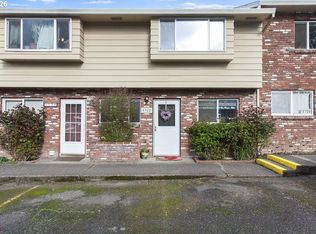
 - $225,0002 bd2 ba1.1k sqft1322 NE Hogan Dr, Gresham, OR 97030Active
 MLS ID #350020646, Garett Chadney, The Broker Network, LLC. RMLS (OR)
 - $220,0002 bd1 ba903 sqft1601 NE Hale Pl #2, Gresham, OR 97030Active
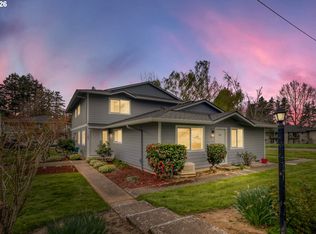 MLS ID #520846860, Megan Mautemps, Fiv Realty. RMLS (OR)
 - $229,0003 bd2 ba1.2k sqft4606 W Powell Blvd Unit 162, Gresham, OR 97030Active
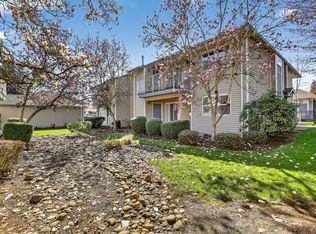 MLS ID #421297742, Bill Bailey, RE/MAX Advantage Group. RMLS (OR)
 - $234,0002 bd2 ba1.1k sqft724 SE Rene Ave, Gresham, OR 97080ActiveMLS ID #223019257, Kyle Huckabee, Premiere Property Group LLC. RMLS (OR)
- $249,0003 bd2 ba1.1k sqft159 SW Florence Ave APT E-26, Gresham, OR 97080ActiveMLS ID #242344240, Lorraine Heerwagen, Berkshire Hathaway HomeServices NW Real Estate. RMLS (OR)
- $250,0002 bd1 ba852 sqft159 SW Florence Ave APT 45, Gresham, OR 97080ActiveMLS ID #572483507, Stacey Bent, Streamline Real Estate. RMLS (OR)
- $295,0003 bd2 ba1.4k sqft2122 NW 14th St, Gresham, OR 97030ActiveMLS ID #148154352, Bev Blume, Keller Williams Realty Portland Elite. RMLS (OR)
- $215,0002 bd1 ba962 sqft12395 SE Main St, Portland, OR 97233ActiveMLS ID #644696442, Jeff Nielson, Keller Williams Realty Portland Elite. RMLS (OR)
- $215,0002 bd2 ba900 sqft8717 SE Monterey Ave Unit 209, Happy Valley, OR 97086ActiveMLS ID #637549816, Alexis King, Windermere Realty Trust. RMLS (OR)
- $165,0002 bd1 ba956 sqft2112 SE 148th Pl, Portland, OR 97233ActiveMLS ID #750839398, Lisa Edwardsen, Real Broker. RMLS (OR)
- $189,0002 bd1 ba962 sqft12330 SE Main St, Portland, OR 97233ActiveMLS ID #617450704, Jessica Hur, RE/MAX Equity Group. RMLS (OR)
- $218,0002 bd2 ba1.1k sqft1721 NE 116th St APT E, Vancouver, WA 98686ActiveMLS ID #572937124, Lily McCausland, The Lachlan Group LLC. RMLS (OR)
- $230,0002 bd1 ba687 sqft1300 NE 68th Ave APT 13, Portland, OR 97213ActiveMLS ID #469254643, Nathan Stancil, Real Broker. RMLS (OR)
- $179,9002 bd1 ba892 sqft3383 NE 162nd Ave, Portland, OR 97230ActiveMLS ID #219826609, Chrissy Tese-Moe, Works Real Estate. RMLS (OR)
- $275,0002 bd2 ba1.1k sqft8109 NE 14th St APT D, Vancouver, WA 98664ActiveMLS ID #128111180, Jacqueline Smith, Keller Williams Realty. RMLS (OR)
- $320,0003 bd2 ba970 sqft879 SW Junction Pl, Gresham, OR 97080ActiveMLS ID #465733225, Lisa Stone, Premiere Property Group, LLC. RMLS (OR)
- $170,0002 bd1 ba796 sqft2706 SE 138th Ave APT 29, Portland, OR 97236ActiveMLS ID #162392636, Michele Montoya, MORE Realty. RMLS (OR)
- $200,0002 bd2 ba1.3k sqft12116 SE 104th Ct, Happy Valley, OR 97086ActiveMLS ID #523626380, Corey Rudolph, The Agency Lake Oswego. RMLS (OR)
- $209,0003 bd2 ba1.2k sqft10222 SE Talbert St, Clackamas, OR 97015ActiveMLS ID #131350971, Carl Iiams, Premiere Property Group, LLC. RMLS (OR)
