Darling detached condo that lives like a stand alone home. Remodeled to the studs in 2005. Two bedrooms on the main floor + 2 bathrooms. Updated kitchen with newer cabinetry, stainless steel appliances and granite counters. Partially finished basement is great storage/extra living space. All appliances are included. HES - 4 [Home Energy Score = 4. HES Report at https://rpt.greenbuildingregistry.com/hes/OR10250492]
Active
Price cut: $24K (8/28)
$275,000
1040 NE 104th Ave, Portland, OR 97220
2beds
1,591sqft
Residential, Condominium
Built in 1945
-- sqft lot
$274,100 Zestimate®
$173/sqft
$150/mo HOA
What's special
Updated kitchenPartially finished basementStainless steel appliancesNewer cabinetryAll appliances are includedGranite counters
- 72 days
- 286
- 27
Zillow last checked:
Listing updated:
Listed by:
Jennifer Turner 503-312-4642,
Lovejoy Real Estate
Source: RMLS (OR),MLS#: 180128138
Facts & features
Interior
Bedrooms & bathrooms
- Bedrooms: 2
- Bathrooms: 2
- Full bathrooms: 2
- Main level bathrooms: 2
Rooms
- Room types: Laundry, Bonus Room, Bedroom 2, Dining Room, Family Room, Kitchen, Living Room, Primary Bedroom
Primary bedroom
- Features: Closet, Laminate Flooring
- Level: Main
Bedroom 2
- Features: Closet, Laminate Flooring
- Level: Main
Dining room
- Features: Sliding Doors, Laminate Flooring
- Level: Main
Kitchen
- Features: Dishwasher, Free Standing Range, Free Standing Refrigerator, Granite
- Level: Main
Living room
- Features: Laminate Flooring
- Level: Main
Heating
- Forced Air, Fireplace(s)
Cooling
- Central Air
Appliances
- Included: Dishwasher, Free-Standing Range, Free-Standing Refrigerator, Plumbed For Ice Maker, Range Hood, Washer/Dryer, Electric Water Heater
- Laundry: Laundry Room
Features
- High Ceilings, Closet, Granite, Pantry
- Flooring: Laminate
- Doors: Sliding Doors
- Windows: Double Pane Windows, Vinyl Frames
- Basement: Partially Finished
- Number of fireplaces: 1
- Fireplace features: Stove
Interior area
- Total structure area: 1,591
- Total interior livable area: 1,591 sqft
Video & virtual tour
Property
Parking
- Parking features: Driveway, Condo Garage (Attached)
- Has uncovered spaces: Yes
Accessibility
- Accessibility features: Ground Level, Minimal Steps, Accessibility
Features
- Stories: 2
- Patio & porch: Patio, Porch
- Exterior features: Raised Beds, Yard
Lot
- Features: Level
Details
- Parcel number: R581021
- Zoning: R2
Construction
Type & style
- Home type: Condo
- Architectural style: Cottage
- Property subtype: Residential, Condominium
Materials
- Cement Siding
- Foundation: Concrete Perimeter
- Roof: Composition
Condition
- Updated/Remodeled
- New construction: No
- Year built: 1945
Utilities & green energy
- Sewer: Public Sewer
- Water: Public
- Utilities for property: Cable Connected
Community & HOA
Community
- Subdivision: Woodland Park
HOA
- Has HOA: Yes
- HOA fee: $150 monthly
Location
- Region: Portland
Financial & listing details
- Price per square foot: $173/sqft
- Tax assessed value: $232,210
- Annual tax amount: $3,163
- Date on market: 7/30/2026
- Listing terms: Cash,Conventional,FHA,VA Loan
- Road surface type: Paved
Estimated market value
$274,100
$260,000 - $288,000
$2,175/mo
Price history
| Date | Event | Price |
|---|---|---|
| 10/4/2026 | Listed for sale | $275,000$173/sqft |
Source:  RMLS (OR) #180128138 Report a problem RMLS (OR) #180128138 Report a problem | ||
| 8/30/2026 | Contingent | $275,000$173/sqft |
Source: RMLS (OR) #180128138 Report a problem | ||
| 8/28/2026 | Price change | $275,000-8%$173/sqft |
Source: My State MLS #11898003 Report a problem | ||
| 7/30/2026 | Listed for sale | $299,000-15.1%$188/sqft |
Source: RMLS (OR) #180128138 Report a problem | ||
| 9/24/2021 | Sold | $352,000+220%$221/sqft |
Source: Public Record Report a problem | ||
| 2/21/2003 | Sold | $110,000-15.4%$69/sqft |
Source: Public Record Report a problem | ||
| 9/18/2002 | Sold | $130,000+0.4%$82/sqft |
Source: Public Record Report a problem | ||
| 9/19/2000 | Sold | $129,500$81/sqft |
Source: Public Record Report a problem | ||
Public tax history
| Year | Property taxes | Tax assessment |
|---|---|---|
| 2025 | $3,163 +4.4% | $130,820 +3% |
| 2024 | $3,030 +4.5% | $127,010 +3% |
| 2023 | $2,898 +5.5% | $123,320 +3% |
| 2022 | $2,747 +1.7% | $119,730 +3% |
| 2021 | $2,702 +10.4% | $116,250 +3% |
| 2020 | $2,448 +3.3% | $112,870 +3% |
| 2019 | $2,370 | $109,590 +3% |
| 2018 | $2,370 +3.2% | $106,400 +3% |
| 2017 | $2,298 +6.6% | $103,310 +3% |
| 2016 | $2,155 | $100,310 +3% |
| 2015 | $2,155 +7.6% | $97,390 +3% |
| 2014 | $2,003 +28.1% | $94,560 +3% |
| 2013 | $1,563 +14% | $91,810 +14.9% |
| 2012 | $1,372 -13.3% | $79,930 -10.6% |
| 2011 | $1,582 -14.7% | $89,430 +3% |
| 2010 | $1,855 +1.4% | $86,830 +3% |
| 2009 | $1,828 +3.5% | $84,310 +3% |
| 2008 | $1,766 +0.4% | $81,860 +3% |
| 2007 | $1,758 +96.2% | $79,480 +92.7% |
| 2006 | $896 | $41,250 |
Find assessor info on the county website
Monthly payment
Est. payment
Payment breakdown
Explore the cost of this home by adjusting the details. Changes won't be saved.Climate risks
Neighborhood: Hazelwood
Nearby schools
Schools provided by the listing agent
- Elementary: Ventura Park
- Middle: Floyd Light
- High: David Douglas
Source: RMLS (OR). This data may not be complete. We recommend contacting the local school district to confirm school assignments for this home.
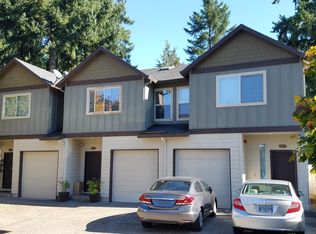
Similar homes
- $315,0002 bd2 ba1.6k sqft14970 NE Rose Pkwy, Portland, OR 97230Active

 MLS ID #539279742, Lyndsey Lord, Move Real Estate Inc. RMLS (OR)
 - $250,0003 bd4 ba1.5k sqft2619 SE 109th Ave, Portland, OR 97266Active
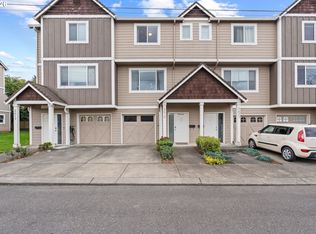 MLS ID #645257737, Dalton Ostrye, Property Group NW. RMLS (OR)
 - $399,9002 bd1 ba1.1k sqft3601 NE 109th Ave, Portland, OR 97220Active
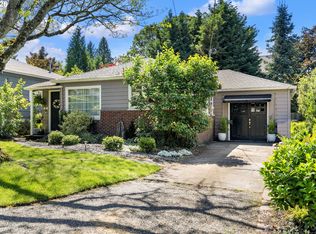 MLS ID #243953699, Katie Fracasso PC, Living Room Realty. RMLS (OR)
 - $299,9002 bd3 ba1.3k sqft14720 NE Couch St, Portland, OR 97230Active
 MLS ID #181644221, Karen Wu, Habitat Resource Properties. RMLS (OR)
 - $300,0003 bd3 ba1.3k sqft673 SE 148th Ave #11, Portland, OR 97233ActiveMLS ID #510187221, Natalya Oreste, Berkshire Hathaway HomeServices NW Real Estate. RMLS (OR)
- $290,0002 bd2 ba1.3k sqft4460 SW Scholls Ferry Rd APT 20A, Portland, OR 97225ActiveMLS ID #610977510, Erika George, Living Room Realty. RMLS (OR)
- $315,0002 bd2 ba1k sqft2521 SW Beaverton Hillsdale Hwy, Portland, OR 97239ActiveMLS ID #766423570, Jessica Karman, Windermere Realty Trust. RMLS (OR)
- $350,0003 bd2 ba1.5k sqft13025 SE Harold St, Portland, OR 97236ActiveMLS ID #552272686, Nick Shivers, eXp Realty, LLC. RMLS (OR)
- $359,9003 bd1 ba1k sqft12747 NE Holladay St, Portland, OR 97230ActiveMLS ID #211733956, Sue Hill-Sullivan, Windermere Realty Trust. RMLS (OR)
- $250,0002 bd1 ba852 sqft159 SW Florence Ave APT 45, Gresham, OR 97080ActiveMLS ID #572483507, Stacey Bent, Streamline Real Estate. RMLS (OR)
- $299,0002 bd2 ba1.3k sqft1785 NW Rolling Hill Dr, Beaverton, OR 97006ActiveMLS ID #544652454, Hector Rosales Diaz, United Real Estate Properties. RMLS (OR)
- $250,0002 bd2 ba890 sqft6919 N Leavitt Ave #B1, Portland, OR 97203ActiveMLS ID #388514311, Miranda Meeker, Real Broker. RMLS (OR)
- $219,0002 bd2 ba1k sqft1929 NE 19th St, Gresham, OR 97030ActiveMLS ID #768633293, Jenny Troy, Move Real Estate Inc. RMLS (OR)
- $239,9002 bd1 ba884 sqft2811 SW Spring Garden St, Portland, OR 97219ActiveMLS ID #201820059, Tina Schafer, Urban Nest Realty. RMLS (OR)
- $355,0002 bd2 ba1k sqft3701 SE 33rd Ave, Portland, OR 97202ActiveMLS ID #424583184, Vessal Zarghami, Stumptown Realty. RMLS (OR)
- $399,0003 bd3 ba1.4k sqft360 NE 78th Ave, Portland, OR 97213ActiveMLS ID #202118401, Jenson Sarr, Living Room Realty. RMLS (OR)
- $349,9002 bd1 ba1.1k sqft1015 NE 60th Ave, Portland, OR 97213ActiveMLS ID #181930597, Leanne Ishibashi, Works Real Estate. RMLS (OR)
- $349,0002 bd1 ba913 sqft9641 SE Yukon St, Portland, OR 97266ActiveMLS ID #117765387, Monika Gray, Opt. RMLS (OR)
- $260,0002 bd2 ba994 sqft12671 SW Prince Edward Ct APT A, King City, OR 97224ActiveMLS ID #525004459, Jeanie Williams, Berkshire Hathaway HomeServices NW Real Estate. RMLS (OR)
- $324,9003 bd3 ba1.1k sqft326 NE Morgan St #8-3, Portland, OR 97211ActiveMLS ID #435130781, Bonnie Roseman, Living Room Realty. RMLS (OR)
