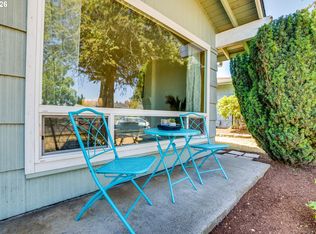
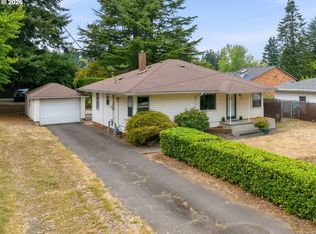
Mid Century Atomic Ranch! Step inside to a soothing palette, thoughtful period details, and true single level living. The spacious living room features a large picture window and flows easily into the dining area for relaxed gatherings. Hardwood floors flow throughout the home, adding warmth and character. The sweet vintage kitchen is loaded with charm, showcasing colorful period cabinets, playful checkered floors, and a sunny eat in nook framed by paned picture windows. The perfect space for everyday meals! Hard to find spacious family/bonus room off kitchen offers flex space for home theatre, craft room, or kids play space in the converted garage. Perfect multi-use room as life needs change! New luxury vinyl plank flooring and handsome doors that serve as a secondary main entrance. The remodeled bathroom blends retro charm with fresh updates including new hex tile flooring, tiled shower/tub surround, a contemporary vanity, and period inspired fixtures. Generous bedrooms feature hardwood floors, ample closets, and soft natural light for a cozy, restful feel. Storage is thoughtfully woven throughout with a kitchen pantry, coat closet, and a well appointed laundry room complete with stackable washer/dryer, utility sink, and hip floating shelving — an ideal mud room transition for wet shoes, pets, or everyday essentials. Outside, the storybook backyard feels both inviting and private. Enjoy the open wood deck for morning coffee or afternoon gatherings, then wander paved garden paths past blooming beds to a charming, functional shed for gardening tools, hobby gear, or seasonal storage. Mature landscaping, full fencing, and lush greenery create an enchanting setting for quiet summer evenings or effortless entertaining. Minutes to shopping and PDX international airport; easy freeway access and a short drive to the beautiful Columbia Gorge! [Home Energy Score = 2. HES Report at https://rpt.greenbuildingregistry.com/hes/OR10055953]
Active
$399,900
3601 NE 109th Ave, Portland, OR 97220
2beds
1,184sqft
Residential, Single Family Residence
Built in 1950
5,227 Square Feet Lot
$398,800 Zestimate®
$338/sqft
$-- HOA
What's special
Full fencingTrue single level livingContemporary vanitySoothing palettePeriod inspired fixturesThoughtful period detailsLarge picture window
- 15 days
- 754
- 90
Zillow last checked:
Listing updated:
Listed by:
Katie Fracasso PC 503-793-8605,
Living Room Realty,
Jennifer Raynak 503-793-8606,
Living Room Realty
Source: RMLS (OR),MLS#: 243953699
Facts & features
Interior
Bedrooms & bathrooms
- Bedrooms: 2
- Bathrooms: 1
- Full bathrooms: 1
- Main level bathrooms: 1
Rooms
- Room types: Utility Room, Bedroom 2, Dining Room, Family Room, Kitchen, Living Room, Primary Bedroom
Primary bedroom
- Features: Hardwood Floors, Closet
- Level: Main
- Area: 120
- Dimensions: 12 x 10
Bedroom 2
- Features: Hardwood Floors, Closet
- Level: Main
- Area: 110
- Dimensions: 11 x 10
Family room
- Features: Exterior Entry, Great Room, Updated Remodeled, Flex Room, High Ceilings, Wood Floors
- Level: Main
- Area: 231
- Dimensions: 21 x 11
Kitchen
- Features: Eating Area, Hardwood Floors, Kitchen Dining Room Combo, Pantry, Convection Oven, E N E R G Y S T A R Qualified Appliances, Free Standing Range, Free Standing Refrigerator, Solid Surface Countertop
- Level: Main
- Area: 120
- Width: 10
Living room
- Features: Formal, Hardwood Floors
- Level: Main
- Area: 234
- Dimensions: 18 x 13
Heating
- Forced Air
Cooling
- Central Air
Appliances
- Included: Convection Oven, ENERGY STAR Qualified Appliances, Free-Standing Range, Free-Standing Refrigerator, Stainless Steel Appliance(s), Washer/Dryer, Gas Water Heater, Tank Water Heater
- Laundry: Laundry Room
Features
- Sink, Closet, Great Room, Updated Remodeled, High Ceilings, Eat-in Kitchen, Kitchen Dining Room Combo, Pantry, Formal
- Flooring: Hardwood, Laminate, Luxury Vinyl Plank, Vinyl, Wood
- Windows: Double Pane Windows, Vinyl Frames
- Basement: Crawl Space
Interior area
- Total structure area: 1,184
- Total interior livable area: 1,184 sqft
Video & virtual tour
Property
Parking
- Parking features: Driveway, Off Street, Converted Garage
- Has uncovered spaces: Yes
Accessibility
- Accessibility features: Minimal Steps, Accessibility
Features
- Levels: One
- Stories: 1
- Patio & porch: Deck
- Exterior features: Garden, Raised Beds, Yard, Exterior Entry
- Fencing: Fenced
Lot
- Size: 5,227 Square Feet
- Features: Level, Trees, SqFt 5000 to 6999
Details
- Additional structures: ToolShed
- Parcel number: R235542
Construction
Type & style
- Home type: SingleFamily
- Architectural style: Bungalow
- Property subtype: Residential, Single Family Residence
Materials
- Brick, Wood Siding
- Roof: Composition
Condition
- Resale,Updated/Remodeled
- New construction: No
- Year built: 1950
Utilities & green energy
- Gas: Gas
- Sewer: Public Sewer
- Water: Public
- Utilities for property: DSL
Community & HOA
HOA
- Has HOA: No
Location
- Region: Portland
Financial & listing details
- Price per square foot: $338/sqft
- Tax assessed value: $390,220
- Annual tax amount: $3,520
- Date on market: 9/9/2026
- Listing terms: Cash,Conventional,FHA,VA Loan
- Road surface type: Paved
Estimated market value
$398,800
$379,000 - $419,000
$2,052/mo
Price history
| Date | Event | Price |
|---|---|---|
| 9/26/2026 | Listed for sale | $399,900$338/sqft |
Source:  RMLS (OR) #243953699 Report a problem RMLS (OR) #243953699 Report a problem | ||
| 9/18/2026 | Pending sale | $399,900$338/sqft |
Source: RMLS (OR) #243953699 Report a problem | ||
| 9/9/2026 | Listed for sale | $399,900+48.1%$338/sqft |
Source: RMLS (OR) #243953699 Report a problem | ||
| 3/22/2019 | Listing removed | $270,000$228/sqft |
Source: Meadows Group Inc., Realtors #19427571 Report a problem | ||
| 3/22/2019 | Listed for sale | $270,000-11.8%$228/sqft |
Source: Meadows Group Inc., Realtors #19427571 Report a problem | ||
| 3/20/2019 | Sold | $306,000+13.3%$258/sqft |
Source: RMLS (OR) #19427571 Report a problem | ||
| 2/19/2019 | Pending sale | $270,000$228/sqft |
Source: Meadows Group Inc., Realtors #19427571 Report a problem | ||
| 2/15/2019 | Listed for sale | $270,000+121.3%$228/sqft |
Source: Meadows Group Inc., Realtors #19427571 Report a problem | ||
| 12/22/2003 | Sold | $122,000+2.5%$103/sqft |
Source: Public Record Report a problem | ||
| 5/21/2002 | Sold | $119,000+36%$101/sqft |
Source: Public Record Report a problem | ||
| 7/28/1995 | Sold | $87,500$74/sqft |
Source: Public Record Report a problem | ||
Public tax history
| Year | Property taxes | Tax assessment |
|---|---|---|
| 2025 | $3,520 +4.2% | $153,840 +3% |
| 2024 | $3,377 +4.3% | $149,360 +3% |
| 2023 | $3,239 +2% | $145,010 +3% |
| 2022 | $3,175 +1.7% | $140,790 +3% |
| 2021 | $3,122 +7.7% | $136,690 +3% |
| 2020 | $2,898 +5.7% | $132,710 +3% |
| 2019 | $2,743 | $128,850 +3% |
| 2018 | $2,743 +3.5% | $125,100 +3% |
| 2017 | $2,649 +7.5% | $121,460 +3% |
| 2016 | $2,464 | $117,930 +3% |
| 2015 | $2,464 +2% | $114,500 +3% |
| 2014 | $2,417 +10.1% | $111,170 +3% |
| 2013 | $2,194 +3.2% | $107,940 +3% |
| 2012 | $2,126 +0.4% | $104,800 +3% |
| 2011 | $2,117 +1.5% | $101,750 +3% |
| 2010 | $2,086 +2% | $98,790 +3% |
| 2009 | $2,045 +6.7% | $95,920 +3% |
| 2008 | $1,917 +0.1% | $93,130 +3% |
| 2007 | $1,916 +3.1% | $90,420 +3% |
| 2006 | $1,857 +1.9% | $87,790 +3% |
| 2005 | $1,824 +1.2% | $85,240 +3% |
| 2004 | $1,801 +0.9% | $82,760 +3% |
| 2003 | $1,785 +11.1% | $80,350 +3% |
| 2002 | $1,606 +7.2% | $78,010 +6.1% |
| 2000 | $1,499 +3.7% | $73,540 +3% |
| 1999 | $1,445 | $71,400 |
Find assessor info on the county website
Monthly payment
Est. payment
Payment breakdown
Explore the cost of this home by adjusting the details. Changes won't be saved.Climate risks
Neighborhood: Parkrose
Nearby schools
Schools provided by the listing agent
- Elementary: Prescott
- Middle: Parkrose
- High: Parkrose
Source: RMLS (OR). This data may not be complete. We recommend contacting the local school district to confirm school assignments for this home.
Similar homes
- $425,0003 bd2 ba1k sqft11810 NE Siskiyou St, Portland, OR 97220Active
 MLS ID #214154947, Laurie Sonnenfeld, Laurie Sonnenfeld Realty. RMLS (OR)
 - $369,0002 bd1 ba654 sqft1838 NE 113th Ave, Portland, OR 97220Active
 MLS ID #262338378, Lindsey Culver, Premiere Property Group, LLC. RMLS (OR)
 - $399,9002 bd1 ba1.3k sqft923 NE 155th Ave, Portland, OR 97230Active
 MLS ID #736492255, Derek Peterson, Better Homes & Gardens Realty. RMLS (OR)
 - $435,1504 bd2 ba1.3k sqft2420 NE 86th Ave, Portland, OR 97220Active
 MLS ID #621042957, Karen Croston, Premiere Property Group LLC. RMLS (OR)
 - $409,9993 bd2 ba1.2k sqft2915 SE 133rd Ave, Portland, OR 97236ActiveMLS ID #228913771, Jamie Marion, Windermere Realty Trust. RMLS (OR)
- $414,5003 bd2 ba1.2k sqft16523 SE Clinton St, Portland, OR 97236ActiveMLS ID #587202015, Caroline Ewing, Keller Williams Realty Portland Premiere. RMLS (OR)
- $359,9003 bd1 ba1k sqft12747 NE Holladay St, Portland, OR 97230ActiveMLS ID #211733956, Sue Hill-Sullivan, Windermere Realty Trust. RMLS (OR)
- $429,0002 bd1 ba914 sqft4525 NE 77th Ave, Portland, OR 97218ActiveMLS ID #382522405, Nichole Sharman, Works Real Estate. RMLS (OR)
- $399,9993 bd1 ba1.4k sqft1606 SE 148th Ave, Portland, OR 97233ActiveMLS ID #361481205, Travis Smith, John L. Scott. RMLS (OR)
- $439,0003 bd2 ba1.1k sqft9241 SE Main St, Portland, OR 97216ActiveMLS ID #263801566, Jennifer Ontiveros, Oregon First. RMLS (OR)
- $380,0004 bd2 ba1.2k sqft1205 SE 162nd Ave, Portland, OR 97233ActiveMLS ID #632930164, Alejandro Jimenez, MORE Realty. RMLS (OR)
- $390,0003 bd1 ba1.1k sqft206 SW 4th St, Troutdale, OR 97060ActiveMLS ID #287184722, Kip Johnson, Keller Williams Realty Portland Elite. RMLS (OR)
- $419,9974 bd3 ba1.3k sqft7005 SE 66th Ave, Portland, OR 97206ActiveMLS ID #238304937, Lorna Murray, RE/MAX Equity Group. RMLS (OR)
- $420,0002 bd2 ba1.2k sqft60 NE 23rd St, Gresham, OR 97030ActiveMLS ID #743668599, Thomas Giusto, Oregon First. RMLS (OR)
- $399,9502 bd1 ba1.2k sqft8015 N Mississippi Ave, Portland, OR 97217ActiveMLS ID #392833029, Tamara Taylor, Dream Life Homes. RMLS (OR)
- $465,0003 bd1 ba1.5k sqft9136 SE Steele St, Portland, OR 97266ActiveMLS ID #685832717, Jennifer Newtson-Schick, Oregon First. RMLS (OR)
- $409,9993 bd1 ba984 sqft280 NW 23rd St, Gresham, OR 97030ActiveMLS ID #675989720, Ian Crist, Bridge Creek Realty. RMLS (OR)
- $349,0002 bd1 ba913 sqft9641 SE Yukon St, Portland, OR 97266ActiveMLS ID #117765387, Monika Gray, Opt. RMLS (OR)
- $359,9002 bd1 ba960 sqft10612 SE Harold St, Portland, OR 97266ActiveMLS ID #452345802, Daniela Sardo, Real Broker. RMLS (OR)
- $379,9003 bd1 ba960 sqft300 N Lieser Rd, Vancouver, WA 98664ActiveMLS ID #622001692, Crystal Olivas, Handris Realty Company. RMLS (OR)
