Bring your toys and instruments and fall in love with this classic East Portland ranch. Well maintained home (with 20+ years of receipts!) features fresh paint, updated electrical, updated kitchen and bath, updated flooring, newer roof, attached laundry area, PLUS attached sound studio and engineering room! Record your own music, podcasts, or social media content in this sound-reinforced space, with softened corners and vocal "booth" area. OR make it your own home theater! Engineer everything from the separate, windowed room that is ready for your customized soundboard installation (or use them both as a bonus rooms, craft space, a rumpus room, make an ADU... you choose!) Property features fully fenced backyard with low-maintenance gravel covering and French drains, rain barrels, covered patio area and storage shed. Tall trees are maintained and limbed up to keep max airflow around the house. Across the street from Lents Park, a 38 acre urban playground featuring Walker Stadium -- home of the Portland Pickles! The Bangers and Cherry Bombs semi-pro soccer teams play here too. Lents Park also has a bandstand, jogging/walking paths, picnic areas, game and play areas for both adults and kids, a community garden area and off-leash dog park too. Close proximity to restaurants and food carts, health care, Farmer's Market etc, in the heart of Lents at Foster. Plus quick access to I-205, the MAX Green Line and the #4 & #14 bus lines. Don't miss this lovely turnkey ranch home! [Home Energy Score = 6. HES Report at https://rpt.greenbuildingregistry.com/hes/OR10252463]
Active
$465,000
9136 SE Steele St, Portland, OR 97266
3beds
1,584sqft
Residential, Single Family Residence
Built in 1954
6,098 Square Feet Lot
$-- Zestimate®
$294/sqft
$-- HOA
What's special
Fully fenced backyardStorage shedUpdated flooringFresh paintUpdated electricalWell maintained homeCovered patio area
- 28 days
- 612
- 59
Likely to sell faster than
Zillow last checked:
Listing updated:
Listed by:
Jennifer Newtson-Schick 541-686-1035,
Oregon First
Source: RMLS (OR),MLS#: 685832717
Facts & features
Interior
Bedrooms & bathrooms
- Bedrooms: 3
- Bathrooms: 1
- Full bathrooms: 1
- Main level bathrooms: 1
Rooms
- Room types: Media Room, Workshop, Bedroom 2, Bedroom 3, Dining Room, Family Room, Kitchen, Living Room, Primary Bedroom
Primary bedroom
- Features: Ceiling Fan, Closet
- Level: Main
- Area: 121
- Dimensions: 11 x 11
Bedroom 2
- Features: Closet
- Level: Main
- Area: 121
- Dimensions: 11 x 11
Bedroom 3
- Level: Main
- Area: 70
- Dimensions: 10 x 7
Dining room
- Features: Living Room Dining Room Combo
- Level: Main
- Area: 63
- Dimensions: 7 x 9
Kitchen
- Features: Dishwasher, Pantry, E N E R G Y S T A R Qualified Appliances, Free Standing Range, Free Standing Refrigerator, Granite
- Level: Main
- Area: 99
- Width: 9
Living room
- Features: Laminate Flooring
- Level: Main
- Area: 224
- Dimensions: 16 x 14
Heating
- Forced Air
Cooling
- Window Unit(s)
Appliances
- Included: Dishwasher, ENERGY STAR Qualified Appliances, Free-Standing Range, Free-Standing Refrigerator, Range Hood, Stainless Steel Appliance(s), Washer/Dryer, ENERGY STAR Qualified Water Heater, Gas Water Heater
- Laundry: Laundry Room
Features
- Ceiling Fan(s), Granite, Studio, Built-in Features, Bathtub With Shower, Closet, Living Room Dining Room Combo, Pantry, Tile
- Flooring: Laminate, Wall to Wall Carpet
- Doors: Storm Door(s)
- Windows: Double Pane Windows, Vinyl Frames
- Basement: None
Interior area
- Total structure area: 1,584
- Total interior livable area: 1,584 sqft
Video & virtual tour
Property
Parking
- Total spaces: 1
- Parking features: Carport, Driveway, Attached, Garage Partially Converted to Living Space
- Attached garage spaces: 1
- Has carport: Yes
- Has uncovered spaces: Yes
Accessibility
- Accessibility features: Builtin Lighting, Garage On Main, Minimal Steps, One Level, Accessibility
Features
- Levels: One
- Stories: 1
- Patio & porch: Covered Patio
- Exterior features: On Site Storm water Management, Rain Barrel/Cistern(s), Yard
- Fencing: Fenced
- Has view: Yes
- View description: Park/Greenbelt
Lot
- Size: 6,098 Square Feet
- Features: Corner Lot, Light Rail, On Busline, Trees, SqFt 5000 to 6999
Details
- Additional structures: ToolShed
- Parcel number: R291458
- Zoning: R5
Construction
Type & style
- Home type: SingleFamily
- Architectural style: Ranch
- Property subtype: Residential, Single Family Residence
Materials
- Lap Siding, Wood Siding
- Foundation: Slab
- Roof: Composition,Shingle
Condition
- Updated/Remodeled
- New construction: No
- Year built: 1954
Utilities & green energy
- Gas: Gas
- Sewer: Public Sewer
- Water: Public
- Utilities for property: Cable Connected
Community & HOA
Community
- Security: Entry, Security Lights
HOA
- Has HOA: No
Location
- Region: Portland
Financial & listing details
- Price per square foot: $294/sqft
- Tax assessed value: $421,250
- Annual tax amount: $3,922
- Date on market: 10/3/2026
- Listing terms: Call Listing Agent,Cash,Conventional,Other
- Road surface type: Paved
Estimated market value
Not available
Estimated sales range
Not available
Not available
Price history
| Date | Event | Price |
|---|---|---|
| 10/3/2026 | Listed for sale | $465,000+2225%$294/sqft |
Source:  RMLS (OR) #685832717 Report a problem | ||
| 9/24/2019 | Listing removed | $1,895$1/sqft |
Source: Rental Management Services, Inc. Report a problem | ||
| 9/5/2019 | Listed for rent | $1,895-2.8%$1/sqft |
Source: Rental Management Services, Inc. Report a problem | ||
| 9/7/2018 | Listing removed | $1,950$1/sqft |
Source: Rental Management Services, Inc. Report a problem | ||
| 8/21/2018 | Price change | $1,950-4.6%$1/sqft |
Source: Rental Management Services, Inc. Report a problem | ||
| 8/7/2018 | Price change | $2,045-4.7%$1/sqft |
Source: Rental Management Services, Inc. Report a problem | ||
| 7/21/2018 | Listed for rent | $2,145$1/sqft |
Source: Rental Management Services, Inc. Report a problem | ||
| 5/24/2006 | Sold | $20,000-84.2%$13/sqft |
Source: Public Record Report a problem | ||
| 1/22/2002 | Sold | $126,640+49.9%$80/sqft |
Source: Public Record Report a problem | ||
| 8/3/1995 | Sold | $84,500$53/sqft |
Source: Public Record Report a problem | ||
Public tax history
| Year | Property taxes | Tax assessment |
|---|---|---|
| 2025 | $3,922 +3.7% | $145,560 +3% |
| 2024 | $3,781 +4% | $141,330 +3% |
| 2023 | $3,636 +2.2% | $137,220 +3% |
| 2022 | $3,558 +1.7% | $133,230 +3% |
| 2021 | $3,497 +9% | $129,350 +3% |
| 2020 | $3,208 +3.8% | $125,590 +3% |
| 2019 | $3,091 | $121,940 +3% |
| 2018 | $3,091 +3% | $118,390 +3% |
| 2017 | $3,000 +14% | $114,950 +3% |
| 2016 | $2,631 | $111,610 +3% |
| 2015 | $2,631 +2.7% | $108,360 +3% |
| 2014 | $2,562 +13.3% | $105,210 +3% |
| 2013 | $2,262 +9.6% | $102,150 +3% |
| 2012 | $2,065 -0.9% | $99,180 +3% |
| 2011 | $2,083 +2.3% | $96,300 +3% |
| 2010 | $2,037 +2.7% | $93,500 +3% |
| 2009 | $1,983 +6% | $90,780 +3% |
| 2008 | $1,872 +0.3% | $88,140 +3% |
| 2007 | $1,866 +11.4% | $85,580 +3% |
| 2006 | $1,676 +4.7% | $83,090 +3% |
| 2005 | $1,601 -8.2% | $80,670 +3% |
| 2004 | $1,743 +2.3% | $78,330 +3% |
| 2003 | $1,705 +8.9% | $76,050 +3% |
| 2002 | $1,566 +7.8% | $73,840 +6.1% |
| 2000 | $1,452 | $69,610 |
Find assessor info on the county website
Monthly payment
Est. payment
Payment breakdown
Explore the cost of this home by adjusting the details. Changes won't be saved.Climate risks
Neighborhood: Lents
Nearby schools
Schools provided by the listing agent
- Elementary: Lent
- Middle: Kellogg
- High: Franklin
Source: RMLS (OR). This data may not be complete. We recommend contacting the local school district to confirm school assignments for this home.

Similar homes
- $438,5004 bd2 ba1.9k sqft10413 SE Ramona St, Portland, OR 97266Active

 MLS ID #314731193, Michael Beirwagen, Berkshire Hathaway HomeServices NW Real Estate. RMLS (OR)
- $380,0003 bd2 ba1k sqft5615 SE 97th Ave, Portland, OR 97266Active
 MLS ID #403510830, Stephanie Pagura, KOR Realty. RMLS (OR)
- $484,9004 bd2 ba1.7k sqft5835 SE 84th Ave, Portland, OR 97266Active
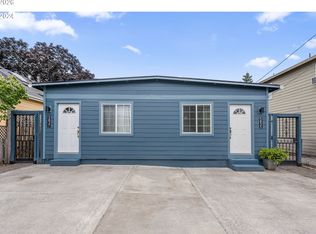 MLS ID #770054168, Manli Chen, Pete Anderson Realty Assoc, Inc.. RMLS (OR)
- $460,0003 bd3 ba1.9k sqft2725 SE 166th Ave, Portland, OR 97236Active
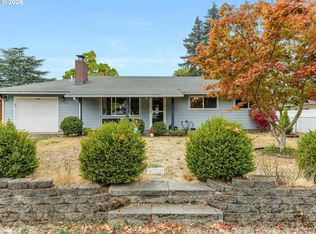 MLS ID #202303007, Christine Binge, MORE Realty. RMLS (OR)
- $397,0003 bd2 ba1.5k sqft7120 SE 83rd Ave, Portland, OR 97266ActiveMLS ID #123804906, Shayla Hoang, Works Real Estate. RMLS (OR)
- $425,0002 bd2 ba856 sqft8318 SE Knapp St, Portland, OR 97266ActiveMLS ID #217309281, Sarah Ruffner, Where, Inc. RMLS (OR)
- $480,0003 bd2 ba1.2k sqft9505 SE 79th Ave, Milwaukie, OR 97222ActiveMLS ID #385691191, Milan Ridenhour, Berkshire Hathaway HomeServices NW Real Estate. RMLS (OR)
- $419,9974 bd3 ba1.3k sqft7005 SE 66th Ave, Portland, OR 97206ActiveMLS ID #238304937, Lorna Murray, RE/MAX Equity Group. RMLS (OR)
- $420,0003 bd1 ba816 sqft5741 SE Ogden St, Portland, OR 97206ActiveMLS ID #172715768, Stephanie Cook, eXp Realty, LLC. RMLS (OR)
- $489,0004 bd2 ba1.8k sqft9917 NE Campaign St, Portland, OR 97220ActiveMLS ID #203991041, Will Murphy, Premiere Property Group, LLC. RMLS (OR)
- $439,9003 bd2 ba1.2k sqft13670 SE Bush St, Portland, OR 97236ActiveMLS ID #624230188, Korrie Hicks, KOR Realty. RMLS (OR)
- $419,9003 bd3 ba1.4k sqft6148 SE Duke St, Portland, OR 97206ActiveMLS ID #527626398, Quinn Irvine, MORE Realty. RMLS (OR)
- $499,0004 bd3 ba1.4k sqft5704 SE Lexington St, Portland, OR 97206ActiveMLS ID #444390771, Megan Murphy, MORE Realty. RMLS (OR)
- $425,0003 bd1 ba1k sqft17114 SE Madison St, Portland, OR 97233ActiveMLS ID #731297695, Stephanie Peck, eXp Realty, LLC. RMLS (OR)
- $497,5004 bd3 ba1.5k sqft6318 NE Hassalo St, Portland, OR 97213ActiveMLS ID #308996473, Jules Fedota, Windermere Realty Trust. RMLS (OR)
- $515,0003 bd2 ba1.6k sqft4406 SE View Acres Rd, Milwaukie, OR 97267ActiveMLS ID #690407626, William Grzebyk, Redfin. RMLS (OR)
- $415,0003 bd2 ba1.2k sqft7417 SE Sherrett St, Portland, OR 97206ActiveMLS ID #682284151, William Grzebyk, Redfin. RMLS (OR)
- $389,0003 bd1 ba888 sqft12445 NE Hassalo St, Portland, OR 97230ActiveMLS ID #529050599, Cara Jamison, Move Real Estate Inc. RMLS (OR)
- $399,0002 bd2 ba900 sqft8035 SE 60th Ave, Portland, OR 97206ActiveMLS ID #769951252, Erika George, Living Room Realty. RMLS (OR)
- $500,0003 bd2 ba1.4k sqft1420 NE 20th St, Gresham, OR 97030ActiveMLS ID #381545641, Mitch Foteff, H & H Preferred Real Estate. RMLS (OR)
