Versatile Opportunity in Portland with flexible living options and modern updates! Perfectly designed for owner-occupants, multi-generational living, or savvy investors looking for a turnkey opportunity.The main level features light-filled living spaces, a functional kitchen, dining/laundry area, 2 comfortable bedrooms, 1 full bathroom, and a versatile upper-level loft; ideal for a home office, creative space, or additional sleeping quarters. Downstairs, the completely redone basement offers incredible versatility with its own separate living area, 2 additional bedrooms, a full bathroom, and a convenient kitchenette making flexible living a breeze! And it's outfitted with a separate entrance for even greater flexibility. Outside, enjoy a long private driveway, detached garage, and a fully fenced backyard complete with a covered patio. Conveniently situated near local amenities and commuter routes, this property offers unmatched potential and space at an attractive value. [Home Energy Score = 1. HES Report at https://rpt.greenbuildingregistry.com/hes/OR10248579]
Active
$438,500
10413 SE Ramona St, Portland, OR 97266
4beds
1,952sqft
Residential, Single Family Residence
Built in 1949
5,227 Square Feet Lot
$-- Zestimate®
$225/sqft
$-- HOA
What's special
Light-filled living spacesFully fenced backyardVersatile upper-level loftCovered patioSeparate entranceConvenient kitchenetteComfortable bedrooms
- 76 days
- 479
- 32
Zillow last checked:
Listing updated:
Listed by:
Michael Beirwagen 503-810-0505,
Berkshire Hathaway HomeServices NW Real Estate,
Emilie Evans 971-221-5469,
Berkshire Hathaway HomeServices NW Real Estate
Source: RMLS (OR),MLS#: 314731193
Facts & features
Interior
Bedrooms & bathrooms
- Bedrooms: 4
- Bathrooms: 2
- Full bathrooms: 2
- Main level bathrooms: 1
Rooms
- Room types: Loft, Bedroom 4, Bedroom 2, Bedroom 3, Dining Room, Family Room, Kitchen, Living Room, Primary Bedroom
Primary bedroom
- Features: Ceiling Fan, Wallto Wall Carpet
- Level: Main
- Area: 132
- Dimensions: 12 x 11
Bedroom 2
- Features: Wallto Wall Carpet
- Level: Main
- Area: 120
- Dimensions: 12 x 10
Bedroom 3
- Level: Lower
- Area: 120
- Dimensions: 12 x 10
Bedroom 4
- Level: Lower
- Area: 144
- Dimensions: 12 x 12
Dining room
- Features: Kitchen Dining Room Combo
- Level: Main
- Area: 117
- Dimensions: 13 x 9
Kitchen
- Level: Main
- Area: 120
- Width: 12
Living room
- Features: Wallto Wall Carpet
- Level: Main
- Area: 200
- Dimensions: 10 x 20
Heating
- Forced Air
Cooling
- None
Appliances
- Included: Dishwasher, Free-Standing Range, Free-Standing Refrigerator, Electric Water Heater
Features
- Ceiling Fan(s), Coved, Kitchen Dining Room Combo
- Flooring: Wall to Wall Carpet
- Doors: Storm Door(s)
- Windows: Double Pane Windows, Vinyl Frames
- Basement: Finished,Full
Interior area
- Total structure area: 1,952
- Total interior livable area: 1,952 sqft
Property
Parking
- Total spaces: 1
- Parking features: Driveway, RV Access/Parking, Detached
- Garage spaces: 1
- Has uncovered spaces: Yes
Accessibility
- Accessibility features: Main Floor Bedroom Bath, Accessibility
Features
- Stories: 3
- Exterior features: Yard
- Fencing: Fenced
Lot
- Size: 5,227 Square Feet
- Features: Level, SqFt 5000 to 6999
Details
- Additional structures: RVParking
- Parcel number: R217166
Construction
Type & style
- Home type: SingleFamily
- Architectural style: Bungalow
- Property subtype: Residential, Single Family Residence
Materials
- Cement Siding
- Foundation: Concrete Perimeter
- Roof: Composition
Condition
- Resale
- New construction: No
- Year built: 1949
Utilities & green energy
- Sewer: Public Sewer
- Water: Public
Community & HOA
HOA
- Has HOA: No
Location
- Region: Portland
Financial & listing details
- Price per square foot: $225/sqft
- Tax assessed value: $444,940
- Annual tax amount: $5,189
- Date on market: 7/22/2026
- Listing terms: Cash,Conventional,FHA,VA Loan
- Road surface type: Paved
Estimated market value
Not available
Estimated sales range
Not available
Not available
Price history
| Date | Event | Price |
|---|---|---|
| 7/22/2026 | Listed for sale | $438,500+99.3%$225/sqft |
Source:  RMLS (OR) #314731193 Report a problem RMLS (OR) #314731193 Report a problem | ||
| 11/6/2015 | Sold | $220,000+42%$113/sqft |
Source: RMLS (OR) #15537504 Report a problem | ||
| 8/3/2009 | Sold | $154,950+99.9%$79/sqft |
Source: Public Record Report a problem | ||
| 12/31/2008 | Sold | $77,500-40.4%$40/sqft |
Source: Public Record Report a problem | ||
| 8/20/2008 | Sold | $129,982+100%$67/sqft |
Source: Public Record Report a problem | ||
| 10/19/2004 | Sold | $65,000$33/sqft |
Source: Public Record Report a problem | ||
Public tax history
| Year | Property taxes | Tax assessment |
|---|---|---|
| 2025 | $5,189 +3.7% | $192,590 +3% |
| 2024 | $5,003 +4% | $186,990 +3% |
| 2023 | $4,811 +2.2% | $181,550 +3% |
| 2022 | $4,707 +1.7% | $176,270 +3% |
| 2021 | $4,627 +15.4% | $171,140 +9% |
| 2020 | $4,009 +3.8% | $156,940 +3% |
| 2019 | $3,862 | $152,370 +3% |
| 2018 | $3,862 +3% | $147,940 +3% |
| 2017 | $3,749 +14% | $143,640 +3% |
| 2016 | $3,288 | $139,460 +11.3% |
| 2015 | $3,288 +24.2% | $125,270 +3% |
| 2014 | $2,647 +26.2% | $121,630 +3% |
| 2013 | $2,098 +14.7% | $118,090 +3% |
| 2012 | $1,829 -12.6% | $114,660 +1.5% |
| 2011 | $2,093 -12.4% | $113,010 +3% |
| 2010 | $2,390 +2.7% | $109,720 +3% |
| 2009 | $2,327 +6% | $106,530 +3% |
| 2008 | $2,196 +20.2% | $103,430 +23.5% |
| 2007 | $1,826 +11.3% | $83,760 +3% |
| 2006 | $1,640 +4.7% | $81,330 +3% |
| 2005 | $1,567 -8.2% | $78,970 +3% |
| 2004 | $1,707 +2.3% | $76,670 +3% |
| 2003 | $1,669 +8.9% | $74,440 +3% |
| 2002 | $1,533 +7.4% | $72,280 +6.1% |
| 2000 | $1,428 | $68,140 |
Find assessor info on the county website
Monthly payment
Est. payment
Payment breakdown
Explore the cost of this home by adjusting the details. Changes won't be saved.Climate risks
Neighborhood: Lents
Nearby schools
Schools provided by the listing agent
- Elementary: Lent
- Middle: Kellogg
- High: Franklin
Source: RMLS (OR). This data may not be complete. We recommend contacting the local school district to confirm school assignments for this home.
Similar homes
- $465,0003 bd1 ba1.5k sqft9136 SE Steele St, Portland, OR 97266Active
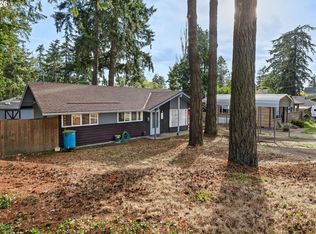
 MLS ID #685832717, Jennifer Newtson-Schick, Oregon First. RMLS (OR)
 - $450,0003 bd2 ba1.3k sqft10520 SE Holgate Blvd, Portland, OR 97266Active
 MLS ID #240351791, Darcie Alexander, Think Real Estate. RMLS (OR)
 - $484,9004 bd2 ba1.7k sqft5835 SE 84th Ave, Portland, OR 97266Active
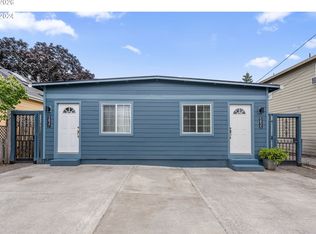 MLS ID #770054168, Manli Chen, Pete Anderson Realty Assoc, Inc.. RMLS (OR)
 - $419,9974 bd3 ba1.3k sqft7005 SE 66th Ave, Portland, OR 97206Active
 MLS ID #238304937, Lorna Murray, RE/MAX Equity Group. RMLS (OR)
 - $439,9003 bd2 ba1.2k sqft13670 SE Bush St, Portland, OR 97236ActiveMLS ID #624230188, Korrie Hicks, KOR Realty. RMLS (OR)
- $499,0004 bd2 ba1.8k sqft9917 NE Campaign St, Portland, OR 97220ActiveMLS ID #203991041, Will Murphy, Premiere Property Group, LLC. RMLS (OR)
- $414,5003 bd2 ba1.2k sqft16523 SE Clinton St, Portland, OR 97236ActiveMLS ID #587202015, Caroline Ewing, Keller Williams Realty Portland Premiere. RMLS (OR)
- $485,0004 bd3 ba2.4k sqft3034 SE 170th Ave, Portland, OR 97236ActiveMLS ID #222286075, Ben Andrews, MORE Realty. RMLS (OR)
- $375,0003 bd2 ba1.5k sqft13025 SE Harold St, Portland, OR 97236ActiveMLS ID #552272686, Nick Shivers, eXp Realty, LLC. RMLS (OR)
- $434,0003 bd3 ba1.4k sqft6148 SE Duke St, Portland, OR 97206ActiveMLS ID #527626398, Quinn Irvine, MORE Realty. RMLS (OR)
- $460,0003 bd2 ba1.5k sqft2132 SE Reedway St, Portland, OR 97202ActiveMLS ID #123737380, Omar Torres, Keller Williams PDX Central. RMLS (OR)
- $399,9003 bd2 ba1.1k sqft13052 SE Cora St, Portland, OR 97236ActiveMLS ID #586014334, Leona Mullen, Matin Real Estate. RMLS (OR)
- $415,0003 bd2 ba1.2k sqft7417 SE Sherrett St, Portland, OR 97206ActiveMLS ID #682284151, William Grzebyk, Redfin. RMLS (OR)
- $510,0003 bd3 ba1.9k sqft2223 SE 139th Ave #A, Portland, OR 97233ActiveMLS ID #622465694, Zack Nolan, Kelly Right Real Estate of Portland, LLC. RMLS (OR)
- $470,0004 bd3 ba2.6k sqft8715 NE Clackamas St, Portland, OR 97220ActiveMLS ID #539838759, Antonio Hayes, Realty First. RMLS (OR)
- $480,0003 bd2 ba1.2k sqft9505 SE 79th Ave, Milwaukie, OR 97222ActiveMLS ID #385691191, Milan Ridenhour, Berkshire Hathaway HomeServices NW Real Estate. RMLS (OR)
- $515,0003 bd2 ba2.1k sqft415 SE 94th Ave, Portland, OR 97216ActiveMLS ID #343209706, Yana Pavlenko, The Lachlan Group. RMLS (OR)
- $299,0003 bd2 ba1.1k sqft10815 SE Bush St, Portland, OR 97266ActiveMLS ID #599390511, Marquis Malcom, Property Group NW. RMLS (OR)
- $515,0004 bd2 ba1.8k sqft17811 SE Cook St, Milwaukie, OR 97267ActiveMLS ID #210895705, Colleen Ritt, Where, Inc. RMLS (OR)
- $482,0003 bd2 ba2.1k sqft21932 SE Ash St, Gresham, OR 97030ActiveMLS ID #416725926, Cary Knight, John L. Scott Portland Metro. RMLS (OR)
