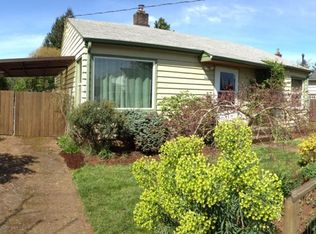
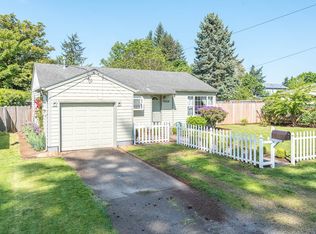
This charming single-level cutie is so much more than its square footage alone! The thoughtful floor plan is not only comfortable, it's smart, making full use of the 900 sf without any wasted space. Inside, you'll find newly refinished hardwood floors and fresh interior paint throughout. A gas fireplace anchors the inviting family room, which flows into the kitchen, complete with new refrigerator and dishwasher. The Primary Bedroom has an en-suite bath, dual closets, and a slider to the back deck. Down the hall, you'll find the second bedroom and full bath. This home sits on an oversized lot that offers room for your boat, RV, dreamy urban garden, or future development potential. New 2025 furnace and the big systems are handled! An attached garage with automatic door opener adds to the conveniences of this great home. Conveniently located less than a mile to Mehri's Cafe, the Food Carts at 72nd & Flavel, and Harney Park - all in a great neighborhood where you will feel a real sense of community!
Pending
$415,000
8035 SE 60th Ave, Portland, OR 97206
2beds
900sqft
Residential, Single Family Residence
Built in 1951
8,276 Square Feet Lot
$-- Zestimate®
$461/sqft
$-- HOA
What's special
Gas fireplaceThoughtful floor planDual closetsFresh interior paint throughoutNewly refinished hardwood floorsInviting family roomNew refrigerator and dishwasher
- 11 days
- 500
- 82
Likely to sell faster than
Zillow last checked:
Listing updated:
Listed by:
Erika George 503-349-5449,
Living Room Realty,
Amy Fawcett 503-333-2697,
Living Room Realty
Source: RMLS (OR),MLS#: 769951252
Facts & features
Interior
Bedrooms & bathrooms
- Bedrooms: 2
- Bathrooms: 2
- Full bathrooms: 2
- Main level bathrooms: 2
Rooms
- Room types: Bedroom 2, Dining Room, Family Room, Kitchen, Living Room, Primary Bedroom
Primary bedroom
- Features: Ceiling Fan, Hardwood Floors, Sliding Doors, Ensuite
- Level: Main
- Area: 144
- Dimensions: 12 x 12
Bedroom 2
- Features: Hardwood Floors
- Level: Main
- Area: 120
- Dimensions: 12 x 10
Kitchen
- Features: Dishwasher, Eating Area, Free Standing Range, Free Standing Refrigerator
- Level: Main
Living room
- Features: Fireplace, Hardwood Floors
- Level: Main
Heating
- Forced Air, Fireplace(s)
Cooling
- None
Appliances
- Included: Dishwasher, Free-Standing Gas Range, Free-Standing Refrigerator, Range Hood, Stainless Steel Appliance(s), Washer/Dryer, Free-Standing Range, Electric Water Heater
Features
- Ceiling Fan(s), Eat-in Kitchen
- Flooring: Hardwood, Vinyl
- Doors: Sliding Doors
- Windows: Double Pane Windows, Vinyl Frames
- Number of fireplaces: 1
- Fireplace features: Gas
Interior area
- Total structure area: 900
- Total interior livable area: 900 sqft
Video & virtual tour
Property
Parking
- Total spaces: 1
- Parking features: Driveway, RV Access/Parking, RV Boat Storage, Attached
- Attached garage spaces: 1
- Has uncovered spaces: Yes
Accessibility
- Accessibility features: Main Floor Bedroom Bath, One Level, Parking, Accessibility
Features
- Levels: One
- Stories: 1
- Patio & porch: Covered Deck, Porch
- Exterior features: Yard
- Has spa: Yes
- Spa features: Builtin Hot Tub
- Fencing: Fenced
Lot
- Size: 8,276 Square Feet
- Dimensions: 75 x 110
- Features: Level, Private, SqFt 7000 to 9999
Details
- Additional structures: RVParking, RVBoatStorage
- Parcel number: R144927
Construction
Type & style
- Home type: SingleFamily
- Architectural style: Ranch
- Property subtype: Residential, Single Family Residence
Materials
- Lap Siding
- Foundation: Concrete Perimeter
- Roof: Composition
Condition
- Resale
- New construction: No
- Year built: 1951
Utilities & green energy
- Gas: Gas
- Sewer: Public Sewer
- Water: Public
Community & HOA
HOA
- Has HOA: No
Location
- Region: Portland
Financial & listing details
- Price per square foot: $461/sqft
- Tax assessed value: $444,690
- Annual tax amount: $4,555
- Date on market: 9/24/2026
- Cumulative days on market: 11 days
- Listing terms: Cash,Conventional,VA Loan
- Road surface type: Paved
Estimated market value
Not available
Estimated sales range
Not available
Not available
Price history
| Date | Event | Price |
|---|---|---|
| 9/29/2026 | Pending sale | $415,000$461/sqft |
Source:  RMLS (OR) #769951252 Report a problem RMLS (OR) #769951252 Report a problem | ||
| 9/24/2026 | Listed for sale | $415,000+43.1%$461/sqft |
Source: RMLS (OR) #769951252 Report a problem | ||
| 5/22/2015 | Sold | $290,000+48.3%$322/sqft |
Source: RMLS (OR) #15664330 Report a problem | ||
| 3/9/2009 | Sold | $195,500-2.8%$217/sqft |
Source: Agent Provided Report a problem | ||
| 12/8/2008 | Listed for sale | $201,075+52.4%$223/sqft |
Source: ERA #605529 Report a problem | ||
| 3/25/2004 | Sold | $131,900+57%$147/sqft |
Source: Public Record Report a problem | ||
| 9/25/1995 | Sold | $84,000$93/sqft |
Source: Public Record Report a problem | ||
Public tax history
| Year | Property taxes | Tax assessment |
|---|---|---|
| 2025 | $4,556 +3.7% | $169,080 +3% |
| 2024 | $4,392 +4% | $164,160 +3% |
| 2023 | $4,223 +2.2% | $159,380 +3% |
| 2022 | $4,132 +1.7% | $154,740 +3% |
| 2021 | $4,062 +9% | $150,240 +3% |
| 2020 | $3,727 +3.8% | $145,870 +3% |
| 2019 | $3,590 | $141,630 +3% |
| 2018 | $3,590 +3% | $137,510 +3% |
| 2017 | $3,484 +14% | $133,510 +3% |
| 2016 | $3,056 | $129,630 +3% |
| 2015 | $3,056 +2.7% | $125,860 +3% |
| 2014 | $2,976 +17.3% | $122,200 +3% |
| 2013 | $2,538 +18.2% | $118,650 +3% |
| 2012 | $2,147 -9.4% | $115,200 +3% |
| 2011 | $2,370 +0.2% | $111,850 +3% |
| 2010 | $2,366 +2.7% | $108,600 +3% |
| 2009 | $2,304 +6% | $105,440 +3% |
| 2008 | $2,174 +0.3% | $102,370 +3% |
| 2007 | $2,167 +34.5% | $99,390 +24.4% |
| 2006 | $1,612 +4.7% | $79,920 +3% |
| 2005 | $1,540 -8.2% | $77,600 +3% |
| 2004 | $1,677 +2.3% | $75,340 +3% |
| 2003 | $1,640 +8.9% | $73,150 +3% |
| 2002 | $1,506 +7.4% | $71,020 +6.1% |
| 2000 | $1,403 | $66,960 |
Find assessor info on the county website
Monthly payment
Est. payment
Payment breakdown
Explore the cost of this home by adjusting the details. Changes won't be saved.Climate risks
Neighborhood: Brentwood-Darlington
Nearby schools
Schools provided by the listing agent
- Elementary: Whitman
- Middle: Brentwood
- High: Cleveland
Source: RMLS (OR). This data may not be complete. We recommend contacting the local school district to confirm school assignments for this home.
Similar homes
- $425,0003 bd1 ba816 sqft5741 SE Ogden St, Portland, OR 97206Active
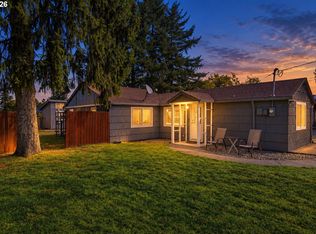
 MLS ID #172715768, Stephanie Cook, eXp Realty, LLC. RMLS (OR)
 - $421,0003 bd1 ba876 sqft7807 SE Ogden St, Portland, OR 97206Active
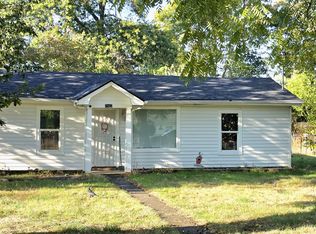 MLS ID #109869651, Anthony Pham, Capitol Real Estate. RMLS (OR)
 - $426,0003 bd1 ba1.2k sqft5926 SE Lexington St, Portland, OR 97206Active
 MLS ID #191261294, Sharon Parmenter, Opendoor Brokerage LLC. RMLS (OR)
 - $400,0003 bd1 ba1.2k sqft8101 SE 65th Ave, Portland, OR 97206Active
 MLS ID #539680130, Dale Carstensen, Urban Nest Realty. RMLS (OR)
 - $459,9503 bd1 ba1k sqft8115 SE 64th Ave, Portland, OR 97206ActiveMLS ID #767836147, Israel Hill, John L. Scott Portland Central. RMLS (OR)
- $434,5002 bd2 ba1.2k sqft5506 SE Nehalem St, Portland, OR 97206ActiveMLS ID #686071027, Ruben Isai, Modern Realty. RMLS (OR)
- $415,0002 bd1 ba724 sqft7723 SE Reedway St, Portland, OR 97206ActiveMLS ID #384971172, Brianne Rosenstock, Urban Nest Realty. RMLS (OR)
- $499,0003 bd2 ba1.2k sqft5321 SE Henderson St, Portland, OR 97206ActiveMLS ID #608390062, Peggy Williams, Premiere Property Group, LLC. RMLS (OR)
- $389,0002 bd3 ba872 sqft6019 SE Tenino St, Portland, OR 97206ActiveMLS ID #522125693, Yana Pavlenko, The Lachlan Group. RMLS (OR)
- $415,0003 bd2 ba1.2k sqft7417 SE Sherrett St, Portland, OR 97206ActiveMLS ID #682284151, William Grzebyk, Redfin. RMLS (OR)
- $469,0003 bd2 ba1k sqft6307 SE Alberta St, Portland, OR 97206ActiveMLS ID #784013328, Jeffrey Hartley, Peak Realty. RMLS (OR)
- $450,0002 bd1 ba1k sqft6841 SE 48th Ave, Portland, OR 97206ActiveMLS ID #119585342, Allison Grice, KJK Properties PC. RMLS (OR)
- $429,0003 bd3 ba1.1k sqft6017 SE Tenino St #A, Portland, OR 97206ActiveMLS ID #753245757, Yana Pavlenko, The Lachlan Group. RMLS (OR)
- $423,0002 bd1 ba769 sqft4219 SE Ellis St, Portland, OR 97206ActiveMLS ID #413013714, Sharon Parmenter, Opendoor Brokerage LLC. RMLS (OR)
- $489,0003 bd1 ba1k sqft7838 SE 62nd Ave, Portland, OR 97206ActiveMLS ID #560100598, Eric Steindler, Premiere Property Group, LLC. RMLS (OR)
- $429,0003 bd3 ba1.1k sqft6041 SE Tenino St, Portland, OR 97206ActiveMLS ID #368155780, Yana Pavlenko, The Lachlan Group. RMLS (OR)
- $395,0003 bd1 ba960 sqft6620 SE 80th Ave, Portland, OR 97206ActiveMLS ID #407680040, Keri Friedman, Urban Nest Realty. RMLS (OR)
- $399,0003 bd1 ba936 sqft4514 SE Gladstone St, Portland, OR 97206ActiveMLS ID #515013091, Fay Wu, Century 21 Northstar. RMLS (OR)
- $349,9002 bd3 ba978 sqft7045 SE 60th Ave, Portland, OR 97206ActiveMLS ID #595843610, Darryl Bodle, Keller Williams Realty Portland Premiere. RMLS (OR)
