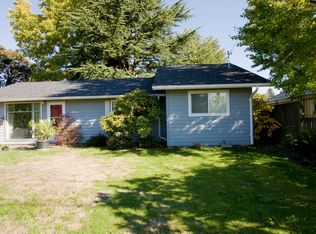
Welcome to this adorable mid-century ranch in NE Portland, where classic charm meets thoughtful modern updates. This inviting home lives larger than it appears and offers a comfortable, functional layout with plenty of character.The kitchen features granite countertops and stainless steel appliances, while the bathroom has been beautifully updated. New flooring (Jan 2026) throughout adds a fresh, modern touch, and all windows were replaced in 2025, bringing improved efficiency and comfort to the home. French doors open to a spacious, private backyard that is truly made for entertaining, gardening, relaxing, and enjoying Portland’s beautiful seasons. The backyard greenhouse has been replaced and offers a wonderful opportunity for gardening, growing herbs and vegetables, or creating your own backyard retreat. The front yard also features established fig and apple trees, adding both beauty and a little something special to the landscape. Don't forget about the adorable little library adding that community vibe for all. The garage offers an added bonus with a versatile flex space currently set up as a game and lounge area—a fun, comfortable spot to unwind, play games, watch a movie, or simply relax. This flexible space could easily be adapted to suit your needs, whether you envision a hobby area, home gym, office, or additional entertaining space.Comfort is covered with A/C and a furnace installed in 2021, plus a smart thermostat for convenient control of your home’s temperature.Located near shopping, transit, restaurants, parks, and everyday conveniences, this home puts you in a great NE Portland location with a 81 walk score & 91 bike score. You’ll also be just blocks from Gateway Discovery Park and a short distance to Glendoveer Golf Course. With its combination of mid-century appeal, meaningful updates, private outdoor space, and convenient location, this is a home you really need to see in person to appreciate how much it has to offer.
Active
$379,000
1838 NE 113th Ave, Portland, OR 97220
2beds
654sqft
Residential, Single Family Residence
Built in 1952
5,662 Square Feet Lot
$-- Zestimate®
$580/sqft
$-- HOA
What's special
Comfortable functional layoutBackyard greenhouseKitchen features granite countertopsStainless steel appliances
- 13 days
- 388
- 33
Likely to sell faster than
Zillow last checked:
Listing updated:
Listed by:
Lindsey Culver 503-810-1943,
Premiere Property Group, LLC,
Noah Culver 503-481-2159,
Premiere Property Group, LLC
Source: RMLS (OR),MLS#: 262338378
Facts & features
Interior
Bedrooms & bathrooms
- Bedrooms: 2
- Bathrooms: 1
- Full bathrooms: 1
- Main level bathrooms: 1
Rooms
- Room types: Bedroom 2, Dining Room, Family Room, Kitchen, Living Room, Primary Bedroom
Primary bedroom
- Level: Main
- Area: 99
- Dimensions: 11 x 9
Bedroom 2
- Level: Main
- Area: 90
- Dimensions: 10 x 9
Kitchen
- Features: Builtin Range, Microwave, Builtin Oven, Free Standing Refrigerator, Granite, Vinyl Floor
- Level: Main
- Area: 120
- Width: 8
Living room
- Level: Main
- Area: 170
- Dimensions: 17 x 10
Heating
- Forced Air
Cooling
- Central Air
Appliances
- Included: Built In Oven, Built-In Range, Free-Standing Refrigerator, Microwave, Stainless Steel Appliance(s), Washer/Dryer, Gas Water Heater
Features
- Bathtub With Shower, Granite
- Flooring: Laminate, Vinyl
- Windows: Double Pane Windows
- Basement: Crawl Space
Interior area
- Total structure area: 654
- Total interior livable area: 654 sqft
Property
Parking
- Total spaces: 1
- Parking features: Driveway, On Street, Attached
- Attached garage spaces: 1
- Has uncovered spaces: Yes
Accessibility
- Accessibility features: One Level, Accessibility
Features
- Levels: One
- Stories: 1
- Patio & porch: Patio
- Exterior features: Yard
- Fencing: Fenced
Lot
- Size: 5,662 Square Feet
- Features: SqFt 5000 to 6999
Details
- Additional structures: Greenhouse
- Parcel number: R287277
Construction
Type & style
- Home type: SingleFamily
- Property subtype: Residential, Single Family Residence
Materials
- Wood Siding
- Roof: Composition
Condition
- Resale
- New construction: No
- Year built: 1952
Utilities & green energy
- Sewer: Community
- Water: Community
Community & HOA
Community
- Subdivision: Parkrose Heights
HOA
- Has HOA: No
Location
- Region: Portland
Financial & listing details
- Price per square foot: $580/sqft
- Tax assessed value: $354,290
- Annual tax amount: $3,446
- Date on market: 9/11/2026
- Listing terms: Cash,Conventional,FHA,VA Loan
- Road surface type: Concrete
Estimated market value
Not available
Estimated sales range
Not available
Not available
Price history
| Date | Event | Price |
|---|---|---|
| 9/12/2026 | Listed for sale | $379,000+8.3%$580/sqft |
Source:  RMLS (OR) #262338378 Report a problem RMLS (OR) #262338378 Report a problem | ||
| 8/30/2023 | Sold | $350,000+1.4%$535/sqft |
Source: RMLS (OR) #23474795 Report a problem | ||
| 7/29/2023 | Pending sale | $345,000$528/sqft |
Source: RMLS (OR) #23474795 Report a problem | ||
| 7/25/2023 | Price change | $345,000-9.2%$528/sqft |
Source: RMLS (OR) #23474795 Report a problem | ||
| 7/13/2023 | Listed for sale | $380,000+81%$581/sqft |
Source: RMLS (OR) #23474795 Report a problem | ||
| 9/16/2015 | Sold | $210,000$321/sqft |
Source: RMLS (OR) #15667556 Report a problem | ||
| 8/3/2015 | Listed for sale | $210,000+90.6%$321/sqft |
Source: Beaverton - WEICHERT, REALTORS - Elite #15562753 Report a problem | ||
| 4/8/2015 | Sold | $110,197-37%$168/sqft |
Source: Public Record Report a problem | ||
| 5/18/2007 | Sold | $175,000$268/sqft |
Source: Public Record Report a problem | ||
Public tax history
| Year | Property taxes | Tax assessment |
|---|---|---|
| 2025 | $3,446 +4.2% | $150,590 +3% |
| 2024 | $3,306 +4.3% | $146,210 +3% |
| 2023 | $3,170 +2% | $141,960 +3% |
| 2022 | $3,108 +1.7% | $137,830 +3% |
| 2021 | $3,056 +7.7% | $133,820 +3% |
| 2020 | $2,837 +5.7% | $129,930 +3% |
| 2019 | $2,685 | $126,150 +3% |
| 2018 | $2,685 +3.5% | $122,480 +3% |
| 2017 | $2,594 +7.5% | $118,920 +3% |
| 2016 | $2,412 | $115,460 +10% |
| 2015 | $2,412 +8.9% | $104,980 +3% |
| 2014 | $2,216 +9.4% | $101,930 +3% |
| 2013 | $2,025 +3.2% | $98,970 +3% |
| 2012 | $1,962 +1.2% | $96,090 +3% |
| 2011 | $1,940 +1.4% | $93,300 +3% |
| 2010 | $1,913 +2% | $90,590 +3% |
| 2009 | $1,875 +6.7% | $87,960 +3% |
| 2008 | $1,758 +0.1% | $85,400 +3% |
| 2007 | $1,757 +3.1% | $82,920 +3% |
| 2006 | $1,703 +1.9% | $80,510 +3% |
| 2005 | $1,672 +1.2% | $78,170 +3% |
| 2004 | $1,652 +0.9% | $75,900 +3% |
| 2003 | $1,637 +11.1% | $73,690 +3% |
| 2002 | $1,473 +7.2% | $71,550 +6.1% |
| 2000 | $1,375 | $67,450 |
Find assessor info on the county website
Monthly payment
Est. payment
Payment breakdown
Explore the cost of this home by adjusting the details. Changes won't be saved.Climate risks
Neighborhood: Parkrose Heights
Nearby schools
Schools provided by the listing agent
- Elementary: Sacramento
- Middle: Parkrose
- High: Parkrose
Source: RMLS (OR). This data may not be complete. We recommend contacting the local school district to confirm school assignments for this home.
Similar homes
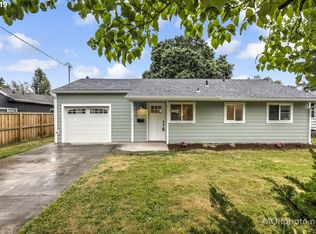
- $369,0002 bd1 ba620 sqft11126 SE Boise St, Portland, OR 97266Active

 MLS ID #140607924, Kaden Anderson, Keller Williams Realty Portland Premiere. RMLS (OR)
 - $389,9002 bd1 ba850 sqft9320 SE Yamhill St, Portland, OR 97216Active
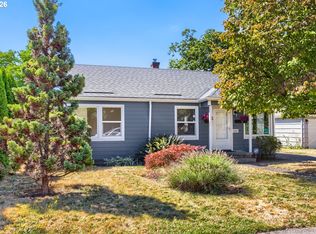 MLS ID #126963491, Anthony Michaud, RE/MAX Equity Group. RMLS (OR)
 - $365,0002 bd1 ba913 sqft9641 SE Yukon St, Portland, OR 97266Active
 MLS ID #117765387, Monika Gray, Opt. RMLS (OR)
 - $360,0002 bd1 ba856 sqft5926 NE Going St, Portland, OR 97218Active
 MLS ID #337860607, Lou Chain, Think Real Estate. RMLS (OR)
 - $379,9003 bd1 ba937 sqft101 SE 194th Ave, Portland, OR 97233ActiveMLS ID #113930651, Jake Grant, Windermere Realty Trust. RMLS (OR)
- $379,9002 bd1 ba960 sqft10612 SE Harold St, Portland, OR 97266ActiveMLS ID #452345802, Daniela Sardo, Real Broker. RMLS (OR)
- $429,0002 bd1 ba914 sqft4525 NE 77th Ave, Portland, OR 97218ActiveMLS ID #382522405, Nichole Sharman, Works Real Estate. RMLS (OR)
- $400,0003 bd1 ba960 sqft6620 SE 80th Ave, Portland, OR 97206ActiveMLS ID #407680040, Keri Friedman, Urban Nest Realty. RMLS (OR)
- $425,0003 bd1 ba888 sqft5103 SE 99th Ave, Portland, OR 97266ActiveMLS ID #529157415, Victoria Buck, Coldwell Banker Bain. RMLS (OR)
- $395,0003 bd1 ba912 sqft1014 SE 175th Pl, Portland, OR 97233ActiveMLS ID #621236079, Jonathan Schweitzer, Redfin. RMLS (OR)
- $299,9502 bd1 ba776 sqft400 NE 100th Ave APT 101, Portland, OR 97220ActiveMLS ID #539736114, Michael Bivens, Bridgetown Equity Prop LLC. RMLS (OR)
- $425,0002 bd2 ba856 sqft8318 SE Knapp St, Portland, OR 97266ActiveMLS ID #217309281, Sarah Ruffner, Where, Inc. RMLS (OR)
- $389,9002 bd1 ba700 sqft1108 Grand Blvd, Vancouver, WA 98661ActiveMLS ID #794116446, Lynnette Russell, Call It Closed International Realty. RMLS (OR)
- $379,9003 bd1 ba960 sqft300 N Lieser Rd, Vancouver, WA 98664ActiveMLS ID #622001692, Crystal Olivas, Handris Realty Company. RMLS (OR)
- $355,0002 bd1 ba802 sqft1621 SE Washington St, Portland, OR 97214ActiveMLS ID #611897384, Carrie Morton, Windermere Realty Trust. RMLS (OR)
- $449,9002 bd1 ba910 sqft2700 Underhill Ln, West Linn, OR 97068ActiveMLS ID #101679455, Ahmed Elsayed, Kelly Right Real Estate of Portland, LLC. RMLS (OR)
- $379,9003 bd1 ba914 sqft3602 P St, Vancouver, WA 98663ActiveMLS ID #436479259, Taylor Anderson, Windermere Northwest Living. RMLS (OR)
- $369,9003 bd1 ba912 sqft3921 E 16th St, Vancouver, WA 98661ActiveMLS ID #288730820, Brandon Roberts, Windermere/Crest Realty Co. RMLS (OR)
- $355,0002 bd1 ba624 sqft3802 C St, Washougal, WA 98671ActiveMLS ID #177533807, Chaney Compher, Realty One Group Prestige. RMLS (OR)
- $375,0002 bd1 ba806 sqft3709 U St, Vancouver, WA 98663ActiveMLS ID #217470471, Jake Teti, Keller Williams Realty. RMLS (OR)
