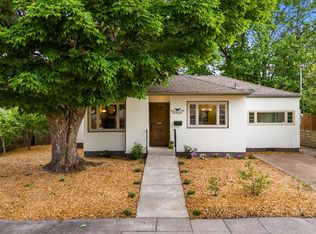
Enjoy the ease of single-level living in this sweet South Tabor ranch. Tucked away on a quiet cul-de-sac and offering three bedrooms with a flexible layout for a home office or guest space, this charming abode offers a cozy place to settle in and call “home”. Step outside where the spacious backyard feels like its own little retreat, just begging for an alfresco moment. With great sunlight, plenty of room to garden, and a mature cherry tree adding a little summertime magic, there’s lots of potential for growing flowers, herbs, and/or veggies. Recent updates include a new roof, new Tuff Shed, new washer/dryer set, decommissioned oil tank, newer water heater and furnace, etc. Conveniently located near many SE neighborhood haunts such as Rain or Shine Coffee House, Street Disco, Bar Carlo, Bruno's, The Turning Peel, plus much, much more. Not to mention the iconic Mt. Tabor Park, where dreamy sunset hangs and scenic nature trails await you. Don’t miss your chance to scoop up this turn-key cutie! [Home Energy Score = 7. HES Report at https://rpt.greenbuildingregistry.com/hes/OR10233116]
Active
$465,000
5935 SE Tibbetts St, Portland, OR 97206
3beds
944sqft
Residential, Single Family Residence
Built in 1949
4,356 Square Feet Lot
$464,100 Zestimate®
$493/sqft
$-- HOA
What's special
Charming abodeSingle-level livingGreat sunlight
- 3 days
- 708
- 69
Likely to sell faster than
Zillow last checked:
Listing updated:
Listed by:
Rio Palomares 503-444-9338,
Neighbors Realty
Source: RMLS (OR),MLS#: 405164022
Facts & features
Interior
Bedrooms & bathrooms
- Bedrooms: 3
- Bathrooms: 1
- Full bathrooms: 1
- Main level bathrooms: 1
Rooms
- Room types: Laundry, Bedroom 2, Bedroom 3, Dining Room, Family Room, Kitchen, Living Room, Primary Bedroom
Primary bedroom
- Features: Cork Floor
- Level: Main
- Area: 110
- Dimensions: 10 x 11
Bedroom 2
- Features: Laminate Flooring
- Level: Main
- Area: 99
- Dimensions: 9 x 11
Bedroom 3
- Features: Laminate Flooring
- Level: Main
- Area: 110
- Dimensions: 10 x 11
Dining room
- Features: Laminate Flooring
- Level: Main
- Area: 60
- Dimensions: 10 x 6
Kitchen
- Features: Kitchen Dining Room Combo, Laminate Flooring
- Level: Main
- Area: 90
- Width: 9
Living room
- Features: Laminate Flooring
- Level: Main
- Area: 169
- Dimensions: 13 x 13
Heating
- Forced Air
Appliances
- Included: Dishwasher, Free-Standing Gas Range, Free-Standing Refrigerator, Microwave, Stainless Steel Appliance(s), Washer/Dryer, Electric Water Heater
- Laundry: Laundry Room
Features
- Kitchen Dining Room Combo
- Flooring: Laminate, Cork
- Windows: Double Pane Windows
- Basement: Crawl Space
Interior area
- Total structure area: 944
- Total interior livable area: 944 sqft
Property
Parking
- Parking features: Driveway, Off Street
- Has uncovered spaces: Yes
Accessibility
- Accessibility features: Minimal Steps, One Level, Parking, Accessibility
Features
- Levels: One
- Stories: 1
- Patio & porch: Patio
- Exterior features: Yard, Exterior Entry
- Fencing: Fenced
Lot
- Size: 4,356 Square Feet
- Features: Level, SqFt 3000 to 4999
Details
- Additional structures: ToolShed
- Parcel number: R297531
Construction
Type & style
- Home type: SingleFamily
- Architectural style: Ranch
- Property subtype: Residential, Single Family Residence
Materials
- Cement Siding
- Foundation: Concrete Perimeter
- Roof: Composition
Condition
- Resale
- New construction: No
- Year built: 1949
Utilities & green energy
- Gas: Gas
- Sewer: Public Sewer
- Water: Public
Community & HOA
Community
- Security: Security System Owned
HOA
- Has HOA: No
Location
- Region: Portland
Financial & listing details
- Price per square foot: $493/sqft
- Tax assessed value: $476,470
- Annual tax amount: $4,745
- Date on market: 10/8/2026
- Listing terms: Cash,Conventional,FHA,VA Loan
- Road surface type: Paved
Estimated market value
$464,100
$441,000 - $487,000
$2,474/mo
Price history
| Date | Event | Price |
|---|---|---|
| 10/8/2026 | Listed for sale | $465,000+3.3%$493/sqft |
Source:  RMLS (OR) #405164022 Report a problem RMLS (OR) #405164022 Report a problem | ||
| 10/18/2024 | Sold | $450,000+2.3%$477/sqft |
Source: RMLS (OR) #24664740 Report a problem | ||
| 9/24/2024 | Pending sale | $439,900$466/sqft |
Source: RMLS (OR) #24664740 Report a problem | ||
| 9/19/2024 | Listed for sale | $439,900+87.2%$466/sqft |
Source: RMLS (OR) #24664740 Report a problem | ||
| 11/7/2007 | Sold | $235,000$249/sqft |
Source: Public Record Report a problem | ||
Public tax history
| Year | Property taxes | Tax assessment |
|---|---|---|
| 2025 | $4,745 +3.7% | $176,100 +3% |
| 2024 | $4,575 +4% | $170,980 +3% |
| 2023 | $4,399 +2.2% | $166,000 +3% |
| 2022 | $4,304 +1.7% | $161,170 +3% |
| 2021 | $4,231 +9% | $156,480 +3% |
| 2020 | $3,881 +3.8% | $151,930 +3% |
| 2019 | $3,739 | $147,510 +3% |
| 2018 | $3,739 +3% | $143,220 +3% |
| 2017 | $3,629 +14% | $139,050 +3% |
| 2016 | $3,183 | $135,000 +3% |
| 2015 | $3,183 +2.7% | $131,070 +3% |
| 2014 | $3,099 +3.9% | $127,260 +3% |
| 2013 | $2,982 +10.5% | $123,560 +3% |
| 2012 | $2,698 +3.9% | $119,970 +3% |
| 2011 | $2,596 +5.4% | $116,480 +3% |
| 2010 | $2,463 +2.7% | $113,090 +3% |
| 2009 | $2,399 +6% | $109,800 +3% |
| 2008 | $2,264 +17.6% | $106,610 +20.8% |
| 2007 | $1,925 +11.4% | $88,260 +3% |
| 2006 | $1,728 +4.7% | $85,690 +3% |
| 2005 | $1,651 -8.2% | $83,200 +3% |
| 2004 | $1,798 +2.3% | $80,780 +3% |
| 2003 | $1,758 +8.9% | $78,430 +3% |
| 2002 | $1,615 +7.4% | $76,150 +6.1% |
| 2000 | $1,504 | $71,790 |
Find assessor info on the county website
Monthly payment
Est. payment
Payment breakdown
Explore the cost of this home by adjusting the details. Changes won't be saved.Climate risks
Neighborhood: South Tabor
Nearby schools
Schools provided by the listing agent
- Elementary: Atkinson
- Middle: Harrison Park
- High: Franklin
Source: RMLS (OR). This data may not be complete. We recommend contacting the local school district to confirm school assignments for this home.
Similar homes
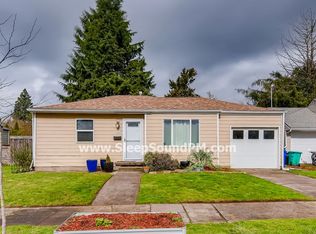
- $425,0003 bd1 ba920 sqft7527 SE Ramona St, Portland, OR 97206Active
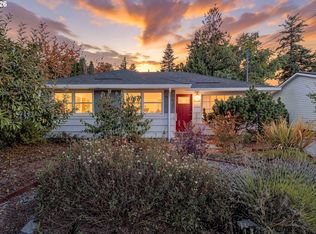
 MLS ID #275502993, Cindy Johnson, John L. Scott Portland Central. RMLS (OR)
 - $399,9003 bd2 ba1.2k sqft6534 SE Knight St, Portland, OR 97206Active
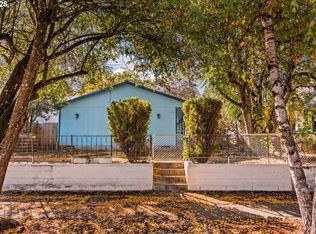 MLS ID #171344249, Peter Cutile, Modern Realty. RMLS (OR)
 - $425,0003 bd1 ba906 sqft3604 SE 64th Ave, Portland, OR 97206Active
 MLS ID #576780784, Carey Hughes, Keller Williams Realty Professionals. RMLS (OR)
 - $487,0003 bd2 ba1k sqft3217 SE 51st Ave, Portland, OR 97206Active
 MLS ID #371432347, Heather Yates, HomeSmart Realty Group. RMLS (OR)
 - $375,0002 bd1 ba672 sqft4103 SE 73rd Ave, Portland, OR 97206ActiveMLS ID #613351522, Gabe Terreson, Savi Realty, Inc.. RMLS (OR)
- $437,0003 bd1 ba948 sqft3910 SE 71st Ave, Portland, OR 97206ActiveMLS ID #646865589, Sharon Parmenter, Opendoor Brokerage LLC. RMLS (OR)
- $435,0003 bd2 ba1.1k sqft9218 SE Lincoln St, Portland, OR 97216ActiveMLS ID #627889122, Casey Hilton, Move Real Estate Inc. RMLS (OR)
- $429,9003 bd2 ba1.2k sqft3522 SE 68th Ave, Portland, OR 97206ActiveMLS ID #670507140, Peter Nguyen, MORE Realty. RMLS (OR)
- $524,9003 bd2 ba1.1k sqft3918 SE 52nd Ave, Portland, OR 97206ActiveMLS ID #782516382, Patricia Kirk, Keller Williams Realty Portland Premiere. RMLS (OR)
- $464,9993 bd1 ba1.2k sqft4930 SE 59th Ave, Portland, OR 97206ActiveMLS ID #201840165, Antoine Dean, 24/7 Properties. RMLS (OR)
- $399,0003 bd1 ba936 sqft4514 SE Gladstone St, Portland, OR 97206ActiveMLS ID #515013091, Fay Wu, Century 21 Northstar. RMLS (OR)
- $319,9503 bd1 ba864 sqft5224 SE Ramona St, Portland, OR 97206ActiveMLS ID #373582086, Bryce Rosenbaum, Harcourts Real Estate Network Group. RMLS (OR)
- $405,0002 bd1 ba724 sqft7723 SE Reedway St, Portland, OR 97206ActiveMLS ID #384971172, Brianne Rosenstock, Urban Nest Realty. RMLS (OR)
- $450,0001 bd1 ba1.3k sqft7419 SE Reedway St, Portland, OR 97206ActiveMLS ID #741394776, Heather Dore, Urban Nest Realty. RMLS (OR)
- $465,0002 bd3 ba1k sqft2492 SE 67th Ave, Portland, OR 97206ActiveMLS ID #624820665, Douglas MacLeod, Blue Sky Property Northwest. RMLS (OR)
- $375,0002 bd1 ba864 sqft3405 SE 69th Ave, Portland, OR 97206ActiveMLS ID #133056060, Travis Thang Tran, Kelly Right Real Estate of Portland, LLC. RMLS (OR)
- $423,0002 bd1 ba769 sqft4219 SE Ellis St, Portland, OR 97206ActiveMLS ID #413013714, Sharon Parmenter, Opendoor Brokerage LLC. RMLS (OR)
- $495,0004 bd2 ba1.3k sqft4437 SE 66th Ave, Portland, OR 97206ActiveMLS ID #333830438, Robie Ranes, Realty One Group Nexus. RMLS (OR)
- $549,9003 bd2 ba1.3k sqft6404 SE Carlton St, Portland, OR 97206ActiveMLS ID #586717281, Jordan Matin, Matin Real Estate. RMLS (OR)
- $439,0003 bd2 ba1.1k sqft9241 SE Main St, Portland, OR 97216ActiveMLS ID #263801566, Jennifer Ontiveros, Oregon First. RMLS (OR)
