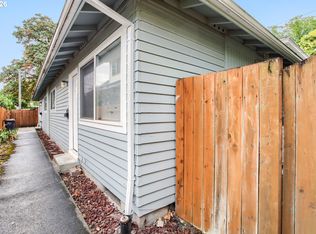
$95K PRICE REDUCTION-EXCEPTIONAL VALUE MEETS OPPORTUNITY! Great location for OWNER OCCUPIED OR INVESTMENT. Recently updated/remodeled DUPLEX that offers 2-bedrooms, 1-bathroom units. Natural light illuminates the fresh interior paint and new laminate flooring throughout. Both units offer vinyl windows and screen doors at the front and back entrances.The freshly updated kitchen offers a well-thought-out footprint with excellent cabinet and counter space, finished with a brand-new range, dishwasher, microwave hood, and newer refrigerator in Unit 4439. Unit 4437 also features recent kitchen updates.The bathroom remodel includes a stunning subway-tile step-in shower that serves as a beautiful focal point. Bedrooms offer generous-sized closets, ceiling fans, an abundance of natural light, and a spacious feel.Each unit features a private, fully fenced patio perfect for entertaining, gardening, barbecuing, or creating your own quiet oasis, along with a convenient tool shed. Each unit also has its own private driveway, as well as additional on-street parking. New roof and gutters installed in 2024. On bus line. Just blocks away, you'll find the library, parks, stores, restaurants, and pubs—where neighbors become friends and those friendships create lasting bonds within the community. No sign on the property. Great investment opportunity or owner-occupied property!
Active
Price cut: $95K (10/1)
$495,000
4437 SE 66th Ave, Portland, OR 97206
4beds
1,344sqft
Multi Family
Built in 1965
-- sqft lot
$-- Zestimate®
$368/sqft
$-- HOA
What's special
Convenient tool shedAbundance of natural lightCeiling fansNew laminate flooring throughoutAdditional on-street parkingSpacious feel
- 51 days
- 270
- 32
Zillow last checked:
Listing updated:
Listed by:
Robie Ranes 503-544-7760,
Realty One Group Nexus
Source: RMLS (OR),MLS#: 333830438
Facts & features
Interior
Bedrooms & bathrooms
- Bedrooms: 4
- Bathrooms: 2
- Full bathrooms: 2
Heating
- Baseboard
Cooling
- Wall Unit(s), Air Conditioning
Appliances
- Included: Range, Refrigerator, Washer/Dryer, Electric Water Heater
Interior area
- Total structure area: 1,344
- Total interior livable area: 1,344 sqft
Video & virtual tour
Property
Parking
- Total spaces: 2
- Parking features: Driveway, Off Street
- Has uncovered spaces: Yes
Features
- Stories: 1
Lot
- Size: 3,920 Square Feet
- Features: Corner Lot, Level, SqFt 3000 to 4999
Details
- Parcel number: R204567
- Zoning: R2.5
Construction
Type & style
- Home type: MultiFamily
- Property subtype: Multi Family
Materials
- T111 Siding
- Roof: Composition
Condition
- Updated/Remodeled
- Year built: 1965
Utilities & green energy
- Sewer: Public Sewer
- Water: Public
Community & HOA
Community
- Features: Front Yard Landscaping
- Subdivision: Laurelwood
HOA
- Has HOA: No
Location
- Region: Portland
Financial & listing details
- Price per square foot: $368/sqft
- Annual tax amount: $5,831
- Date on market: 8/18/2026
- Listing terms: Cash,Conventional,FHA,VA Loan
- Total actual rent: 2000
- Road surface type: Paved
Estimated market value
Not available
Estimated sales range
Not available
Not available
Price history
| Date | Event | Price |
|---|---|---|
| 10/1/2026 | Price change | $495,000-16.1%$368/sqft |
Source:  RMLS (OR) #333830438 Report a problem RMLS (OR) #333830438 Report a problem | ||
| 8/20/2026 | Listed for sale | $589,999+51.3%$439/sqft |
Source: RMLS (OR) #333830438 Report a problem | ||
| 4/26/2024 | Sold | $390,000-4.9%$290/sqft |
Source: RMLS (OR) #24624788 Report a problem | ||
| 3/24/2024 | Pending sale | $409,999$305/sqft |
Source: RMLS (OR) #24624788 Report a problem | ||
| 3/22/2024 | Listed for sale | $409,999$305/sqft |
Source: RMLS (OR) #24624788 Report a problem | ||
Public tax history
Tax history is unavailable.
Monthly payment
Est. payment
Payment breakdown
Explore the cost of this home by adjusting the details. Changes won't be saved.Climate risks
Neighborhood: Foster-Powell
Nearby schools
Schools provided by the listing agent
- Elementary: Arleta
- Middle: Kellogg
- High: Franklin
Source: RMLS (OR). This data may not be complete. We recommend contacting the local school district to confirm school assignments for this home.

Similar homes
- $509,5004 bd2 ba1.6k sqft6904 SE Long St, Portland, OR 97206Active

 MLS ID #504578251, George McCleary, McCleary Realty. RMLS (OR)
 - $525,0004 bd2 ba1.5k sqft4414 SE 64th Ave, Portland, OR 97206Active
 MLS ID #319385277, Justine Gamble, Summa Real Estate Group. RMLS (OR)
 - $--3 bd1 ba1.6k sqft5630 SE Schiller St, Portland, OR 97206Auction
 Auction.com 2
 - $465,0003 bd1 ba944 sqft5935 SE Tibbetts St, Portland, OR 97206Active
 MLS ID #405164022, Rio Palomares, Neighbors Realty. RMLS (OR)
 - $509,0003 bd3 ba1.5k sqft7309 SE Holgate Blvd, Portland, OR 97206ActiveMLS ID #213042128, Li Lanz, Li Lanz Properties, LLC. RMLS (OR)
- $556,5003 bd2 ba1.5k sqft6330 SE Woodstock Blvd, Portland, OR 97206ActiveMLS ID #277873540, Jules Fedota, Windermere Realty Trust. RMLS (OR)
- $581,0004 bd4 ba1.9k sqft5730 SE Center St, Portland, OR 97206ActiveMLS ID #544886266, Jeffrey Whiting, John L. Scott. RMLS (OR)
- $485,0002 bd1 ba1.8k sqft2831 SE 74th Ave, Portland, OR 97206ActiveMLS ID #502439516, Michele Bennett, Urban Nest Realty. RMLS (OR)
- $484,9004 bd2 ba1.7k sqft5835 SE 84th Ave, Portland, OR 97266ActiveMLS ID #770054168, Manli Chen, Pete Anderson Realty Assoc, Inc.. RMLS (OR)
- $487,0003 bd2 ba1k sqft3217 SE 51st Ave, Portland, OR 97206ActiveMLS ID #371432347, Heather Yates, HomeSmart Realty Group. RMLS (OR)
- $425,0003 bd1 ba906 sqft3604 SE 64th Ave, Portland, OR 97206ActiveMLS ID #576780784, Carey Hughes, Keller Williams Realty Professionals. RMLS (OR)
- $524,9003 bd2 ba1.1k sqft3918 SE 52nd Ave, Portland, OR 97206ActiveMLS ID #782516382, Patricia Kirk, Keller Williams Realty Portland Premiere. RMLS (OR)
- $450,0004 bd7 ba1.8k sqft6822 SE Woodstock Blvd, Portland, OR 97206ActiveMLS ID #149924573, Conor Finlay, CORE, Realtors. RMLS (OR)
- $509,0003 bd3 ba1.4k sqft4846 SE 64th Ave, Portland, OR 97206ActiveMLS ID #194112424, Darcie Alexander, Think Real Estate. RMLS (OR)
- $375,0002 bd1 ba672 sqft4103 SE 73rd Ave, Portland, OR 97206ActiveMLS ID #613351522, Gabe Terreson, Savi Realty, Inc.. RMLS (OR)
- $525,0003 bd2 ba1.9k sqft6423 SE Tolman St, Portland, OR 97206ActiveMLS ID #498538426, Lyndsey Lord, Move Real Estate Inc. RMLS (OR)
- $469,0004 bd2 ba1.5k sqft5630 SE 88th Ave, Portland, OR 97266ActiveMLS ID #160732392, Erin Monahan, Neighbors Realty. RMLS (OR)
- $464,9993 bd1 ba1.2k sqft4930 SE 59th Ave, Portland, OR 97206ActiveMLS ID #201840165, Antoine Dean, 24/7 Properties. RMLS (OR)
- $437,0003 bd1 ba948 sqft3910 SE 71st Ave, Portland, OR 97206ActiveMLS ID #646865589, Sharon Parmenter, Opendoor Brokerage LLC. RMLS (OR)
- $425,0003 bd1 ba1.4k sqft6911 SE Cora St, Portland, OR 97206ActiveMLS ID #654363291, Nick Shivers, eXp Realty, LLC. RMLS (OR)
