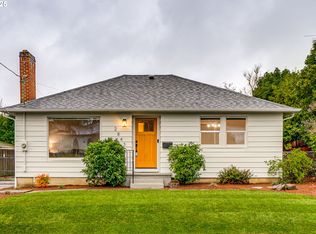
This home is an easy yes - a charming, light-filled bungalow in quiet, convenient South Tabor. Dappled light fills every room and makes this home feel so happy and comfortable. This South Tabor Bluebell offers a practical layout with two large bedrooms, one with french doors to the backyard, bathroom, living room, dining room, kitchen, and large unfinished basement. Find the perfect mix of vintage style with modern updates. Dining room built-ins, new vintage-inspired marmoleum tile flooring, and original wood floors have a timeless appeal, while the new windows, updated plumbing, new paint inside and out, permitted wood stove, and updated electrical system keep things easy. The wood stove in the living room keeps everything roasty toasty in the winter, and the greenery around the house and updated vinyl windows make it very easy to cool in summer. Incredible home energy score of 7! The large, unfinished basement has good head height and is large enough for your future plans. The fully fenced, private yard is a wonderful place to relax, garden, or gather with friends around the fire pit or on the back deck. The landscaping is geared towards native plantings that are climate-forward and pollinator-friendly. The large yard also has front and back decks, covered area, storage shed, driveway providing off street parking, and garage. Tucked onto a residential street in South Tabor, this peaceful home is close to the incredible nature of Mt Tabor Park, as well as all the fun of SE Division, Foster Powell, Montavilla and SE Hawthorne. [Home Energy Score = 7. HES Report at https://rpt.greenbuildingregistry.com/hes/OR10034278]
Pending
$485,000
2831 SE 74th Ave, Portland, OR 97206
2beds
1,822sqft
Residential, Single Family Residence
Built in 1925
5,227 Square Feet Lot
$-- Zestimate®
$266/sqft
$-- HOA
What's special
Storage shedFully fenced private yardCovered areaUpdated plumbingUpdated electrical systemUpdated vinyl windowsDining room built-ins
- 3 days
- 886
- 132
Likely to sell faster than
Zillow last checked:
Listing updated:
Listed by:
Michele Bennett 206-240-0488,
Urban Nest Realty
Source: RMLS (OR),MLS#: 502439516
Facts & features
Interior
Bedrooms & bathrooms
- Bedrooms: 2
- Bathrooms: 1
- Full bathrooms: 1
- Main level bathrooms: 1
Rooms
- Room types: Bedroom 2, Dining Room, Family Room, Kitchen, Living Room, Primary Bedroom
Primary bedroom
- Features: French Doors, Hardwood Floors
- Level: Main
- Area: 120
- Dimensions: 10 x 12
Bedroom 2
- Features: Hardwood Floors
- Level: Main
- Area: 120
- Dimensions: 10 x 12
Dining room
- Features: Builtin Features, Hardwood Floors
- Level: Main
- Area: 81
- Dimensions: 9 x 9
Kitchen
- Features: Free Standing Range, Free Standing Refrigerator
- Level: Main
- Area: 81
- Width: 9
Living room
- Features: Hardwood Floors, Wood Stove
- Level: Main
- Area: 286
- Dimensions: 13 x 22
Heating
- Forced Air
Cooling
- None
Appliances
- Included: Free-Standing Range, Free-Standing Refrigerator, Stainless Steel Appliance(s), Washer/Dryer, Gas Water Heater
Features
- Built-in Features
- Flooring: Hardwood, Wood
- Doors: French Doors
- Windows: Vinyl Frames, Double Pane Windows
- Basement: Full,Unfinished
- Fireplace features: Stove, Wood Burning, Wood Burning Stove
Interior area
- Total structure area: 1,822
- Total interior livable area: 1,822 sqft
Property
Parking
- Total spaces: 1
- Parking features: Driveway, Off Street, Detached
- Garage spaces: 1
- Has uncovered spaces: Yes
Features
- Stories: 2
- Patio & porch: Deck, Patio
- Exterior features: Fire Pit, Garden, Raised Beds, Yard
- Fencing: Fenced
Lot
- Size: 5,227 Square Feet
- Features: Level, SqFt 5000 to 6999
Details
- Additional structures: ToolShed
- Parcel number: R157703
Construction
Type & style
- Home type: SingleFamily
- Architectural style: Bungalow
- Property subtype: Residential, Single Family Residence
Materials
- Wood Siding
- Foundation: Concrete Perimeter
- Roof: Metal
Condition
- Resale
- New construction: No
- Year built: 1925
Utilities & green energy
- Gas: Gas
- Sewer: Public Sewer
- Water: Public
Community & HOA
Community
- Security: None
- Subdivision: South Tabor
HOA
- Has HOA: No
Location
- Region: Portland
Financial & listing details
- Price per square foot: $266/sqft
- Tax assessed value: $520,170
- Annual tax amount: $4,731
- Date on market: 10/7/2026
- Cumulative days on market: 3 days
- Listing terms: Cash,Conventional,FHA,VA Loan
- Road surface type: Paved
Estimated market value
Not available
Estimated sales range
Not available
Not available
Price history
| Date | Event | Price |
|---|---|---|
| 10/10/2026 | Pending sale | $485,000$266/sqft |
Source:  RMLS (OR) #502439516 Report a problem RMLS (OR) #502439516 Report a problem | ||
| 10/7/2026 | Listed for sale | $485,000+32.5%$266/sqft |
Source: RMLS (OR) #502439516 Report a problem | ||
| 10/1/2019 | Sold | $366,000+1.9%$201/sqft |
Source: RMLS (OR) #19340200 Report a problem | ||
| 9/5/2019 | Pending sale | $359,000$197/sqft |
Source: The Agency, Inc #19340200 Report a problem | ||
| 8/30/2019 | Listed for sale | $359,000+105.3%$197/sqft |
Source: The Agency, Inc #19340200 Report a problem | ||
| 4/7/2004 | Sold | $174,900+31%$96/sqft |
Source: Public Record Report a problem | ||
| 3/16/2001 | Sold | $133,500$73/sqft |
Source: Public Record Report a problem | ||
Public tax history
| Year | Property taxes | Tax assessment |
|---|---|---|
| 2025 | $4,732 +3.7% | $175,610 +3% |
| 2024 | $4,562 +4% | $170,500 +3% |
| 2023 | $4,387 +2.2% | $165,540 +3% |
| 2022 | $4,292 +1.7% | $160,720 +3% |
| 2021 | $4,219 +9% | $156,040 +3% |
| 2020 | $3,870 +3.8% | $151,500 +3% |
| 2019 | $3,728 | $147,090 +3% |
| 2018 | $3,728 +3% | $142,810 +3% |
| 2017 | $3,619 +14% | $138,660 +3% |
| 2016 | $3,174 | $134,630 +3% |
| 2015 | $3,174 +2.7% | $130,710 +3% |
| 2014 | $3,091 +3.9% | $126,910 +3% |
| 2013 | $2,974 +10.5% | $123,220 +3% |
| 2012 | $2,690 +3.9% | $119,640 +3% |
| 2011 | $2,589 +5.4% | $116,160 +3% |
| 2010 | $2,457 +2.7% | $112,780 +3% |
| 2009 | $2,392 +6% | $109,500 +3% |
| 2008 | $2,258 +0.3% | $106,320 +3% |
| 2007 | $2,251 +11.4% | $103,230 +3% |
| 2006 | $2,022 +4.7% | $100,230 +3% |
| 2005 | $1,931 -8.2% | $97,320 +3% |
| 2004 | $2,103 +2.3% | $94,490 +3% |
| 2003 | $2,057 +8.9% | $91,740 +3% |
| 2002 | $1,889 +7.4% | $89,070 +6.1% |
| 2000 | $1,759 | $83,970 |
Find assessor info on the county website
Monthly payment
Est. payment
Payment breakdown
Explore the cost of this home by adjusting the details. Changes won't be saved.Climate risks
Neighborhood: South Tabor
Nearby schools
Schools provided by the listing agent
- Elementary: Atkinson
- Middle: Harrison Park
- High: Franklin
Source: RMLS (OR). This data may not be complete. We recommend contacting the local school district to confirm school assignments for this home.
Similar homes
- $465,0003 bd1 ba944 sqft5935 SE Tibbetts St, Portland, OR 97206Active

 MLS ID #405164022, Rio Palomares, Neighbors Realty. RMLS (OR)
 - $--3 bd1 ba1.6k sqft5630 SE Schiller St, Portland, OR 97206Auction
 Auction.com 2
 - $455,0004 bd3 ba2k sqft3206 SE 87th Ave, Portland, OR 97266Active
 MLS ID #440022719, Haitao Zhang, Premiere Property Group, LLC. RMLS (OR)
 - $509,0003 bd3 ba1.5k sqft7309 SE Holgate Blvd, Portland, OR 97206Active
 MLS ID #213042128, Li Lanz, Li Lanz Properties, LLC. RMLS (OR)
 - $520,0003 bd2 ba1.4k sqft5116 SE 66th Ave, Portland, OR 97206ActiveMLS ID #566220379, Brendan Scully, Knipe Realty ERA Powered. RMLS (OR)
- $425,0003 bd1 ba920 sqft7527 SE Ramona St, Portland, OR 97206ActiveMLS ID #275502993, Cindy Johnson, John L. Scott Portland Central. RMLS (OR)
- $500,0003 bd2 ba2.1k sqft3730 SE 51st Ave, Portland, OR 97206ActiveMLS ID #647356738, Chris Suarez, Keller Williams Sunset Corridor. RMLS (OR)
- $399,9003 bd2 ba1.2k sqft6534 SE Knight St, Portland, OR 97206ActiveMLS ID #171344249, Peter Cutile, Modern Realty. RMLS (OR)
- $599,0005 bd2 ba2.3k sqft4004 SE 51st Ave, Portland, OR 97206ActiveMLS ID #579214327, Jim Bennett, Keller Williams PDX Central. RMLS (OR)
- $435,0003 bd2 ba1.1k sqft9218 SE Lincoln St, Portland, OR 97216ActiveMLS ID #627889122, Casey Hilton, Move Real Estate Inc. RMLS (OR)
- $585,0002 bd2 ba2k sqft2508 SE 67th Ave, Portland, OR 97206ActiveMLS ID #344571964, Douglas MacLeod, Blue Sky Property Northwest. RMLS (OR)
- $479,0002 bd2 ba1.8k sqft2323 SE 70th Ave, Portland, OR 97215ActiveMLS ID #561705276, C. Morgan Davis, Keller Williams PDX Central. RMLS (OR)
- $475,0005 bd2 ba2.5k sqft7110 SE Woodstock Blvd, Portland, OR 97206ActiveMLS ID #728359362, Cooper Morley, Cascade Heritage Real Estate Group. RMLS (OR)
- $569,9004 bd2 ba1.5k sqft2641 SE 81st Ave, Portland, OR 97206ActiveMLS ID #564675459, Cynthia Fneish, Weichert, Realtors on Main Street. RMLS (OR)
- $487,0003 bd2 ba1k sqft3217 SE 51st Ave, Portland, OR 97206ActiveMLS ID #371432347, Heather Yates, HomeSmart Realty Group. RMLS (OR)
- $450,0001 bd1 ba1.3k sqft7419 SE Reedway St, Portland, OR 97206ActiveMLS ID #741394776, Heather Dore, Urban Nest Realty. RMLS (OR)
- $698,0003 bd2 ba2.1k sqft7303 SE Brooklyn St, Portland, OR 97206ActiveMLS ID #357472801, Jaime Piff, MORE Realty. RMLS (OR)
- $437,0003 bd1 ba948 sqft3910 SE 71st Ave, Portland, OR 97206ActiveMLS ID #646865589, Sharon Parmenter, Opendoor Brokerage LLC. RMLS (OR)
- $339,9003 bd1 ba2k sqft3545 SE 74th Ave, Portland, OR 97206ActiveMLS ID #328859789, Diane Hart, HomeSmart Realty Group. RMLS (OR)
- $524,9003 bd2 ba1.1k sqft3918 SE 52nd Ave, Portland, OR 97206ActiveMLS ID #782516382, Patricia Kirk, Keller Williams Realty Portland Premiere. RMLS (OR)
