Skip main navigation
Sold
  • $665,000

    2843 SE 74th Ave, Portland, OR 97206

    4beds
    1,982sqft
    Residential, Single Family Residence
    Built in 1951
    5,227.2 Square Feet Lot
    $668,800 Zestimate®
    $336/sqft
    $3,288 Estimated rent

    Home value

    $668,800

    Estimated sales range

    Not available

    $3,288/mo

    Zestimate® history
    Loading
    Loading...

    Owner options

    List your home for rent

    $3,288/mo

    Rent Zestimate®

    Find your next renter with Zillow Rental Manager. Plus, with online applications, you can quickly screen prospective tenants – for free.

    Learn more

    $3,288/mo

    Rent Zestimate®

    Refinance and save

    $4,065/mo

    Est. payment

    Refinancing to a lower rate could help reduce your monthly payments and save thousands over the life of the loan.

    See today's rates

    $4,065/mo

    Est. payment

    Explore your selling options

    Work with a Zillow partner agent

    Leverage their expertise and Zillow's premium Showcase listings to get your home seen by more buyers.

    Get started

    List with your own agent

    Get your home in front of millions of buyers by listing it on Zillow.

    Learn how to do it

    Sell it yourself

    Take full control of how buyers see your home on Zillow by listing For Sale by Owner (FSBO).

    List your home

    What's special

    Premium finishesExceptional craftsmanship throughoutNewly redesigned kitchenPlumbing fixturesFour spacious bedroomsTwo brand-new bathroomsRich oak cabinetry
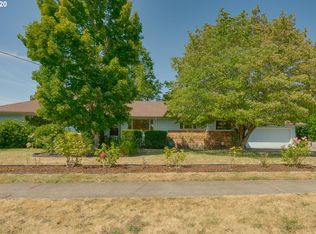
    Step into this beautifully remodeled South Tabor Bungalow, where modern luxury meets timeless charm. Completely remodeled from top to bottom, this home offers four spacious bedrooms and exceptional craftsmanship throughout. The heart of the home is the newly redesigned kitchen featuring rich oak cabinetry, premium finishes, breakfast bar, and an inviting layout perfect for cooking and entertaining. Oak hardwood floors have been meticulously refinished on the main level, adding warmth and elegance to every room. Enjoy the comfort of two brand-new bathrooms, including a spa-inspired bath with a deep soaking tub/shower combo. New roof, interior/exterior paint, landscaping, lighting and plumbing fixtures, EV charger, and all major systems have been upgraded—new electrical, plumbing, and HVAC—providing peace of mind and long-term efficiency. Outside, low-maintenance landscaping surrounds the property, while the oversized covered back patio offers an ideal space for outdoor dining, relaxation, and year-round enjoyment. This high-end remodel was crafted to the owner’s exact specifications, delivering a home that blends quality, style, and functionality. Move-in ready and designed to impress—come experience it for yourself! [Home Energy Score = 6. HES Report at https://rpt.greenbuildingregistry.com/hes/OR10225405]

    Zillow last checked:

    Listing updated:

    Listed by:

    Levi Cole 503-703-8856,

    MORE Realty

    Bought with:

    Melinda Hood, 200104065

    MORE Realty

    Source: RMLS (OR),MLS#: 149185690MLS Logo

    Facts & features

    Interior

    Bedrooms & bathrooms
    • Bedrooms: 4
    • Bathrooms: 2
    • Full bathrooms: 2
    • Main level bathrooms: 1
    Primary bedroom
    • Features: Hardwood Floors, Closet
    • Level: Main
    Bedroom 2
    • Features: Hardwood Floors, Closet
    • Level: Main
    Bedroom 3
    • Features: Double Closet, Laminate Flooring
    • Level: Lower
    Bedroom 4
    • Features: Closet Organizer, Laminate Flooring, Walkin Closet
    • Level: Lower
    Family room
    • Features: Laminate Flooring
    • Level: Lower
    Kitchen
    • Features: Dishwasher, Disposal, Eat Bar, Hardwood Floors, Updated Remodeled, Builtin Oven, Free Standing Refrigerator, Plumbed For Ice Maker, Quartz
    • Level: Main
    Living room
    • Features: Fireplace, Hardwood Floors
    • Level: Main
    Heating
    • Forced Air 95 Plus, Fireplace(s)
    Cooling
    • Central Air
    Appliances
    • Included: Built In Oven, Cooktop, Dishwasher, Disposal, Free-Standing Refrigerator, Plumbed For Ice Maker, Range Hood, Stainless Steel Appliance(s), Washer/Dryer, Electric Water Heater
    • Laundry: Laundry Room
    Features
    • Quartz, Closet Organizer, Walk-In Closet(s), Walkin Shower, Closet, Double Closet, Eat Bar, Updated Remodeled, Tile
    • Flooring: Hardwood, Laminate, Tile
    • Windows: Double Pane Windows, Vinyl Frames
    • Basement: Finished,Full
    • Number of fireplaces: 1
    • Fireplace features: Wood Burning
    Interior area
    • Total structure area: 1,982
    • Total interior livable area: 1,982 sqft

    Property

    Parking
    • Total spaces: 2
    • Parking features: Driveway, Off Street, Electric Vehicle Charging Station(s), Detached
    • Garage spaces: 2
    • Has uncovered spaces: Yes
    Features
    • Stories: 2
    • Patio & porch: Covered Patio
    • Exterior features: Yard
    • Fencing: Fenced
    Lot
    • Size: 5,227 sqft
    • Dimensions: 55 x 100
    • Features: Level, SqFt 5000 to 6999
    Details
    • Additional structures: ToolShed
    • Parcel number: R157702

    Construction

    Type & style
    • Home type: SingleFamily
    • Architectural style: Ranch
    • Property subtype: Residential, Single Family Residence
    Materials
    • Aluminum Siding
    • Foundation: Concrete Perimeter
    • Roof: Composition
    Condition
    • Updated/Remodeled
    • New construction: No
    • Year built: 1951

    Utilities & green energy

    • Gas: Gas
    • Sewer: Public Sewer
    • Water: Public

    Community & neighborhood

    Location
    • Region: Portland
    • Subdivision: South Tabor

    Other

    Other facts
    • Listing terms: Cash,Conventional,FHA,VA Loan
    • Road surface type: Paved

    Price history

    DateEventPrice
    1/15/2026Sold$665,000+7.3%$336/sqft
    Source: RMLS (OR) #149185690 Report a problem
    12/17/2025Pending sale$619,500$313/sqft
    Source: RMLS (OR) #149185690 Report a problem
    12/12/2025Listed for sale$619,500+44.1%$313/sqft
    Source: RMLS (OR) #149185690 Report a problem
    4/30/2024Sold$430,000+14.7%$217/sqft
    Source: RMLS (OR) #24338364 Report a problem
    2/26/2024Pending sale$375,000$189/sqft
    Source: RMLS (OR) #24338364 Report a problem
    2/21/2024Listed for sale$375,000+102.9%$189/sqft
    Source: RMLS (OR) #24338364 Report a problem
    9/22/2004Sold$184,800$93/sqft
    Source: Public Record Report a problem

    Public tax history

    YearProperty taxesTax assessment
    2025$5,881 +3.7%$218,270 +3%
    2024$5,670 +4%$211,920 +3%
    2023$5,452 +2.2%$205,750 +3%
    2022$5,334 +1.7%$199,760 +3%
    2021$5,244 +9%$193,950 +3%
    2020$4,811 +3.8%$188,310 +3%
    2019$4,634 $182,830 +3%
    2018$4,634 +3%$177,510 +3%
    2017$4,498 +14%$172,340 +3%
    2016$3,945 $167,330 +3%
    2015$3,945 +2.7%$162,460 +3%
    2014$3,842 +3.9%$157,730 +3%
    2013$3,696 +13.6%$153,140 +3%
    2012$3,253 +1.1%$148,680 +3%
    2011$3,217 +5.4%$144,350 +3%
    2010$3,053 +2.7%$140,150 +3%
    2009$2,973 +6%$136,070 +3%
    2008$2,805 +0.3%$132,110 +3%
    2007$2,797 +11.4%$128,270 +3%
    2006$2,512 +4.7%$124,540 +3%
    2005$2,399 +0.5%$120,920 +12.8%
    2004$2,387 +2.2%$107,240 +3%
    2003$2,334 +8.9%$104,130 +3%
    2002$2,144 +7.4%$101,100 +6.1%
    2000$1,997 +7.5%$95,310 +3%
    1999$1,857 $92,540

    Find assessor info on the county website

    Neighborhood: South Tabor

    Nearby schools

    GreatSchools rating
    Schools provided by the listing agent
    • Elementary: Atkinson
    • Middle: Harrison Park
    • High: Franklin

    Source: RMLS (OR). This data may not be complete. We recommend contacting the local school district to confirm school assignments for this home.

    Get a cash offer in 3 minutes
    Find out how much your home could sell for in as little as 3 minutes with a no-obligation cash offer.
    Estimated market value
    $668,800
    Get a cash offer in 3 minutes
    Find out how much your home could sell for in as little as 3 minutes with a no-obligation cash offer.
    Estimated market value
    $668,800