Charming, well-kept, and perfectly positioned in one of Southeast Portland's most loved pockets — welcome home to 6534 SE Knight Street, a cozy home just minutes from the Woodstock and Foster-Powell neighborhoods, where coffee shops, local eats, and everyday conveniences are all within easy reach.The home has been cared for where it matters most — a newer roof provides long-term peace of mind, while the newer patio and deck area create a ready-made outdoor living space for morning coffee, summer dinners, or simply relaxing in the backyard. The yard offers genuine potential for gardening, entertaining, or whatever your imagination calls for.Inside, the layout is comfortable and efficient — a welcoming living area, functional spaces throughout, and the kind of warmth that makes a house feel like home from the first walkthrough.The location is what SE Portland buyers are searching for. Mt. Scott Park and Community Center are close by, the Woodstock retail corridor is minutes away, and quick access to Foster Road keeps the whole city within reach.A smart entry into one of Portland's most established and walkable areas. Come see it for yourself.
Active
Price cut: $10K (11/17)
$389,900
6534 SE Knight St, Portland, OR 97206
3beds
1,248sqft
Residential, Single Family Residence
Built in 1974
4,791 Square Feet Lot
$-- Zestimate®
$312/sqft
$-- HOA
What's special
Ready-made outdoor living spaceFunctional spaces throughoutCozy homeNewer roof
- 44 days
- 727
- 57
Likely to sell faster than
Zillow last checked:
Listing updated:
Listed by:
Peter Cutile 360-213-6787,
Modern Realty
Source: RMLS (OR),MLS#: 171344249
Facts & features
Interior
Bedrooms & bathrooms
- Bedrooms: 3
- Bathrooms: 2
- Full bathrooms: 2
- Main level bathrooms: 2
Rooms
- Room types: Bedroom 2, Bedroom 3, Dining Room, Family Room, Kitchen, Living Room, Primary Bedroom
Primary bedroom
- Level: Main
Bedroom 2
- Level: Main
Kitchen
- Level: Main
Living room
- Level: Main
Heating
- Forced Air
Appliances
- Included: Cooktop, Range Hood, Washer/Dryer, Electric Water Heater
- Laundry: Laundry Room
Features
- Flooring: Hardwood, Wood
Interior area
- Total structure area: 1,248
- Total interior livable area: 1,248 sqft
Video & virtual tour
Property
Parking
- Total spaces: 2
- Parking features: Driveway, Attached
- Attached garage spaces: 2
- Has uncovered spaces: Yes
Features
- Levels: One
- Stories: 1
- Patio & porch: Deck, Porch
- Exterior features: Yard
- Fencing: Fenced
- Has view: Yes
- View description: Territorial
Lot
- Size: 4,791 Square Feet
- Features: Level, SqFt 3000 to 4999
Details
- Parcel number: R290246
Construction
Type & style
- Home type: SingleFamily
- Property subtype: Residential, Single Family Residence
Materials
- Wood Siding
- Foundation: Concrete Perimeter
- Roof: Composition
Condition
- Resale
- New construction: No
- Year built: 1974
Utilities & green energy
- Sewer: Public Sewer
- Water: Public
Community & HOA
HOA
- Has HOA: No
Location
- Region: Portland
Financial & listing details
- Price per square foot: $312/sqft
- Tax assessed value: $465,500
- Annual tax amount: $5,115
- Date on market: 10/9/2026
- Listing terms: Cash,Conventional,FHA,VA Loan
- Road surface type: Paved
Estimated market value
Not available
Estimated sales range
Not available
Not available
Price history
| Date | Event | Price |
|---|---|---|
| 11/17/2026 | Price change | $389,900-2.5%$312/sqft |
Source:  RMLS (OR) #171344249 Report a problem | ||
| 10/9/2026 | Listed for sale | $399,900+416%$320/sqft |
Source: RMLS (OR) #171344249 Report a problem | ||
| 10/20/1993 | Sold | $77,500$62/sqft |
Source: Agent Provided Report a problem | ||
Public tax history
| Year | Property taxes | Tax assessment |
|---|---|---|
| 2025 | $5,115 +3.7% | $189,840 +3% |
| 2024 | $4,932 +4% | $184,320 +3% |
| 2023 | $4,742 +2.2% | $178,960 +3% |
| 2022 | $4,640 +1.7% | $173,750 +3% |
| 2021 | $4,561 +9% | $168,690 +3% |
| 2020 | $4,184 +3.8% | $163,780 +3% |
| 2019 | $4,030 | $159,010 +3% |
| 2018 | $4,030 +3% | $154,380 +3% |
| 2017 | $3,912 +14% | $149,890 +3% |
| 2016 | $3,431 | $145,530 +3% |
| 2015 | $3,431 +2.7% | $141,300 +3% |
| 2014 | $3,341 +6.4% | $137,190 +3% |
| 2013 | $3,139 +20.2% | $133,200 +3% |
| 2012 | $2,612 -4.2% | $129,330 +3% |
| 2011 | $2,727 +2.7% | $125,570 +3% |
| 2010 | $2,656 +2.7% | $121,920 +3% |
| 2009 | $2,586 +6% | $118,370 +3% |
| 2008 | $2,441 +0.3% | $114,930 +3% |
| 2007 | $2,433 +11.4% | $111,590 +3% |
| 2006 | $2,185 +4.7% | $108,340 +3% |
| 2005 | $2,087 -7.5% | $105,190 +3% |
| 2004 | $2,257 +6.2% | $102,130 +3% |
| 2003 | $2,124 +4% | $99,160 +3% |
| 2002 | $2,042 +7.4% | $96,280 +6.1% |
| 2000 | $1,902 +7.6% | $90,760 +3% |
| 1999 | $1,768 | $88,120 |
Find assessor info on the county website
Monthly payment
Est. payment
Payment breakdown
Explore the cost of this home by adjusting the details. Changes won't be saved.Climate risks
Neighborhood: Mount Scott
Nearby schools
Schools provided by the listing agent
- Elementary: Arleta
- Middle: Kellogg
- High: Franklin
Source: RMLS (OR). This data may not be complete. We recommend contacting the local school district to confirm school assignments for this home.

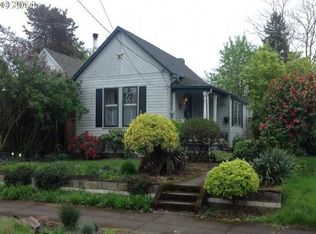
Similar homes
- $395,0003 bd2 ba1.1k sqft7610 SE Long St, Portland, OR 97206Active
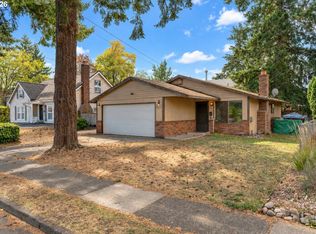
 MLS ID #387183586, Max Carnese, Realty First. RMLS (OR)
- $399,0003 bd1 ba845 sqft7816 SE Malden St, Portland, OR 97206Active
 MLS ID #528040963, Janelle Angel-Ramirez, Premiere Property Group, LLC. RMLS (OR)
- $419,9974 bd3 ba1.3k sqft7005 SE 66th Ave, Portland, OR 97206Active
 MLS ID #238304937, Lorna Murray, RE/MAX Equity Group. RMLS (OR)
- $399,9003 bd3 ba1.4k sqft6148 SE Duke St, Portland, OR 97206Active
 MLS ID #527626398, Quinn Irvine, MORE Realty. RMLS (OR)
- $480,0003 bd3 ba1.5k sqft7118 SE Mitchell Ct, Portland, OR 97206ActiveMLS ID #380372017, Nick Shivers, eXp Realty, LLC. RMLS (OR)
- $450,0003 bd1 ba1.1k sqft4645 SE 79th Ave, Portland, OR 97206ActiveMLS ID #388050622, Shayda Rohani, Lovejoy Real Estate. RMLS (OR)
- $400,0003 bd1 ba906 sqft3604 SE 64th Ave, Portland, OR 97206ActiveMLS ID #576780784, Carey Hughes, Keller Williams Realty Professionals. RMLS (OR)
- $425,0003 bd1 ba1.1k sqft6836 SE Long St, Portland, OR 97206ActiveMLS ID #783460029, Antoine Dean, 24/7 Properties. RMLS (OR)
- $409,9003 bd1 ba1.1k sqft4141 SE 80th Ave, Portland, OR 97206ActiveMLS ID #443403034, Stephen Campbell, Premiere Property Group, LLC. RMLS (OR)
- $420,0003 bd1 ba816 sqft5741 SE Ogden St, Portland, OR 97206ActiveMLS ID #172715768, Stephanie Cook, eXp Realty, LLC. RMLS (OR)
- $405,0003 bd1 ba986 sqft5028 SE 86th Ave, Portland, OR 97266ActiveMLS ID #782175899, John Sieling, Branch Real Estate. RMLS (OR)
- $385,0004 bd2 ba1.6k sqft7819 SE Duke St, Portland, OR 97206ActiveMLS ID #755503588, Roger Lowe, Lowes Flat Fee Realty A Homezu Partner. RMLS (OR)
- $439,9503 bd1 ba1k sqft8115 SE 64th Ave, Portland, OR 97206ActiveMLS ID #767836147, Israel Hill, John L. Scott Portland Central. RMLS (OR)
- $385,0003 bd2 ba1.3k sqft5900 SE 83rd Ave, Portland, OR 97266ActiveMLS ID #292010375, Jennifer Parral, Oregon First. RMLS (OR)
- $418,0003 bd1 ba1.2k sqft5926 SE Lexington St, Portland, OR 97206ActiveMLS ID #191261294, Sharon Parmenter, Opendoor Brokerage LLC. RMLS (OR)
- $439,9003 bd1 ba1.4k sqft4909 SE 80th Ave, Portland, OR 97206ActiveMLS ID #230627844, George Bitrous, 24/7 Properties. RMLS (OR)
- $425,0003 bd1 ba1.4k sqft6911 SE Cora St, Portland, OR 97206ActiveMLS ID #654363291, Nick Shivers, eXp Realty, LLC. RMLS (OR)
- $375,0002 bd1 ba672 sqft4103 SE 73rd Ave, Portland, OR 97206ActiveMLS ID #613351522, Gabe Terreson, Savi Realty, Inc.. RMLS (OR)
- $389,9002 bd3 ba1k sqft7320 SE 50th Ave, Portland, OR 97206ActiveMLS ID #206485536, Darryl Bodle, Keller Williams Realty Portland Premiere. RMLS (OR)
- $389,9002 bd3 ba973 sqft7310 SE 50th Ave, Portland, OR 97206ActiveMLS ID #143782654, Darryl Bodle, Keller Williams Realty Portland Premiere. RMLS (OR)
