Timeless Tudor charm meets modern updates in this beautifully refreshed corner-lot home. Offering plenty of room for everyone, this spacious residence features updated flooring and stylish fixtures. The thoughtfully updated kitchen includes stainless steel appliances, creating a move-in-ready space for everyday living and entertaining. Rich character and classic architectural details blend seamlessly with today's conveniences, delivering the perfect balance of charm, style, and functionality. Situated on a desirable corner lot with a detached two-car garage, this home provides exceptional curb appeal and versatile living space both inside and out. Don't miss the opportunity to own this beautifully updated Tudor that truly feels like home. [Home Energy Score = 4. HES Report at https://rpt.greenbuildingregistry.com/hes/OR10097853]
Pending
$500,000
3730 SE 51st Ave, Portland, OR 97206
3beds
2,189sqft
:
Get pre-qualified$3,715/mo
Residential, Single Family Residence
Built in 1924
5,227 Square Feet Lot
$-- Zestimate®
$228/sqft
$-- HOA
What's special
Timeless tudor charmModern updatesStylish fixturesSpacious residenceUpdated flooringThoughtfully updated kitchenBeautifully refreshed corner-lot home
- 30 days |
- 683 |
- 52 |
Likely to sell faster than
Zillow last checked:
Listing updated:
Listed by:
William Grzebyk 503-505-2816,
Redfin
Source: RMLS (OR),MLS#: 220522044
Facts & features
Interior
Bedrooms & bathrooms
- Bedrooms: 3
- Bathrooms: 2
- Full bathrooms: 2
- Main level bathrooms: 1
Rooms
- Room types: Laundry, Bedroom 2, Bedroom 3, Dining Room, Family Room, Kitchen, Living Room, Primary Bedroom
Primary bedroom
- Level: Upper
Bedroom 2
- Features: Hardwood Floors, Closet
- Level: Main
Bedroom 3
- Features: Hardwood Floors, Closet
- Level: Main
Dining room
- Features: Builtin Features
- Level: Main
Kitchen
- Features: Dishwasher, Free Standing Range, Free Standing Refrigerator
- Level: Main
Living room
- Features: Fireplace, Hardwood Floors
- Level: Main
Heating
- Forced Air, Fireplace(s)
Appliances
- Included: Dishwasher, Free-Standing Range, Free-Standing Refrigerator, Gas Water Heater
- Laundry: Laundry Room
Features
- Closet, Built-in Features, Tile
- Flooring: Hardwood
- Basement: Full,Partially Finished,Storage Space
- Number of fireplaces: 1
- Fireplace features: Wood Burning
Interior area
- Total structure area: 2,189
- Total interior livable area: 2,189 sqft
Property
Parking
- Total spaces: 2
- Parking features: Driveway, On Street, Attached
- Attached garage spaces: 2
- Has uncovered spaces: Yes
Features
- Stories: 3
- Patio & porch: Patio
- Exterior features: Yard
- Fencing: Fenced
Lot
- Size: 5,227 Square Feet
- Features: Corner Lot, Level, SqFt 5000 to 6999
Details
- Parcel number: R215123
Construction
Type & style
- Home type: SingleFamily
- Architectural style: English,Tudor
- Property subtype: Residential, Single Family Residence
Materials
- Cedar
- Roof: Composition
Condition
- Resale
- New construction: No
- Year built: 1924
Utilities & green energy
- Gas: Gas
- Sewer: Public Sewer
- Water: Public
Community & HOA
Community
- Subdivision: Creston - Kenilworth
HOA
- Has HOA: No
Location
- Region: Portland
Financial & listing details
- Price per square foot: $228/sqft
- Tax assessed value: $581,820
- Annual tax amount: $6,181
- Date on market: 6/25/2026
- Cumulative days on market: 30 days
- Listing terms: Cash,Conventional,FHA,VA Loan
- Road surface type: Paved
Estimated market value
Not available
Estimated sales range
Not available
Not available
Price history
| Date | Event | Price |
|---|---|---|
| 6/30/2026 | Pending sale | $500,000$228/sqft |
Source:  RMLS (OR) #220522044 Report a problem RMLS (OR) #220522044 Report a problem | ||
| 6/25/2026 | Listed for sale | $500,000-6.5%$228/sqft |
Source: RMLS (OR) #220522044 Report a problem | ||
| 8/4/2022 | Listing removed | -- |
Source:  NextHome Report a problem NextHome Report a problem | ||
| 6/24/2022 | Price change | $535,000-2.6%$244/sqft |
Source: NextHome #22548035 Report a problem | ||
| 6/3/2022 | Listed for sale | $549,000$251/sqft |
Source: NextHome #22548035 Report a problem | ||
| 5/24/2022 | Pending sale | $549,000$251/sqft |
Source: NextHome #22548035 Report a problem | ||
| 5/19/2022 | Listed for sale | $549,000+24.8%$251/sqft |
Source: NextHome #22548035 Report a problem | ||
| 7/31/2018 | Sold | $439,900$201/sqft |
Source: RMLS (OR) #18305756 Report a problem | ||
| 7/24/2018 | Pending sale | $439,900$201/sqft |
Source: Pacific Realty Northwest LLC #18305756 Report a problem | ||
| 6/2/2018 | Price change | $439,900-4.3%$201/sqft |
Source: Pacific Realty Northwest LLC #18305756 Report a problem | ||
| 5/5/2018 | Listed for sale | $459,900+95.7%$210/sqft |
Source: Pacific Realty Northwest LLC #18544367 Report a problem | ||
| 12/31/2009 | Sold | $235,000-7.8%$107/sqft |
Source: Public Record Report a problem | ||
| 11/12/2009 | Price change | $255,000-1.9%$116/sqft |
Source: LeeAnn Pack #9078377 Report a problem | ||
| 10/25/2009 | Price change | $260,000-1.9%$119/sqft |
Source: LeeAnn Pack #9078377 Report a problem | ||
| 10/10/2009 | Listed for sale | $265,000$121/sqft |
Source: LeeAnn Pack #9078377 Report a problem | ||
Public tax history
| Year | Property taxes | Tax assessment |
|---|---|---|
| 2025 | $6,182 +3.7% | $229,420 +3% |
| 2024 | $5,960 +4% | $222,740 +3% |
| 2023 | $5,731 +2.2% | $216,260 +3% |
| 2022 | $5,607 +1.7% | $209,970 +3% |
| 2021 | $5,512 +9% | $203,860 +3% |
| 2020 | $5,057 +3.8% | $197,930 +3% |
| 2019 | $4,871 | $192,170 +3% |
| 2018 | $4,871 +3% | $186,580 +3% |
| 2017 | $4,728 +14% | $181,150 +3% |
| 2016 | $4,147 | $175,880 +3% |
| 2015 | $4,147 +2.7% | $170,760 +3% |
| 2014 | $4,038 +3.9% | $165,790 +3% |
| 2013 | $3,885 +10.5% | $160,970 +3% |
| 2012 | $3,514 +3.9% | $156,290 +3% |
| 2011 | $3,382 +5.4% | $151,740 +3% |
| 2010 | $3,209 +10.9% | $147,330 +11.2% |
| 2009 | $2,894 +6% | $132,460 +3% |
| 2008 | $2,731 +0.3% | $128,610 +3% |
| 2007 | $2,723 +11.4% | $124,870 +3% |
| 2006 | $2,445 +4.7% | $121,240 +3% |
| 2005 | $2,336 -8.2% | $117,710 +3% |
| 2004 | $2,544 +2.3% | $114,290 +3% |
| 2003 | $2,488 +8.9% | $110,970 +3% |
| 2002 | $2,285 +7.4% | $107,740 +6.1% |
| 2000 | $2,128 | $101,570 |
Find assessor info on the county website
Monthly payment
Est. payment
Payment breakdown
Explore the cost of this home by adjusting the details. Changes won't be saved.Climate risks
Neighborhood: Creston-Kenilworth
Nearby schools
GreatSchools rating
- 9/10Creston Elementary SchoolGrades: K-5Distance: 0.2 mi
- 8/10Hosford Middle SchoolGrades: 6-8Distance: 1.5 mi
- 6/10Franklin High SchoolGrades: 9-12Distance: 0.5 mi
Schools provided by the listing agent
- Elementary: Creston
- Middle: Hosford
- High: Franklin
Source: RMLS (OR). This data may not be complete. We recommend contacting the local school district to confirm school assignments for this home.
- $549,9004 bd2 ba2.1k sqft5107 SE Bush St, Portland, OR 97206Sold
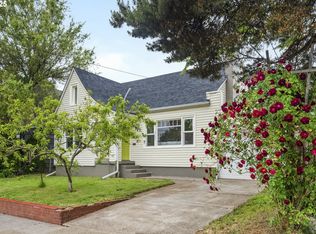
- $493,8003 bd1 ba1.6k sqft3731 SE 51st Ave, Portland, OR 97206Off Market
- $740,0005 bd3 ba2k sqft5121-5125 SE Bush St, Portland, OR 97206Sold
- $--2 bd1 ba750 sqft5130 SE Foster Rd #5130, Portland, OR 97206Off Market
- $--2 bd1 ba800 sqft5130 SE Foster Rd, Portland, OR 97206Off Market
- $740,0005 bd3 ba2k sqft5121 SE Bush St, Portland, OR 97206Sold
- $--1 bd1 ba500 sqft5124-5130 SE Foster Rd #5126, Portland, OR 97206Off Market
- $592,1401 bd1 ba750 sqft5124-5130 SE Foster Rd, Portland, OR 97206Off Market
A local agent can set up tours, give advice and negotiate with sellers.
Similar homes
- $525,0003 bd1 ba1.4k sqft3327 SE 59th Ave, Portland, OR 97206Active
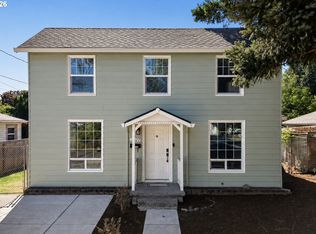
 MLS ID #649606011, Kenneth Avery, eXp Realty, LLC. RMLS (OR)
 - $499,9003 bd2 ba1.5k sqft2132 SE Reedway St, Portland, OR 97202Active
 MLS ID #123737380, Omar Torres, Keller Williams PDX Central. RMLS (OR)
 - $485,0003 bd2 ba1.6k sqft4440 NE 77th Ave, Portland, OR 97218Active
 MLS ID #400314721, Suzanne Clark, Cascade Hasson Sotheby's International Realty. RMLS (OR)
 - $500,0003 bd2 ba2.2k sqft3525 NE 76th Ave, Portland, OR 97213Active
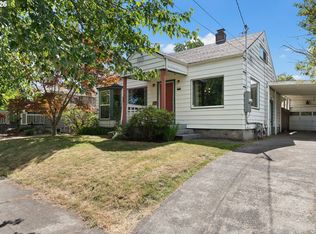 MLS ID #165318018, Erin Primrose, Real Broker. RMLS (OR)
 - $525,0003 bd2 ba1.8k sqft821 SE Bush St, Portland, OR 97202ActiveMLS ID #205697210, Cinnamin Webb, Redfin. RMLS (OR)
- $530,0003 bd2 ba1.7k sqft244 NE Buffalo St, Portland, OR 97211ActiveMLS ID #796779520, Casey Riley, Cascade Hasson Sotheby's International Realty. RMLS (OR)
- $479,5004 bd2 ba2.1k sqft11311 SE Division St, Portland, OR 97266ActiveMLS ID #160242053, Andrey Kolesnikov, eXp Realty, LLC. RMLS (OR)
- $482,0003 bd1 ba1.4k sqft8124 SE Ash St, Portland, OR 97215ActiveMLS ID #439202503, Seth Elder, Redfin. RMLS (OR)
- $520,0003 bd1 ba1.6k sqft7340 N Willamette Blvd, Portland, OR 97203ActiveMLS ID #256892316, Kara Dale-Sonners, Real Broker. RMLS (OR)
- $549,9003 bd1 ba1.8k sqft1235 SW Cheltenham St, Portland, OR 97239ActiveMLS ID #210160067, Lillian Foster, Move Real Estate Inc. RMLS (OR)
- $450,0003 bd1 ba1.8k sqft5314 NE 72nd Ave, Portland, OR 97218ActiveMLS ID #117092151, Amanda Rammer, RE/MAX Northwest. RMLS (OR)
- $520,0003 bd3 ba2.5k sqft10550 SE 29th Ave, Milwaukie, OR 97222ActiveMLS ID #534345637, Lance Weinard, LUXE Forbes Global Properties. RMLS (OR)
- $475,0004 bd3 ba2.9k sqft2901 SE 118th Ave, Portland, OR 97266ActiveMLS ID #492528066, Lizbeth Abbott, Tree City Real Estate. RMLS (OR)
- $570,0004 bd2 ba2.1k sqft5724 NE 60th Ave, Portland, OR 97218ActiveMLS ID #561587748, William Grzebyk, Redfin. RMLS (OR)
- $450,0004 bd2 ba1.6k sqft1215 NE 81st Ave, Portland, OR 97213ActiveMLS ID #332685004, Susie Hunt Moran, Windermere Realty Trust. RMLS (OR)
- $575,0004 bd2 ba2.1k sqft2241 SE 92nd Ave, Portland, OR 97216ActiveMLS ID #133319798, Megan Jumago-Simpson, Keller Williams Realty Professionals. RMLS (OR)
- $609,9903 bd2 ba2.1k sqft8411 SE Brooklyn St, Portland, OR 97266ActiveMLS ID #568726871, Manli Chen, Pete Anderson Realty Assoc, Inc.. RMLS (OR)
- $569,9003 bd2 ba2k sqft2307 NE Ainsworth St, Portland, OR 97211ActiveMLS ID #316823826, Wilson Walker, MORE Realty. RMLS (OR)
- $485,0003 bd2 ba1.7k sqft6514 SE Thiessen Rd, Milwaukie, OR 97267ActiveMLS ID #226339119, Stephanie Peck, eXp Realty, LLC. RMLS (OR)
- $550,0003 bd2 ba2.3k sqft9710 SW 52nd Ave, Portland, OR 97219ActiveMLS ID #186917405, Rachel Schmerge, Living Room Realty. RMLS (OR)
