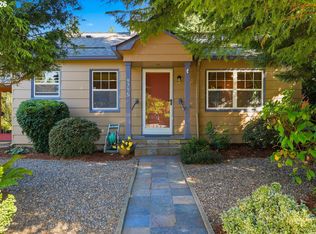
Charming Updated Cape cod Bungalow Steps from Cathedral Park and the Willamette Greenway with 3-bedroom, 1-bath home in St. Johns. Extensive hardwood floors, an updated kitchen and bath, and a stunning yard make this one move-in ready. The kitchen shines with a professional-grade Blue Star gas range, reclaimed Doug Fir butcher block counters, a farmhouse sink, and ample storage. A spacious dining/family room off the kitchen features its own separate entrance ideal for flexible everyday living. Upstairs you'll find the third bedroom/office, generous storage, and a bonus room perfect for a play space, home office, or art studio. This one is super easy care with updates and systems: new AC 2020, new furnace 2015, new Hearthstone certified woodstove 2024, added PEX plumbing 2019, tankless water heater, RAM-Jack foundation work and more. The oversized backyard feels private up against lush greenspace and the front yard is a gardener’s paradise. Just minutes from the Willamette Greenway Trail, the riverfront, restaurants, coffee shops (a block from Cathedral - yum!), dedicated bikeways, and everything St. Johns has to offer. [Home Energy Score = 4. HES Report at https://rpt.greenbuildingregistry.com/hes/OR10248667]
Pending
Price cut: $21K (9/11)
$499,000
7340 N Willamette Blvd, Portland, OR 97203
3beds
1,620sqft
Residential, Single Family Residence
Built in 1942
4,791 Square Feet Lot
$-- Zestimate®
$308/sqft
$-- HOA
What's special
Farmhouse sinkStunning yardUpdated kitchenAmple storageGenerous storageSeparate entranceExtensive hardwood floors
- 83 days
- 293
- 21
Zillow last checked:
Listing updated:
Listed by:
Kara Dale-Sonners 503-330-7401,
Real Broker,
Beth Earnest 503-330-7400,
Real Broker
Source: RMLS (OR),MLS#: 256892316
Facts & features
Interior
Bedrooms & bathrooms
- Bedrooms: 3
- Bathrooms: 1
- Full bathrooms: 1
- Main level bathrooms: 1
Rooms
- Room types: Bonus Room, Bedroom 2, Bedroom 3, Dining Room, Family Room, Kitchen, Living Room, Primary Bedroom
Primary bedroom
- Features: Hardwood Floors, Closet
- Level: Main
- Area: 117
- Dimensions: 13 x 9
Bedroom 2
- Features: Hardwood Floors, Closet
- Level: Main
- Area: 108
- Dimensions: 12 x 9
Bedroom 3
- Features: Closet, Wallto Wall Carpet
- Level: Upper
- Area: 220
- Dimensions: 20 x 11
Dining room
- Features: Eating Area, Laminate Flooring
- Level: Main
- Area: 88
- Dimensions: 11 x 8
Family room
- Features: Patio, Sliding Doors, Laminate Flooring
- Level: Main
- Area: 132
- Dimensions: 11 x 12
Kitchen
- Features: Eat Bar, Free Standing Range, Free Standing Refrigerator, Tile Floor
- Level: Main
- Area: 144
- Width: 9
Living room
- Features: Hardwood Floors, Wood Stove
- Level: Main
- Area: 144
- Dimensions: 12 x 12
Heating
- Forced Air 90, Wood Stove
Cooling
- Central Air
Appliances
- Included: Dishwasher, Free-Standing Gas Range, Free-Standing Refrigerator, Gas Appliances, Range Hood, Stainless Steel Appliance(s), Washer/Dryer, Free-Standing Range, Gas Water Heater, Tankless Water Heater
- Laundry: Laundry Room
Features
- Closet, Eat-in Kitchen, Eat Bar, Pantry, Tile
- Flooring: Hardwood, Laminate, Tile, Wall to Wall Carpet
- Doors: Sliding Doors
- Windows: Double Pane Windows, Vinyl Frames
- Basement: Crawl Space
- Number of fireplaces: 1
- Fireplace features: Stove, Wood Burning, Wood Burning Stove
Interior area
- Total structure area: 1,620
- Total interior livable area: 1,620 sqft
Property
Parking
- Parking features: Driveway, Off Street, RV Access/Parking, RV Boat Storage
- Has uncovered spaces: Yes
Accessibility
- Accessibility features: Main Floor Bedroom Bath, Minimal Steps, Parking, Utility Room On Main, Accessibility
Features
- Stories: 2
- Patio & porch: Covered Patio, Porch, Patio
- Exterior features: Fire Pit, Raised Beds, Yard
- Fencing: Fenced
- Has view: Yes
- View description: Park/Greenbelt, Seasonal, Trees/Woods
Lot
- Size: 4,791 Square Feet
- Features: Bluff, Greenbelt, On Busline, Private, Terraced, Trees, SqFt 3000 to 4999
Details
- Additional structures: RVParking, RVBoatStorage
- Parcel number: R324142
Construction
Type & style
- Home type: SingleFamily
- Architectural style: Bungalow,Cape Cod
- Property subtype: Residential, Single Family Residence
Materials
- Cement Siding, Lap Siding
- Foundation: Concrete Perimeter
- Roof: Composition
Condition
- Resale
- New construction: No
- Year built: 1942
Utilities & green energy
- Gas: Gas
- Sewer: Public Sewer
- Water: Public
- Utilities for property: Cable Connected
Green energy
- Construction elements: Reclaimed Material
Community & HOA
Community
- Subdivision: Cathedral Park/St Johns
HOA
- Has HOA: No
Location
- Region: Portland
Financial & listing details
- Price per square foot: $308/sqft
- Tax assessed value: $455,880
- Annual tax amount: $4,071
- Date on market: 7/23/2026
- Cumulative days on market: 83 days
- Listing terms: Cash,Conventional,FHA,VA Loan
- Road surface type: Paved
Estimated market value
Not available
Estimated sales range
Not available
Not available
Price history
| Date | Event | Price |
|---|---|---|
| 9/21/2026 | Pending sale | $499,000$308/sqft |
Source:  RMLS (OR) #256892316 Report a problem RMLS (OR) #256892316 Report a problem | ||
| 9/11/2026 | Price change | $499,000-4%$308/sqft |
Source: RMLS (OR) #256892316 Report a problem | ||
| 8/14/2026 | Listed for sale | $520,000$321/sqft |
Source: RMLS (OR) #256892316 Report a problem | ||
| 8/5/2026 | Pending sale | $520,000$321/sqft |
Source: RMLS (OR) #256892316 Report a problem | ||
| 7/24/2026 | Listed for sale | $520,000+100%$321/sqft |
Source: RMLS (OR) #256892316 Report a problem | ||
| 2/17/2015 | Sold | $260,000+14.8%$160/sqft |
Source: RMLS (OR) #15300844 Report a problem | ||
| 9/21/2009 | Sold | $226,500-7.6%$140/sqft |
Source: Public Record Report a problem | ||
| 12/21/2008 | Listing removed | $244,999$151/sqft |
Source: Z57 #8080329 Report a problem | ||
| 9/3/2008 | Price change | $244,999-2%$151/sqft |
Source: Century 21 #8080329 Report a problem | ||
| 9/1/2008 | Price change | $249,999+2%$154/sqft |
Source: Century 21 #8080329 Report a problem | ||
| 8/31/2008 | Listed for sale | $244,999+36.1%$151/sqft |
Source: Century 21 #8080329 Report a problem | ||
| 11/9/2005 | Sold | $180,000$111/sqft |
Source: Public Record Report a problem | ||
| 8/31/2005 | Sold | $180,000$111/sqft |
Source: Public Record Report a problem | ||
Public tax history
| Year | Property taxes | Tax assessment |
|---|---|---|
| 2025 | $4,071 +3.7% | $151,100 +3% |
| 2024 | $3,925 +4% | $146,700 +3% |
| 2023 | $3,774 +2.2% | $142,430 +3% |
| 2022 | $3,693 +1.7% | $138,290 +3% |
| 2021 | $3,630 +9% | $134,270 +3% |
| 2020 | $3,330 +3.8% | $130,360 +3% |
| 2019 | $3,208 | $126,570 +3% |
| 2018 | $3,208 +3% | $122,890 +3% |
| 2017 | $3,114 +14% | $119,320 +3% |
| 2016 | $2,731 | $115,850 +3% |
| 2015 | $2,731 +2.7% | $112,480 +3% |
| 2014 | $2,660 +3.9% | $109,210 +3% |
| 2013 | $2,559 +10.5% | $106,030 +3% |
| 2012 | $2,315 +3.9% | $102,950 +3% |
| 2011 | $2,228 +5.4% | $99,960 +3% |
| 2010 | $2,114 +2.7% | $97,050 +3% |
| 2009 | $2,059 +6% | $94,230 +3% |
| 2008 | $1,943 +0.3% | $91,490 +3% |
| 2007 | $1,937 +11.4% | $88,830 +3% |
| 2006 | $1,740 +19.6% | $86,250 +17.7% |
| 2005 | $1,454 -8.2% | $73,280 +3% |
| 2004 | $1,584 +2.2% | $71,150 +3% |
| 2003 | $1,549 +8.9% | $69,090 +3% |
| 2002 | $1,423 +7.4% | $67,090 +6.1% |
| 2000 | $1,325 +7.5% | $63,250 +3% |
| 1999 | $1,232 | $61,410 |
Find assessor info on the county website
Monthly payment
Est. payment
Payment breakdown
Explore the cost of this home by adjusting the details. Changes won't be saved.Climate risks
Neighborhood: Cathedral Park
Nearby schools
Schools provided by the listing agent
- Elementary: James John
- Middle: George
- High: Roosevelt
Source: RMLS (OR). This data may not be complete. We recommend contacting the local school district to confirm school assignments for this home.
- $410,7002 bd1 ba1k sqft7400 N Willamette Blvd, Portland, OR 97203Off Market
- $477,3003 bd1 ba1.4k sqft7322 N Willamette Blvd, Portland, OR 97203Off Market
- $530,1003 bd2 ba1.6k sqft7410 N Willamette Blvd, Portland, OR 97203Off Market
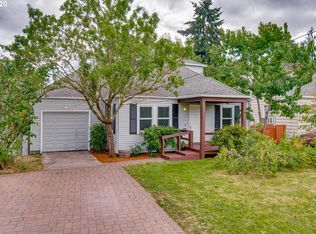
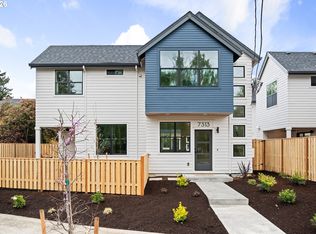
- $479,0002 bd3 ba1.1k sqft7313 N Willamette Blvd, Portland, OR 97203Sold
Similar homes
- $515,0004 bd2 ba1.7k sqft6023 N Amherst St, Portland, OR 97203Active
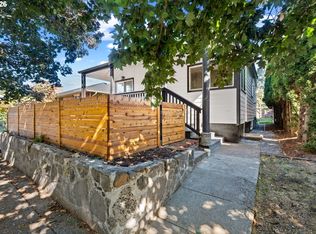
 MLS ID #541699492, Cynthia Fneish, Weichert, Realtors on Main Street. RMLS (OR)
 - $550,0003 bd2 ba1.9k sqft9027 N Charleston Ave, Portland, OR 97203Active
 MLS ID #542837820, Kristina Horning, Premiere Property Group, LLC. RMLS (OR)
 - $499,9004 bd2 ba1.6k sqft7307 N Stanford Ave Unit A, Portland, OR 97203Active
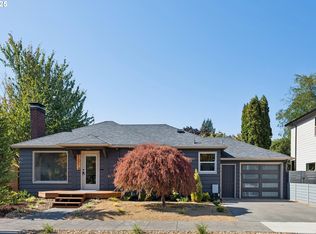 MLS ID #435671427, Quinn Irvine, MORE Realty. RMLS (OR)
 - $425,0002 bd1 ba1k sqft9715 N Syracuse St, Portland, OR 97203Active
 MLS ID #395360452, Jennifer Ciacci, Redfin. RMLS (OR)
 - $450,0003 bd2 ba1.6k sqft5005 NE 62nd Ave, Portland, OR 97218ActiveMLS ID #195652221, Allison Grice, KJK Properties PC. RMLS (OR)
- $550,0004 bd2 ba1.7k sqft9685 NW Saint Helens Rd, Portland, OR 97231ActiveMLS ID #609753271, Amanda Rammer, RE/MAX Northwest. RMLS (OR)
- $495,0003 bd1 ba1.6k sqft15114 NW Cornelius Pass Rd, Portland, OR 97231ActiveMLS ID #428159293, Keri Johnson, Premiere Property Group, LLC. RMLS (OR)
- $499,9004 bd2 ba2.1k sqft4803 NE 101st Ave, Portland, OR 97220ActiveMLS ID #398923231, Quinn Irvine, MORE Realty. RMLS (OR)
- $515,0003 bd1 ba1.3k sqft18829 NW Logie Trail Rd, Portland, OR 97231ActiveMLS ID #661467782, Olivia Rush, Think Real Estate. RMLS (OR)
- $519,9003 bd2 ba1.8k sqft5812 SE Westfork St, Portland, OR 97206ActiveMLS ID #199828542, Javier Alomia, Real Broker. RMLS (OR)
- $499,0003 bd2 ba1.4k sqft7575 SW Greenwood Dr, Portland, OR 97223ActiveMLS ID #574377569, Donald Clemons, JMG - Jason Mitchell Group. RMLS (OR)
- $525,0003 bd2 ba1.4k sqft8821 SE 58th Dr, Portland, OR 97206ActiveMLS ID #508099683, Brian Eustis, Rarebird Real Estate. RMLS (OR)
- $499,9004 bd2 ba1.3k sqft3913 NW Lavina St, Vancouver, WA 98660ActiveMLS ID #420173699, Kristen Downer, The Agency Vancouver. RMLS (OR)
- $519,9003 bd2 ba1.7k sqft4914 NE Pacific St, Portland, OR 97213ActiveMLS ID #669523250, Dulcinea Myers-Newcomb, Living Room Realty. RMLS (OR)
- $500,0003 bd3 ba2.3k sqft7738 SW 31st Ave, Portland, OR 97219ActiveMLS ID #548231304, Mychelle Strouhal, MORE Realty. RMLS (OR)
- $465,0003 bd1 ba944 sqft5935 SE Tibbetts St, Portland, OR 97206ActiveMLS ID #405164022, Rio Palomares, Neighbors Realty. RMLS (OR)
- $550,0003 bd2 ba2k sqft4110 NW Fir St, Vancouver, WA 98660ActiveMLS ID #711059057, Carrie Struss, Living Room Realty Inc. RMLS (OR)
- $425,0003 bd1 ba1k sqft9714 N Van Houten Ave, Portland, OR 97203ActiveMLS ID #395449748, Lisa Mehlhoff, Real Broker. RMLS (OR)
- $520,0003 bd1 ba960 sqft4743 SW Seymour Ct, Portland, OR 97221ActiveMLS ID #390736709, Bradley Thurman, Windermere Realty Trust. RMLS (OR)
- $529,0003 bd1 ba1.8k sqft2915 NE 56th Ave, Portland, OR 97213ActiveMLS ID #114934850, Michelle Palmquist, Redfin. RMLS (OR)
