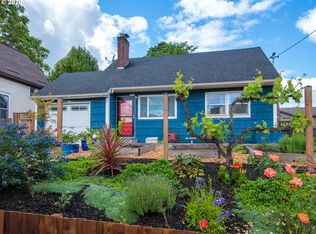
Step into the timeless charm of the Historic J. Johnson House, a Queen Anne Vernacular home in the heart of St. Johns featuring decorative corbels and an abundance of classic Portland character. Original details include picture and chair rail molding, wainscoting, curved ceiling details, original knobs and lighting hardware, and other thoughtful touches throughout. A covered front porch welcomes you inside, while the main level offers a bedroom and full bathroom with a classic clawfoot tub, along with a formal dining room.The open kitchen overlooks the backyard and features original built-in character, pantry storage, laminate flooring, refrigerator, and freestanding range. Upstairs, the spacious primary bedroom offers built-in storage and charming nook space, along with a second bedroom. The finished basement provides abundant storage, exterior access, and two flexible bonus areas, including potential for a fourth non-conforming bedroom. Enjoy the outdoors from the spacious composite deck with gazebo, sun porch with backyard access, and landscaped yard featuring planter boxes and a garden shed. Mature plantings include a Bing cherry tree, walnut tree, raspberries, blueberry bush, lilacs, banana plants, and roses, with room to continue gardening and make the space your own. A one-car carport and driveway provide convenient off-street parking.Central heating and air conditioning, a gas furnace installed in 2018, approximately 2017 roof replacement, and a whole-house water filtration system add everyday comfort and convenience.Ideally located near Pier Park, Cathedral Park, the iconic St. Johns Bridge, and the shops, coffee, and dining of downtown St. Johns. Convenient to the University of Portland, James John Elementary, and St. Johns Library, this special home offers a rare combination of historic character, flexible living space, and a beautifully established outdoor setting. [Home Energy Score = 3. HES Report at https://rpt.greenbuildingregistry.com/hes/OR10252613]
Active
$550,000
9027 N Charleston Ave, Portland, OR 97203
3beds
1,910sqft
Residential, Single Family Residence
Built in 1904
6,098 Square Feet Lot
$-- Zestimate®
$288/sqft
$-- HOA
What's special
Garden shedOne-car carportTwo flexible bonus areasRoom to continue gardeningCharming nook spacePantry storageFormal dining room
- 15 days
- 1,001
- 95
Likely to sell faster than
Zillow last checked:
Listing updated:
Listed by:
Kristina Horning 503-523-8556,
Premiere Property Group, LLC
Source: RMLS (OR),MLS#: 542837820
Facts & features
Interior
Bedrooms & bathrooms
- Bedrooms: 3
- Bathrooms: 2
- Full bathrooms: 2
- Main level bathrooms: 1
Rooms
- Room types: Bedroom 4, Storage, Utility Room, Bedroom 2, Bedroom 3, Dining Room, Family Room, Kitchen, Living Room, Primary Bedroom
Primary bedroom
- Features: Builtin Features, Closet, Wallto Wall Carpet
- Level: Upper
- Area: 322
- Dimensions: 23 x 14
Bedroom 2
- Features: Closet, Wallto Wall Carpet
- Level: Upper
- Area: 112
- Dimensions: 8 x 14
Bedroom 3
- Features: Closet, Wood Floors
- Level: Main
- Area: 99
- Dimensions: 11 x 9
Bedroom 4
- Features: Closet, Wallto Wall Carpet, Wood Floors
- Level: Lower
- Area: 153
- Dimensions: 17 x 9
Dining room
- Features: Formal, Wallto Wall Carpet
- Level: Main
- Area: 121
- Dimensions: 11 x 11
Kitchen
- Features: Bay Window, Builtin Features, Ceiling Fan, Hardwood Floors, Free Standing Range
- Level: Main
- Area: 154
- Width: 11
Living room
- Features: Wallto Wall Carpet
- Level: Main
- Area: 132
- Dimensions: 12 x 11
Heating
- Forced Air
Cooling
- Central Air
Appliances
- Included: Free-Standing Range, Free-Standing Refrigerator, Plumbed For Ice Maker, Water Purifier, Electric Water Heater
Features
- Ceiling Fan(s), Closet, Built-in Features, Formal, Pantry
- Flooring: Hardwood, Laminate, Wall to Wall Carpet, Wood
- Windows: Bay Window(s)
- Basement: Partially Finished
Interior area
- Total structure area: 1,910
- Total interior livable area: 1,910 sqft
Video & virtual tour
Property
Parking
- Parking features: Carport, Driveway, Detached
- Has carport: Yes
- Has uncovered spaces: Yes
Accessibility
- Accessibility features: Main Floor Bedroom Bath, Walkin Shower, Accessibility
Features
- Stories: 3
- Patio & porch: Covered Deck, Patio, Porch
- Exterior features: Garden, Raised Beds, Yard
- Fencing: Fenced
Lot
- Size: 6,098 Square Feet
- Features: Level, SqFt 5000 to 6999
Details
- Additional structures: Outbuilding, ToolShed
- Parcel number: R323688
Construction
Type & style
- Home type: SingleFamily
- Architectural style: Victorian
- Property subtype: Residential, Single Family Residence
Materials
- Cedar, Shake Siding, Wood Siding
- Roof: Composition
Condition
- Resale
- New construction: No
- Year built: 1904
Utilities & green energy
- Sewer: Public Sewer
- Water: Public
Community & HOA
HOA
- Has HOA: No
Location
- Region: Portland
Financial & listing details
- Price per square foot: $288/sqft
- Tax assessed value: $453,680
- Annual tax amount: $3,933
- Date on market: 10/1/2026
- Listing terms: Cash,Conventional,FHA,VA Loan
- Road surface type: Paved
Estimated market value
Not available
Estimated sales range
Not available
Not available
Price history
| Date | Event | Price |
|---|---|---|
| 10/2/2026 | Listed for sale | $550,000+358.7%$288/sqft |
Source:  RMLS (OR) #542837820 Report a problem RMLS (OR) #542837820 Report a problem | ||
| 8/15/1997 | Sold | $119,900$63/sqft |
Source: Public Record Report a problem | ||
Public tax history
| Year | Property taxes | Tax assessment |
|---|---|---|
| 2025 | $3,933 +3.7% | $145,980 +3% |
| 2024 | $3,792 +4% | $141,730 +3% |
| 2023 | $3,646 +2.2% | $137,610 +3% |
| 2022 | $3,568 +1.7% | $133,610 +3% |
| 2021 | $3,507 +9% | $129,720 +3% |
| 2020 | $3,218 +3.8% | $125,950 +3% |
| 2019 | $3,100 | $122,290 +3% |
| 2018 | $3,100 +3% | $118,730 +3% |
| 2017 | $3,008 +14% | $115,280 +3% |
| 2016 | $2,639 | $111,930 +3% |
| 2015 | $2,639 +2.7% | $108,670 +3% |
| 2014 | $2,570 +3.9% | $105,510 +3% |
| 2013 | $2,472 +10.5% | $102,440 +3% |
| 2012 | $2,237 +3.9% | $99,460 +3% |
| 2011 | $2,152 +5.4% | $96,570 +3% |
| 2010 | $2,042 +2.7% | $93,760 +3% |
| 2009 | $1,989 +6% | $91,030 +3% |
| 2008 | $1,877 +0.3% | $88,380 +3% |
| 2007 | $1,871 +11.3% | $85,810 +3% |
| 2006 | $1,681 +4.7% | $83,320 +3% |
| 2005 | $1,605 -8.2% | $80,900 +3% |
| 2004 | $1,748 +2.3% | $78,550 +3% |
| 2003 | $1,710 +8.9% | $76,270 +3% |
| 2002 | $1,570 +7.4% | $74,050 +6.1% |
| 2000 | $1,463 | $69,810 |
Find assessor info on the county website
Monthly payment
Est. payment
Payment breakdown
Explore the cost of this home by adjusting the details. Changes won't be saved.Climate risks
Neighborhood: St.Johns
Nearby schools
Schools provided by the listing agent
- Elementary: James John
- Middle: George
- High: Roosevelt
Source: RMLS (OR). This data may not be complete. We recommend contacting the local school district to confirm school assignments for this home.
- $473,2003 bd2 ba1.1k sqft9009 N Charleston Ave, Portland, OR 97203Off Market
- $870-- bd-- ba-- sqft9009 N Charleston Ave, Portland, OR 97203Off Market
- $547,2003 bd2 ba2.1k sqft9101 N Charleston Ave, Portland, OR 97203Off Market
- $453,7704 bd2 ba1.6k sqft8323-8327 N Hudson St, Portland, OR 97203Off Market

Similar homes
- $675,0003 bd2 ba2.1k sqft514 NE Going St, Portland, OR 97211Active

 MLS ID #126214050, Brian Eustis, Rarebird Real Estate. RMLS (OR)
 - $590,0003 bd3 ba2.2k sqft3611 SW Condor Ave, Portland, OR 97239Active
 MLS ID #440613112, Cinnamin Webb, Redfin. RMLS (OR)
 - $615,0004 bd3 ba2.4k sqft3035 SE 9th Ave, Portland, OR 97202Active
 MLS ID #726471036, Kelly Sandstrom, Keller Williams Realty Professionals. RMLS (OR)
 - $609,5003 bd3 ba2.4k sqft427 N Skidmore St, Portland, OR 97217Active
 MLS ID #709094006, Joe Fustolo, Soldera Properties, Inc. RMLS (OR)
 - $389,9002 bd1 ba1.1k sqft3601 NE 109th Ave, Portland, OR 97220ActiveMLS ID #243953699, Katie Fracasso PC, Living Room Realty. RMLS (OR)
- $780,0003 bd2 ba2.4k sqft6826 SW 10th Ave, Portland, OR 97219ActiveMLS ID #499541398, Breylan Deal-Eriksen, Think Real Estate. RMLS (OR)
- $425,0002 bd1 ba1.5k sqft426 Dimick St, Oregon City, OR 97045ActiveMLS ID #117381279, Jake Barakat, Opt. RMLS (OR)
- $594,0004 bd3 ba2.6k sqft5905 N Minnesota Ave, Portland, OR 97217ActiveMLS ID #292697554, Jamie Girvin, Coldwell Banker Bain. RMLS (OR)
- $779,0003 bd2 ba2.4k sqft2205 NE Mason St, Portland, OR 97211ActiveMLS ID #362472107, Vanessa Calvert, Cascade Hasson Sotheby's International Realty. RMLS (OR)
- $445,0003 bd2 ba1.5k sqft12904 NE Wasco St, Portland, OR 97230ActiveMLS ID #755151590, Sarah Moon, Lark and Fir Realty LLC. RMLS (OR)
- $665,0003 bd2 ba2k sqft5735 N Detroit Ave, Portland, OR 97217ActiveMLS ID #533122507, Ben Droukas, Keller Williams PDX Central. RMLS (OR)
- $599,9004 bd3 ba2k sqft2226 SW Iowa St, Portland, OR 97239ActiveMLS ID #209501703, John Kearney, You Realty. RMLS (OR)
- $640,0004 bd2 ba2.2k sqft2113 16th Ave, Forest Grove, OR 97116ActiveMLS ID #139645943, Amber Morgan, Premiere Property Group, LLC. RMLS (OR)
- $499,9003 bd1 ba1.7k sqft4206 SE Ellis St, Portland, OR 97206ActiveMLS ID #378665085, Reuben Schug, Windermere Realty Trust. RMLS (OR)
- $500,0003 bd3 ba2.3k sqft7738 SW 31st Ave, Portland, OR 97219ActiveMLS ID #548231304, Mychelle Strouhal, MORE Realty. RMLS (OR)
- $624,9005 bd2 ba2.8k sqft517 NE Monroe St, Portland, OR 97212ActiveMLS ID #477788387, Jeff Capen, Windermere Realty Trust. RMLS (OR)
- $749,9953 bd3 ba2.5k sqft835 N Main Ave, Gresham, OR 97030ActiveMLS ID #672357508, Kenneth Cahill, John L. Scott Portland Metro. RMLS (OR)
- $570,0004 bd2 ba1.9k sqft1617 Birch St, Forest Grove, OR 97116ActiveMLS ID #551659710, Cathleen Clark Thomas, John L. Scott. RMLS (OR)
- $529,0003 bd1 ba1.8k sqft2915 NE 56th Ave, Portland, OR 97213ActiveMLS ID #114934850, Michelle Palmquist, Redfin. RMLS (OR)
- $510,0003 bd1 ba1.2k sqft8615 SW Pinebrook St, Tigard, OR 97224ActiveMLS ID #150729552, Patti Beckham, Coldwell Banker Bain. RMLS (OR)
- $699,9005 bd4 ba2.2k sqft1411 SW Hall St, Portland, OR 97201ActiveMLS ID #121796080, Corey Rudolph, The Agency Lake Oswego. RMLS (OR)
- $414,5003 bd2 ba1.2k sqft16523 SE Clinton St, Portland, OR 97236ActiveMLS ID #587202015, Caroline Ewing, Keller Williams Realty Portland Premiere. RMLS (OR)
- $565,0004 bd2 ba2.7k sqft3815 SE 64th Ave, Portland, OR 97206ActiveMLS ID #182232773, Stephen FitzMaurice, eXp Realty, LLC. RMLS (OR)
- $559,0003 bd2 ba2k sqft7204 N Mississippi Ave, Portland, OR 97217ActiveMLS ID #464688007, Erik Bjorge, Keller Williams Sunset Corridor. RMLS (OR)
- $550,0004 bd2 ba1.7k sqft9685 NW Saint Helens Rd, Portland, OR 97231ActiveMLS ID #609753271, Amanda Rammer, RE/MAX Northwest. RMLS (OR)
- $429,0003 bd2 ba2.6k sqft14827 SE River Rd, Milwaukie, OR 97267ActiveMLS ID #215325205, Tam Nguyen, Windermere Realty Trust. RMLS (OR)
- $409,9993 bd2 ba1.2k sqft2915 SE 133rd Ave, Portland, OR 97236ActiveMLS ID #228913771, Jamie Marion, Windermere Realty Trust. RMLS (OR)
- $510,0003 bd2 ba1.3k sqft150 NE 202nd Ave, Portland, OR 97230ActiveMLS ID #388219977, Drew Walters, Real Estate Network Group, LLC. RMLS (OR)
- $600,0004 bd3 ba1.5k sqft2817 NE Weidler St, Portland, OR 97232ActiveMLS ID #493296673, Brian Porter, Opt. RMLS (OR)
- $539,9003 bd1 ba2.1k sqft305 NW 114th St, Vancouver, WA 98685ActiveMLS ID #538546773, Collier Erwin, The Lachlan Group LLC. RMLS (OR)
- $659,9002 bd3 ba1.4k sqft3530 SW Falcon St, Portland, OR 97219ActiveMLS ID #429927599, Michael Palinsky, Reside Realty Group. RMLS (OR)
- $715,0004 bd2 ba2.2k sqft4920 SW 31st Dr, Portland, OR 97239ActiveMLS ID #567517485, Sara Gray, John L. Scott Portland Central. RMLS (OR)
- $749,9003 bd3 ba2.5k sqft4135 NE Multnomah St, Portland, OR 97232ActiveMLS ID #208892046, Russell Clum, Cascade Hasson Sotheby's International Realty. RMLS (OR)
- $425,0002 bd1 ba1k sqft9715 N Syracuse St, Portland, OR 97203ActiveMLS ID #395360452, Jennifer Ciacci, Redfin. RMLS (OR)
- $450,0003 bd2 ba1.6k sqft5005 NE 62nd Ave, Portland, OR 97218ActiveMLS ID #195652221, Allison Grice, KJK Properties PC. RMLS (OR)
- $625,0002 bd2 ba2.3k sqft2724 NE 59th Ave, Portland, OR 97213ActiveMLS ID #735648415, James Loos, Windermere Realty Trust. RMLS (OR)
- $775,0005 bd3 ba2.5k sqft1324 SE 51st Ave, Portland, OR 97215ActiveMLS ID #416460359, Terry Long, Oregon First. RMLS (OR)
- $449,5002 bd2 ba1.2k sqft7206 SW 3rd Ave, Portland, OR 97219ActiveMLS ID #551582769, Michael Kiriazis, MORE Realty. RMLS (OR)
- $482,0003 bd2 ba2.1k sqft21932 SE Ash St, Gresham, OR 97030ActiveMLS ID #416725926, Cary Knight, John L. Scott Portland Metro. RMLS (OR)
- $399,9002 bd1 ba1.9k sqft9111 SE Lincoln St, Portland, OR 97216ActiveMLS ID #238888881, Ariel Sasser, Property Group NW. RMLS (OR)
