Perched above the neighborhood with beautiful Mt. St. Helens & territorial views, this adorable Oregon City bungalow is packed with classic character. The inviting new wood front porch sets the tone, while the 2-bedroom, 1-bath interior feels warm, comfortable, and full of charm. Enjoy the views from the front of the home and primary bedroom, or head outside to the fenced side and rear yard and expansive terraced front yard, with plenty of sunshine and space for gardening. Don't miss the full unfinished basement with high ceilings offering exciting potential for additional living space, a workshop, home gym, or flexible storage. The home also features forced-air heat, A/C, off-street parking with the potential to add a driveway, and wiring for a whole-home generator with a 50-amp plug and natural gas connection. Just one block from Singer Creek Park & minutes from historic downtown Oregon City, you’ll have coffee shops, restaurants, bars, shopping, and local favorites close by. A classic bungalow, incredible views, outdoor space, and room to make it your own—all in a location that’s hard to beat.
Active
Price cut: $10K (10/22)
$415,000
426 Dimick St, Oregon City, OR 97045
2beds
1,557sqft
Residential, Single Family Residence
Built in 1915
4,791 Square Feet Lot
$-- Zestimate®
$267/sqft
$-- HOA
What's special
Incredible viewsExpansive terraced front yardForced-air heatOff-street parkingOutdoor space
- 36 days
- 821
- 63
Zillow last checked:
Listing updated:
Listed by:
Jake Barakat 503-330-4772,
Opt
Source: RMLS (OR),MLS#: 117381279
Facts & features
Interior
Bedrooms & bathrooms
- Bedrooms: 2
- Bathrooms: 1
- Full bathrooms: 1
- Main level bathrooms: 1
Rooms
- Room types: Bedroom 2, Dining Room, Family Room, Kitchen, Living Room, Primary Bedroom
Primary bedroom
- Features: Laminate Flooring
- Level: Main
- Area: 136
- Dimensions: 17 x 8
Bedroom 2
- Features: Laminate Flooring
- Level: Main
- Area: 80
- Dimensions: 10 x 8
Dining room
- Features: Laminate Flooring
- Level: Main
- Area: 90
- Dimensions: 10 x 9
Kitchen
- Features: Gas Appliances, Laminate Flooring
- Level: Main
- Area: 130
- Width: 10
Living room
- Features: Laminate Flooring
- Level: Main
- Area: 170
- Dimensions: 17 x 10
Heating
- Forced Air
Cooling
- Central Air
Appliances
- Included: Dishwasher, Free-Standing Gas Range, Free-Standing Range, Free-Standing Refrigerator, Gas Appliances, Stainless Steel Appliance(s), Electric Water Heater
- Laundry: Laundry Room
Features
- High Ceilings
- Flooring: Laminate, Vinyl
- Windows: Double Pane Windows, Vinyl Frames
- Basement: Daylight,Exterior Entry,Unfinished
Interior area
- Total structure area: 1,557
- Total interior livable area: 1,557 sqft
Property
Parking
- Parking features: Off Street
Features
- Stories: 2
- Patio & porch: Porch
- Exterior features: Yard
- Fencing: Fenced
- Has view: Yes
- View description: Mountain(s), Territorial
Lot
- Size: 4,791 Square Feet
- Features: Corner Lot, Gentle Sloping, SqFt 3000 to 4999
Details
- Parcel number: 00591808
Construction
Type & style
- Home type: SingleFamily
- Architectural style: Traditional
- Property subtype: Residential, Single Family Residence
Materials
- Asbestos, Lap Siding
- Foundation: Concrete Perimeter
- Roof: Composition
Condition
- Resale
- New construction: No
- Year built: 1915
Utilities & green energy
- Gas: Gas
- Sewer: Public Sewer
- Water: Public
- Utilities for property: Cable Connected, Other Internet Service
Community & HOA
HOA
- Has HOA: No
Location
- Region: Oregon City
Financial & listing details
- Price per square foot: $267/sqft
- Tax assessed value: $312,915
- Annual tax amount: $2,425
- Date on market: 9/24/2026
- Listing terms: Cash,Conventional,FHA,VA Loan
- Road surface type: Paved
Estimated market value
Not available
Estimated sales range
Not available
Not available
Price history
| Date | Event | Price |
|---|---|---|
| 10/22/2026 | Price change | $415,000-2.4%$267/sqft |
Source:  RMLS (OR) #117381279 Report a problem | ||
| 9/25/2026 | Listed for sale | $425,000+11.8%$273/sqft |
Source: RMLS (OR) #117381279 Report a problem | ||
| 7/8/2022 | Sold | $380,000+15.2%$244/sqft |
Source: RMLS (OR) #22190405 Report a problem | ||
| 5/24/2022 | Pending sale | $329,950$212/sqft |
Source: RMLS (OR) #22190405 Report a problem | ||
| 5/20/2022 | Listed for sale | $329,950+200.2%$212/sqft |
Source: RMLS (OR) #22190405 Report a problem | ||
| 9/18/2010 | Listing removed | $109,900$71/sqft |
Source: The Hasson Company #10035012 Report a problem | ||
| 9/2/2010 | Pending sale | $109,900+9.9%$71/sqft |
Source: The Hasson Company #10035012 Report a problem | ||
| 8/27/2010 | Sold | $100,000-16.6%$64/sqft |
Source: Public Record Report a problem | ||
| 7/10/2010 | Price change | $119,900-9.2%$77/sqft |
Source: The Hasson Company #10035012 Report a problem | ||
| 5/30/2010 | Price change | $132,000-2.2%$85/sqft |
Source: foreclosure.com Report a problem | ||
| 4/24/2010 | Listed for sale | $135,000-30%$87/sqft |
Source: foreclosure.com Report a problem | ||
| 4/5/2010 | Sold | $192,918-14.6%$124/sqft |
Source: Public Record Report a problem | ||
| 12/19/2007 | Sold | $226,000+82.3%$145/sqft |
Source: Public Record Report a problem | ||
| 7/26/2002 | Sold | $124,000+18.1%$80/sqft |
Source: Public Record Report a problem | ||
| 5/15/1998 | Sold | $105,000$67/sqft |
Source: Public Record Report a problem | ||
Public tax history
| Year | Property taxes | Tax assessment |
|---|---|---|
| 2025 | $2,425 +10.2% | $121,045 +3% |
| 2024 | $2,200 +2.5% | $117,520 +3% |
| 2023 | $2,146 +6% | $114,098 +3% |
| 2022 | $2,024 +4.2% | $110,775 +3% |
| 2021 | $1,943 +2.9% | $107,549 +3% |
| 2020 | $1,887 +2.2% | $104,417 +3% |
| 2019 | $1,847 +5.2% | $101,376 +3% |
| 2018 | $1,755 | $98,423 +3% |
| 2017 | $1,755 +4.6% | $95,556 +3% |
| 2016 | $1,679 | $92,773 +3% |
| 2015 | $1,679 +2.6% | $90,071 +3% |
| 2014 | $1,636 +6% | $87,448 +3% |
| 2013 | $1,543 +4% | $84,901 +3% |
| 2012 | $1,485 +3.6% | $82,428 +3% |
| 2011 | $1,433 +2.1% | $80,027 +3% |
| 2010 | $1,404 +2.3% | $77,696 +3% |
| 2009 | $1,372 +5.7% | $75,433 +3% |
| 2008 | $1,298 +8.7% | $73,236 +3% |
| 2007 | $1,194 +6.3% | $71,103 +3% |
| 2006 | $1,124 +2.1% | $69,032 +3% |
| 2005 | $1,101 +2.4% | $67,021 +3% |
| 2004 | $1,076 +1.6% | $65,069 +3% |
| 2003 | $1,059 +3% | $63,174 +3% |
| 2002 | $1,028 -0.2% | $61,334 +3% |
| 2001 | $1,030 -0.5% | $59,548 +3% |
| 2000 | $1,035 | $57,814 |
Find assessor info on the county website
Monthly payment
Est. payment
Payment breakdown
Explore the cost of this home by adjusting the details. Changes won't be saved.Climate risks
Neighborhood: Barclay Hills
Nearby schools
Schools provided by the listing agent
- Elementary: Holcomb
- Middle: Tumwata
- High: Oregon City
Source: RMLS (OR). This data may not be complete. We recommend contacting the local school district to confirm school assignments for this home.


Similar homes
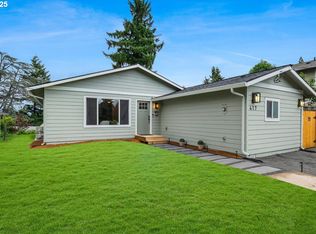
- $425,0002 bd1 ba920 sqft425 Roosevelt St, Oregon City, OR 97045Active

 MLS ID #449155440, Trisha Kelly, Georgetown Realty Inc.. RMLS (OR)
- $424,9003 bd2 ba1.6k sqft715 9th St, Oregon City, OR 97045Active
 MLS ID #375943215, Lane Elmer, Real Estate Network Group, LLC. RMLS (OR)
- $550,0004 bd3 ba1.8k sqft810 Jq Adams St, Oregon City, OR 97045Active
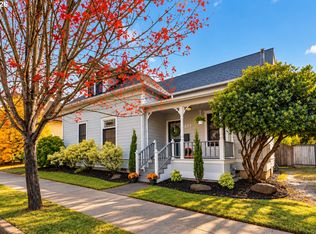 MLS ID #742868406, Paul Thurston, Opt. RMLS (OR)
- $435,5003 bd1 ba910 sqft203 Eluria St, Oregon City, OR 97045Active
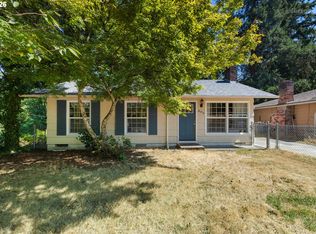 MLS ID #413928124, Gary Musgrove, Berkshire Hathaway HomeServices NW Real Estate. RMLS (OR)
- $405,0002 bd1 ba826 sqft380 E Berkeley St, Gladstone, OR 97027ActiveMLS ID #713239172, Kathryn DeMent, Premiere Property Group, LLC. RMLS (OR)
- $439,9002 bd1 ba1.1k sqft4937 NE Skidmore St, Portland, OR 97218ActiveMLS ID #719942708, Stewart Hulick, Realty Works Group. RMLS (OR)
- $435,0003 bd2 ba1.4k sqft1905 SE 154th Ave, Portland, OR 97233ActiveMLS ID #307597838, Susannah Nord, Windermere Realty Trust. RMLS (OR)
- $419,9974 bd3 ba1.3k sqft7005 SE 66th Ave, Portland, OR 97206ActiveMLS ID #238304937, Lorna Murray, RE/MAX Equity Group. RMLS (OR)
- $410,0002 bd2 ba1.5k sqft2320 SW Dolph Ct, Portland, OR 97219ActiveMLS ID #281665327, Kaci Juilfs, Portland Digs. RMLS (OR)
- $415,0002 bd2 ba1k sqft540 NE 94th Ave, Portland, OR 97220ActiveMLS ID #705281589, Melissa Jaques, John L. Scott. RMLS (OR)
- $399,0002 bd2 ba900 sqft8035 SE 60th Ave, Portland, OR 97206ActiveMLS ID #769951252, Erika George, Living Room Realty. RMLS (OR)
- $399,9002 bd1 ba1.9k sqft9111 SE Lincoln St, Portland, OR 97216ActiveMLS ID #238888881, Ariel Sasser, Property Group NW. RMLS (OR)
- $414,5003 bd2 ba1.2k sqft16523 SE Clinton St, Portland, OR 97236ActiveMLS ID #587202015, Caroline Ewing, Keller Williams Realty Portland Premiere. RMLS (OR)
- $429,9992 bd1 ba1.3k sqft3158 NE 78th Ave, Portland, OR 97213ActiveMLS ID #294356768, C. Morgan Davis, Keller Williams PDX Central. RMLS (OR)
- $425,0003 bd2 ba1.5k sqft12904 NE Wasco St, Portland, OR 97230ActiveMLS ID #755151590, Sarah Moon, Lark and Fir Realty LLC. RMLS (OR)
- $415,0003 bd3 ba1.2k sqft1738 N Manzanita St, Canby, OR 97013ActiveMLS ID #413845378, Donna Ellison, Keller Williams Realty Portland Premiere. RMLS (OR)
- $439,5002 bd2 ba1.2k sqft7206 SW 3rd Ave, Portland, OR 97219ActiveMLS ID #551582769, Michael Kiriazis, MORE Realty. RMLS (OR)
- $515,0003 bd2 ba1.6k sqft4406 SE View Acres Rd, Milwaukie, OR 97267ActiveMLS ID #690407626, William Grzebyk, Redfin. RMLS (OR)
- $499,9502 bd2 ba1k sqft11960 SW King George Dr, King City, OR 97224ActiveMLS ID #274814429, Laura Martin, Cascade Hasson Sotheby's International Realty. RMLS (OR)
