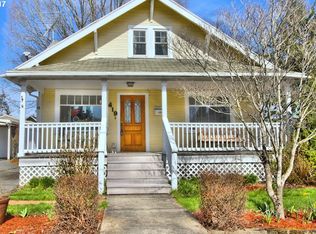
This is the one you’ve been waiting for—beautifully remodeled, full of original character, and tucked away on a peaceful street near historic downtown Oregon City! This charming one-level, 2 bedroom, 1 bath home was thoughtfully remodeled from top to bottom by a builder and his daughter—a true labor of love where no detail has been overlooked and quality craftsmanship shows throughout. The spacious kitchen features stainless steel appliances and opens to welcoming dining and living areas. Hardwood floors, beautiful built-ins, and a classic clawfoot tub preserve the home’s timeless character while modern updates bring comfort and convenience. A heat pump with A/C provides efficient heating and cooling throughout the seasons. Step outside to a peaceful backyard made for relaxing and entertaining, featuring a covered deck, fire pit, pavers, raised garden beds, sprinkler and drip systems. Quiet alley access leads to additional parking with room for cars, a boat, or RV. Potential for a garage or additional structure in the backyard with alley access-buyer to verify with city. With a brand new roof, extensive updates, and all kitchen appliances, washer and dryer included, this special home is ready to welcome its next owner!
Active
$425,000
425 Roosevelt St, Oregon City, OR 97045
2beds
920sqft
Residential, Single Family Residence
Built in 1916
-- sqft lot
$-- Zestimate®
$462/sqft
$-- HOA
What's special
Beautiful built-insCovered deckBeautifully remodeledFire pitClassic clawfoot tubSpacious kitchenHardwood floors
- 8 days
- 746
- 92
Likely to sell faster than
Zillow last checked:
Listing updated:
Listed by:
Trisha Kelly accounting@gtrealty.com,
Georgetown Realty Inc.
Source: RMLS (OR),MLS#: 449155440
Facts & features
Interior
Bedrooms & bathrooms
- Bedrooms: 2
- Bathrooms: 1
- Full bathrooms: 1
- Main level bathrooms: 1
Rooms
- Room types: Laundry, Bedroom 2, Dining Room, Family Room, Kitchen, Living Room, Primary Bedroom
Primary bedroom
- Features: Closet Organizer, Closet, Wallto Wall Carpet
- Level: Main
Bedroom 2
- Features: Closet Organizer, Closet, Wallto Wall Carpet
- Level: Main
Dining room
- Features: Builtin Features, Ceiling Fan, Hardwood Floors
- Level: Main
Kitchen
- Features: Builtin Range, Builtin Refrigerator, Dishwasher, Eat Bar, Kitchen Dining Room Combo, Microwave
- Level: Main
Living room
- Features: Builtin Features, Hardwood Floors
- Level: Main
Heating
- Forced Air
Cooling
- Heat Pump
Appliances
- Included: Built In Oven, Built-In Range, Built-In Refrigerator, Dishwasher, Disposal, Microwave, Stainless Steel Appliance(s), Washer/Dryer, Gas Water Heater
- Laundry: Laundry Room
Features
- Ceiling Fan(s), Bathtub, Shower, Closet Organizer, Closet, Built-in Features, Eat Bar, Kitchen Dining Room Combo, Granite
- Flooring: Hardwood, Wood, Wall to Wall Carpet
- Windows: Vinyl Frames
- Basement: Crawl Space
Interior area
- Total structure area: 920
- Total interior livable area: 920 sqft
Property
Parking
- Parking features: Off Street, RV Access/Parking, RV Boat Storage
Accessibility
- Accessibility features: Main Floor Bedroom Bath, Utility Room On Main, Accessibility
Features
- Levels: One
- Stories: 1
- Patio & porch: Covered Deck, Covered Patio, Deck, Patio, Porch
- Exterior features: Fire Pit, Garden, Raised Beds, Yard
- Fencing: Fenced
Lot
- Features: Level, Sprinkler, SqFt 3000 to 4999
Details
- Additional structures: RVParking, RVBoatStorage
- Parcel number: 00590202
Construction
Type & style
- Home type: SingleFamily
- Architectural style: Bungalow
- Property subtype: Residential, Single Family Residence
Materials
- Lap Siding
- Foundation: Concrete Perimeter
- Roof: Composition
Condition
- Resale
- New construction: No
- Year built: 1916
Utilities & green energy
- Gas: Gas
- Sewer: Public Sewer
- Water: Public
Community & HOA
Community
- Security: Fire Sprinkler System
HOA
- Has HOA: No
Location
- Region: Oregon City
Financial & listing details
- Price per square foot: $462/sqft
- Tax assessed value: $313,622
- Annual tax amount: $2,539
- Date on market: 9/17/2026
- Listing terms: Cash,Conventional,FHA,VA Loan
- Road surface type: Paved
Estimated market value
Not available
Estimated sales range
Not available
Not available
Price history
| Date | Event | Price |
|---|---|---|
| 9/17/2026 | Listed for sale | $425,000+201.4%$462/sqft |
Source:  RMLS (OR) #449155440 Report a problem RMLS (OR) #449155440 Report a problem | ||
| 3/24/2021 | Listing removed | -- |
Source: Owner Report a problem | ||
| 2/20/2020 | Listing removed | $1,750$2/sqft |
Source: Owner Report a problem | ||
| 2/2/2020 | Listed for rent | $1,750$2/sqft |
Source: Owner Report a problem | ||
| 6/6/2005 | Sold | $141,000$153/sqft |
Source: Public Record Report a problem | ||
Public tax history
| Year | Property taxes | Tax assessment |
|---|---|---|
| 2025 | $2,539 +10.2% | $126,736 +3% |
| 2024 | $2,303 +2.5% | $123,045 +3% |
| 2023 | $2,247 +6% | $119,462 +3% |
| 2022 | $2,119 +4.2% | $115,983 +3% |
| 2021 | $2,034 +2.9% | $112,605 +3% |
| 2020 | $1,976 +2.2% | $109,326 +3% |
| 2019 | $1,934 +5.2% | $106,142 +3% |
| 2018 | $1,838 | $103,050 +3% |
| 2017 | $1,838 +4.6% | $100,049 +3% |
| 2016 | $1,758 | $97,135 +3% |
| 2015 | $1,758 +2.6% | $94,306 +3% |
| 2014 | $1,713 +6% | $91,559 +3% |
| 2013 | $1,616 +4% | $88,892 +3% |
| 2012 | $1,554 +3.6% | $86,303 +3% |
| 2011 | $1,501 +2.1% | $83,789 +3% |
| 2010 | $1,470 +2.3% | $81,349 +3% |
| 2009 | $1,437 +5.7% | $78,980 +3% |
| 2008 | $1,359 +8.7% | $76,680 +3% |
| 2007 | $1,250 +6.2% | $74,447 +3% |
| 2006 | $1,176 +2.1% | $72,279 +3% |
| 2005 | $1,153 +2.4% | $70,174 +3% |
| 2004 | $1,126 +1.6% | $68,130 +3% |
| 2003 | $1,109 +3% | $66,146 +3% |
| 2002 | $1,077 -0.2% | $64,219 +3% |
| 2001 | $1,079 -0.5% | $62,349 +3% |
| 2000 | $1,084 | $60,533 |
Find assessor info on the county website
Monthly payment
Est. payment
Payment breakdown
Explore the cost of this home by adjusting the details. Changes won't be saved.Climate risks
Neighborhood: Barclay Hills
Nearby schools
Schools provided by the listing agent
- Elementary: Holcomb
- Middle: Tumwata
- High: Oregon City
Source: RMLS (OR). This data may not be complete. We recommend contacting the local school district to confirm school assignments for this home.
Similar homes
- $415,0002 bd1 ba1.1k sqft412 Dimick St, Oregon City, OR 97045Active

 MLS ID #388488458, Brandi Erskine, MORE Realty. RMLS (OR)
 - $435,5003 bd1 ba910 sqft203 Eluria St, Oregon City, OR 97045Active
 MLS ID #413928124, Gary Musgrove, Berkshire Hathaway HomeServices NW Real Estate. RMLS (OR)
 - $499,0003 bd1 ba1k sqft13389 Roseberry Ave, Oregon City, OR 97045Active
 MLS ID #763779326, Adrian Vidican, MORE Realty. RMLS (OR)
 - $465,0002 bd1 ba1.2k sqft1119 5th St, Oregon City, OR 97045Active
 MLS ID #603255156, Lee Toft, Premiere Property Group, LLC. RMLS (OR)
 - $479,9503 bd2 ba1.3k sqft572 Holmes Ln, Oregon City, OR 97045ActiveMLS ID #374258611, June Taylor, John L. Scott Sandy. RMLS (OR)
- $449,9002 bd1 ba910 sqft2700 Underhill Ln, West Linn, OR 97068ActiveMLS ID #101679455, Ahmed Elsayed, Kelly Right Real Estate of Portland, LLC. RMLS (OR)
- $510,0003 bd2 ba1.3k sqft1719 Division St, Oregon City, OR 97045ActiveMLS ID #551282509, Ryan Brooks, Premiere Property Group, LLC. RMLS (OR)
- $438,0003 bd1 ba1.1k sqft11024 SE 51st Ave, Milwaukie, OR 97222ActiveMLS ID #201534802, Claire Widmark-Wright, Premiere Property Group, LLC. RMLS (OR)
- $440,0003 bd1 ba1k sqft465 W Dartmouth St, Gladstone, OR 97027ActiveMLS ID #706702499, Connie Apa, ELEETE Real Estate. RMLS (OR)
- $620,0003 bd2 ba1.2k sqft132 Woodfield Ct, Oregon City, OR 97045ActiveMLS ID #420825036, Gloria Hahn, RE/MAX Equity Group. RMLS (OR)
- $429,9003 bd2 ba1.2k sqft730 E Clarendon St, Gladstone, OR 97027ActiveMLS ID #254911754, Jaimy Beltran, Keller Williams Realty Portland Premiere. RMLS (OR)
- $525,0003 bd2 ba1.1k sqft18620 Boynton St, Oregon City, OR 97045For Sale
 MLS ID #844307, JOAN CARRILLO, Tu Casa Corporation. WVMLS
 - $470,0003 bd3 ba1.2k sqft13648 Garden Meadow Dr, Oregon City, OR 97045ActiveMLS ID #256702649, Nick Shivers, eXp Realty, LLC. RMLS (OR)
- $450,0004 bd1 ba1.2k sqft16080 S Leland Rd, Beavercreek, OR 97004ActiveMLS ID #712141607, Becki Unger, Better Homes & Gardens Realty. RMLS (OR)
- $429,9503 bd1 ba996 sqft910 Cornell Ave, Gladstone, OR 97027ActiveMLS ID #512837169, Leanne Gillies, Walczyk Associates Realty. RMLS (OR)
- $455,0003 bd1 ba1.1k sqft16883 SE Fragrance Ave, Milwaukie, OR 97267ActiveMLS ID #104475552, William Hall, Hall Properties Group LLC. RMLS (OR)
- $610,0002 bd2 ba1.1k sqft16792 S Pam Dr, Oregon City, OR 97045ActiveMLS ID #390939028, Nicole Sams, Owl's Nest Realty. RMLS (OR)
- $414,9003 bd1 ba1.2k sqft14525 SE Fairoaks Ave, Milwaukie, OR 97267ActiveMLS ID #609312976, Daniel Mal, Mal & Seitz. RMLS (OR)
- $350,0003 bd2 ba1.3k sqft1016 Center St, Oregon City, OR 97045ActiveMLS ID #567182376, Nash Barinaga, Soldera Properties, Inc. RMLS (OR)
- $475,0002 bd2 ba1.2k sqft6314 SE Jennings Ave, Milwaukie, OR 97267ActiveMLS ID #697407307, Geri Penner, MORE Realty. RMLS (OR)
