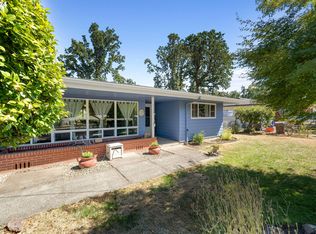
Nestled in a tucked-away location in Oregon City, just minutes from downtown and the river, this desirable one-level ranch sits on a 1/4-acre lot.Inside, the home features 3 bedrooms and 2 bathrooms, including a primary suite with an ensuite bath and oversized closet. Relax in the spacious living room with a gas fireplace, or gather in the formal dining room and bonus space. The kitchen comes complete with stainless steel appliances.Enjoy peace of mind knowing key systems have been updated, including the roof, gutters, electrical, and plumbing in 2016, plus a new hot water heater in 2026.The exceptional outdoor space includes fruit trees (cherry, plum, fig, and pear) and RV parking equipped with power and a sewer cleanout. Don’t miss out on this fantastic home!
Active
$525,000
1119 Lafayette Ave, Oregon City, OR 97045
3beds
1,379sqft
Residential, Single Family Residence
Built in 1972
-- sqft lot
$521,300 Zestimate®
$381/sqft
$-- HOA
What's special
Gas fireplaceBonus spaceFormal dining roomOversized closet
- 7 days
- 797
- 52
Likely to sell faster than
Zillow last checked:
Listing updated:
Listed by:
Cara Jamison 503-964-1882,
Move Real Estate Inc
Source: RMLS (OR),MLS#: 247097941
Facts & features
Interior
Bedrooms & bathrooms
- Bedrooms: 3
- Bathrooms: 2
- Full bathrooms: 2
- Main level bathrooms: 2
Rooms
- Room types: Bedroom 2, Bedroom 3, Dining Room, Family Room, Kitchen, Living Room, Primary Bedroom
Primary bedroom
- Level: Main
Bedroom 2
- Level: Main
Bedroom 3
- Level: Main
Living room
- Level: Main
Heating
- Forced Air
Appliances
- Included: Stainless Steel Appliance(s), Gas Water Heater
Features
- Basement: Crawl Space
- Number of fireplaces: 1
- Fireplace features: Wood Burning
Interior area
- Total structure area: 1,379
- Total interior livable area: 1,379 sqft
Property
Parking
- Total spaces: 2
- Parking features: Driveway, RV Access/Parking, Attached
- Attached garage spaces: 2
- Has uncovered spaces: Yes
Features
- Levels: One
- Stories: 1
Lot
- Features: Level, SqFt 10000 to 14999
Details
- Parcel number: 00746964
Construction
Type & style
- Home type: SingleFamily
- Architectural style: Ranch
- Property subtype: Residential, Single Family Residence
Materials
- T111 Siding
- Foundation: Concrete Perimeter
- Roof: Composition
Condition
- Resale
- New construction: No
- Year built: 1972
Utilities & green energy
- Gas: Gas
- Sewer: Public Sewer
- Water: Public
Community & HOA
HOA
- Has HOA: No
Location
- Region: Oregon City
Financial & listing details
- Price per square foot: $381/sqft
- Tax assessed value: $484,877
- Annual tax amount: $4,821
- Date on market: 11/10/2026
- Listing terms: Cash,Conventional,FHA,VA Loan
- Road surface type: Paved
Estimated market value
$521,300
$495,000 - $547,000
$2,698/mo
Price history
| Date | Event | Price |
|---|---|---|
| 11/10/2026 | Listed for sale | $525,000+72.1%$381/sqft |
Source:  RMLS (OR) #247097941 Report a problem | ||
| 8/16/2016 | Sold | $305,000+2%$221/sqft |
Source: RMLS (OR) #16413208 Report a problem | ||
| 6/26/2016 | Pending sale | $299,000$217/sqft |
Source: Windermere Community Realty #16413208 Report a problem | ||
| 6/24/2016 | Listed for sale | $299,000$217/sqft |
Source: Windermere Community Realty #16413208 Report a problem | ||
| 6/22/2016 | Pending sale | $299,000$217/sqft |
Source: Windermere Community Realty #16413208 Report a problem | ||
| 6/17/2016 | Listed for sale | $299,000$217/sqft |
Source: Windermere Community Realty #16413208 Report a problem | ||
Public tax history
| Year | Property taxes | Tax assessment |
|---|---|---|
| 2025 | $4,822 +10.2% | $240,670 +3% |
| 2024 | $4,374 +2.5% | $233,661 +3% |
| 2023 | $4,267 +6% | $226,856 +3% |
| 2022 | $4,024 +4.2% | $220,249 +3% |
| 2021 | $3,862 +2.9% | $213,834 +3% |
| 2020 | $3,752 +2.2% | $207,606 +3% |
| 2019 | $3,673 +5.2% | $201,560 +3% |
| 2018 | $3,490 | $195,689 +3% |
| 2017 | $3,490 +4.6% | $189,989 +3% |
| 2016 | $3,338 | $184,455 +3% |
| 2015 | $3,338 +2.6% | $179,083 +3% |
| 2014 | $3,253 +6% | $173,867 +3% |
| 2013 | $3,068 +4.6% | $168,803 +3% |
| 2012 | $2,934 +3% | $163,886 +3% |
| 2011 | $2,849 +2.1% | $159,113 +3% |
| 2010 | $2,791 +2.3% | $154,479 +3% |
| 2009 | $2,728 +5.7% | $149,980 +3% |
| 2008 | $2,580 +8.7% | $145,612 +3% |
| 2007 | $2,374 +6.3% | $141,371 +3% |
| 2006 | $2,234 +2.1% | $137,253 +3% |
| 2005 | $2,189 +2.4% | $133,255 +3% |
| 2004 | $2,139 +1.6% | $129,374 +3% |
| 2003 | $2,106 +3% | $125,606 +3% |
| 2002 | $2,045 -0.2% | $121,948 +3% |
| 2001 | $2,049 -0.5% | $118,396 +3% |
| 2000 | $2,058 | $114,948 |
Find assessor info on the county website
Monthly payment
Est. payment
Payment breakdown
Explore the cost of this home by adjusting the details. Changes won't be saved.Climate risks
Neighborhood: South End
Nearby schools
Schools provided by the listing agent
- Elementary: John Mcloughlin
- Middle: Gardiner
- High: Oregon City
Source: RMLS (OR). This data may not be complete. We recommend contacting the local school district to confirm school assignments for this home.
Similar homes
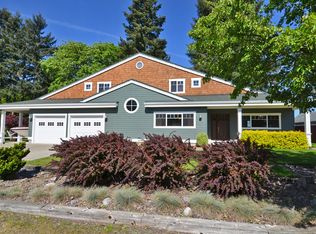
- $--3 bd3 ba1.5k sqft11842 Payson Ln, Oregon City, OR 97045AuctionAuction.com 2
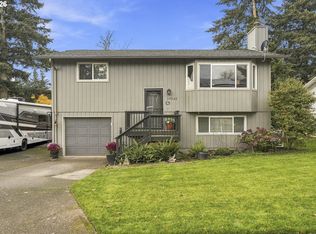
- $535,0003 bd2 ba1.4k sqft19223 Clairmont Way, Oregon City, OR 97045Active
 MLS ID #438402586, Marcella Morris, Hustle & Heart Homes. RMLS (OR)
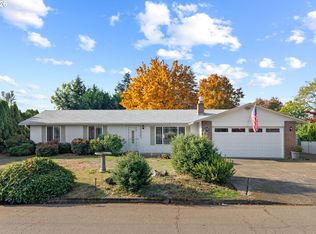
- $519,9003 bd2 ba1.4k sqft18887 Oaktree Ave, Oregon City, OR 97045Active
 MLS ID #792640067, Theresa DeVeny, MORE Realty. RMLS (OR)
- $525,0003 bd2 ba1.1k sqft18620 Boynton St, Oregon City, OR 97045For Sale
 MLS ID #844307, JOAN CARRILLO, Tu Casa Corporation. WVMLS
- $420,0003 bd2 ba1.6k sqft131 Warner Parrott Rd, Oregon City, OR 97045ActiveMLS ID #383756743, Kendall Woodworth, Windermere Realty Trust. RMLS (OR)
- $575,0003 bd2 ba1.2k sqft132 Woodfield Ct, Oregon City, OR 97045ActiveMLS ID #420825036, Gloria Hahn, RE/MAX Equity Group. RMLS (OR)
- $499,0003 bd2 ba1.4k sqft374 Warner Parrott Rd, Oregon City, OR 97045ActiveMLS ID #115753186, Gary Griggs, Windermere Community Realty. RMLS (OR)
- $485,0003 bd3 ba1.3k sqft11688 Galaxy Ct, Oregon City, OR 97045ActiveMLS ID #338836759, Michelle Palmquist, Redfin. RMLS (OR)
- $511,9004 bd2 ba1.5k sqft1125 Kamm St, Oregon City, OR 97045ActiveMLS ID #388267566, Shelly Kivett, Better Homes & Gardens Realty. RMLS (OR)
- $499,9003 bd2 ba1.3k sqft963 Rilance Ln, Oregon City, OR 97045ActiveMLS ID #501079273, Lizbeth Abbott, Tree City Real Estate. RMLS (OR)
- $615,0003 bd3 ba2k sqft306 Amanda Ct, Oregon City, OR 97045ActiveMLS ID #729682681, Angie LaPointe, Berkshire Hathaway HomeServices NW Real Estate. RMLS (OR)
- $595,0003 bd2 ba1.8k sqft402 Warner Parrott Rd, Oregon City, OR 97045ActiveMLS ID #777894443, Jennifer Schurter, Real Broker. RMLS (OR)
- $550,0003 bd2 ba1.5k sqft18893 Boynton St, Oregon City, OR 97045ActiveMLS ID #736252649, Teresa Handris, Handris Realty Co.. RMLS (OR)
- $529,0004 bd3 ba1.9k sqft13230 Andrea St, Oregon City, OR 97045ActiveMLS ID #488067909, Stephanie Peck, eXp Realty, LLC. RMLS (OR)
- $450,0003 bd1 ba1.3k sqft409 Alderwood Pl, Oregon City, OR 97045ActiveMLS ID #321448508, Michelle Jenkins, Berkshire Hathaway HomeServices NW Real Estate. RMLS (OR)
- $525,0003 bd3 ba2k sqft1611 17th St, Oregon City, OR 97045ActiveMLS ID #608116700, Stephanie Peck, eXp Realty, LLC. RMLS (OR)
- $499,0003 bd2 ba1.2k sqft20003 Torrey Pines Ct, Oregon City, OR 97045ActiveMLS ID #411113510, Erin Livengood, Windermere Realty Trust. RMLS (OR)
- $499,9003 bd2 ba1.3k sqft21520 S Lee Dr, Oregon City, OR 97045ActiveMLS ID #150510368, Chad Estes, Coldwell Banker Bain. RMLS (OR)
- $549,0004 bd2 ba1.7k sqft13983 Taylor Ln, Oregon City, OR 97045ActiveMLS ID #251101373, Samir Azer, MORE Realty. RMLS (OR)
